Welcome to this versatile one-level brick home situated on 1.7 level acres in Bulls Gap, featuring creek access, a large detached workshop, and the perfect blend of country charm, privacy, and small-town convenience. Located at the end of the street, the property is bordered by Bulls Gap School on one side and peaceful countryside on the other, with beautiful views of neighboring horses and cattle creating a serene setting.
Inside, you will find four bedrooms, two full baths, beautiful hardwood floors, two wood-burning fireplaces, and a large partially finished walk-out basement offering additional living space and flexibility.
The detached 945-square-foot garage/workshop is a standout feature, offering tall ceilings, concrete flooring, water, electricity, and 220-volt wiring. This impressive space provides endless possibilities for automotive work, equipment storage, hobbies, a home business, or future customization.
Lovingly developed into a charming small homestead, this property is well suited for those seeking a more self-sufficient lifestyle. A covered livestock shelter remains, providing flexibility for a variety of agricultural, storage, or hobby uses.
Enjoy summer days relaxing in the above-ground pool or unwind on the covered back porch while taking in the peaceful surroundings and scenic views of neighboring horses and cattle.
The level 1.7-acre property provides plenty of room for gardening, outdoor activities, hobbies, and creating your own backyard retreat.
Mud Creek runs along the rear of the property, enhancing the natural setting and providing an appealing feature for gardening enthusiasts, outdoor living, or anyone seeking a peaceful country lifestyle.
Conveniently located beside Bulls Gap School, this unique property offers the rare combination of privacy, country charm, and convenience. You'll enjoy being just minutes from Morristown, with easy access to Greeneville and Interstate 81.
Whether you are looking for workshop space, room for recreation, a hobby farm, or simply a peaceful place to call home, this property offers endless possibilities.
Pending
$349,999
235 Stinson Dr, Bulls Gap, TN 37711
4beds
2,511sqft
:
Get pre-qualified$2,097/mo
Single Family Residence, Residential
Built in 1962
1.7 Acres Lot
$350,200 Zestimate®
$139/sqft
$-- HOA
What's special
Creek accessCovered livestock shelterAbove-ground poolLarge detached workshopFour bedroomsOne-level brick homeBeautiful hardwood floors
- 15 days |
- 1,268 |
- 93 |
Zillow last checked:
Listing updated:
Listed by:
Sharon Lindsey 423-231-9654,
RE/MAX Real Estate Ten Midtown 423-581-8881
Source: Lakeway Area AOR,MLS#: 712332
Facts & features
Interior
Bedrooms & bathrooms
- Bedrooms: 4
- Bathrooms: 2
- Full bathrooms: 2
- Main level bathrooms: 2
- Main level bedrooms: 3
Bedroom 1
- Level: Main
Bedroom 2
- Level: Main
Bedroom 3
- Level: Main
Bedroom 4
- Level: Basement
Bathroom 1
- Level: Main
Bathroom 2
- Level: Main
Dining room
- Level: Main
Family room
- Level: Basement
Kitchen
- Level: Main
Laundry
- Level: Basement
Living room
- Level: Main
Workshop
- Level: Basement
Heating
- Fireplace(s), Heat Pump
Cooling
- Attic Fan, Heat Pump
Appliances
- Included: Dishwasher, Electric Cooktop, Electric Range, Electric Water Heater, Refrigerator
- Laundry: In Basement
Features
- Flooring: Carpet, Hardwood
- Basement: Block,Concrete,Partially Finished,Walk-Out Access
- Number of fireplaces: 2
- Fireplace features: Family Room, Living Room, Wood Burning
Interior area
- Total interior livable area: 2,511 sqft
- Finished area above ground: 1,674
- Finished area below ground: 837
Property
Parking
- Total spaces: 4
- Parking features: Garage - Attached
- Attached garage spaces: 4
Features
- Levels: One
- Stories: 1
- Patio & porch: Awning(s), Front Porch, Porch, Rear Porch
- Exterior features: Awning(s), Fire Pit
- Has private pool: Yes
- Pool features: Above Ground
- Fencing: Partial
- Waterfront features: Creek
Lot
- Size: 1.7 Acres
- Dimensions: 250 x 345.1 IRR
- Features: Level
Details
- Additional structures: Garage(s), Shed(s), Workshop
- Parcel number: 161G B 00900 000
Construction
Type & style
- Home type: SingleFamily
- Architectural style: Ranch
- Property subtype: Single Family Residence, Residential
Materials
- Brick
- Roof: Shingle
Condition
- New construction: No
- Year built: 1962
- Major remodel year: 1991
Utilities & green energy
- Electric: 220 Volts in Laundry
- Sewer: Public Sewer
- Utilities for property: Electricity Connected, Sewer Connected, Water Connected, Fiber Internet
Community & HOA
HOA
- Has HOA: No
- Amenities included: Laundry
Location
- Region: Bulls Gap
Financial & listing details
- Price per square foot: $139/sqft
- Tax assessed value: $203,500
- Annual tax amount: $1,803
- Date on market: 7/25/2026
- Electric utility on property: Yes
- Road surface type: Paved
Estimated market value
$350,200
$333,000 - $368,000
$2,091/mo
Price history
| Date | Event | Price |
|---|---|---|
| 7/30/2026 | Pending sale | $349,999$139/sqft |
Source:  Lakeway Area AOR #712332 Report a problem Lakeway Area AOR #712332 Report a problem | ||
| 7/25/2026 | Listed for sale | $349,999+100.1%$139/sqft |
Source: Lakeway Area AOR #712332 Report a problem | ||
| 7/13/2018 | Sold | $174,900+2.9%$70/sqft |
Source: Lakeway Area AOR #578446 Report a problem | ||
| 5/25/2018 | Pending sale | $169,900$68/sqft |
Source: RE/MAX REAL ESTATE TEN EAST #578446 Report a problem | ||
| 5/22/2018 | Listed for sale | $169,900+13.3%$68/sqft |
Source: RE/MAX REAL ESTATE TEN EAST #578446 Report a problem | ||
| 12/1/2016 | Sold | $150,000$60/sqft |
Source: Lakeway Area AOR #560974 Report a problem | ||
| 8/23/2016 | Sold | $150,000-6.2%$60/sqft |
Source: Public Record Report a problem | ||
| 11/21/2015 | Pending sale | $159,900$64/sqft |
Source: RE/MAX REAL ESTATE TEN #560974 Report a problem | ||
| 3/25/2015 | Price change | $159,900-3%$64/sqft |
Source: RE/MAX Real Estate Ten Inc #560974 Report a problem | ||
| 3/7/2015 | Listed for sale | $164,900$66/sqft |
Source: RE/MAX REAL ESTATE TEN #560974 Report a problem | ||
Public tax history
| Year | Property taxes | Tax assessment |
|---|---|---|
| 2025 | $1,803 | $50,875 |
| 2024 | $1,803 +11.3% | $50,875 |
| 2023 | $1,620 +7% | $50,875 |
| 2022 | $1,515 | $50,875 |
| 2021 | -- | $50,875 +33.2% |
| 2020 | $1,242 | $38,200 |
| 2019 | $1,242 +0.6% | $38,200 |
| 2018 | $1,235 0% | $38,200 |
| 2017 | $1,235 +0.7% | $38,200 |
| 2016 | $1,227 +2.1% | $38,200 |
| 2015 | $1,201 -7.6% | $38,200 -8.2% |
| 2014 | $1,301 +4% | $41,625 +0% |
| 2013 | $1,251 -0.2% | $41,620 |
| 2012 | $1,253 +0.2% | $41,620 |
| 2011 | $1,251 | $41,620 |
| 2010 | -- | $41,620 +22.8% |
| 2009 | $1,162 +2.8% | $33,902 |
| 2008 | $1,130 | $33,902 |
| 2007 | $1,130 +8.1% | $33,902 |
| 2006 | $1,045 -11.1% | $33,902 |
| 2005 | $1,176 +17.4% | $33,902 +12.3% |
| 2004 | $1,002 +3.8% | $30,186 |
| 2002 | $966 | $30,186 |
| 2001 | -- | $30,186 -75% |
| 2000 | -- | $120,745 |
Find assessor info on the county website
Monthly payment
Est. payment
Payment breakdown
Explore the cost of this home by adjusting the details. Changes won't be saved.Climate risks
Neighborhood: 37711
Nearby schools
GreatSchools rating
- 5/10Bulls Gap SchoolGrades: PK-8Distance: 0.1 mi
- 5/10Cherokee High SchoolGrades: 9-12Distance: 7.4 mi
Schools provided by the listing agent
- Elementary: Bulls Gap K-8
- Middle: Bulls Gap K-8
- High: Cherokee
Source: Lakeway Area AOR. This data may not be complete. We recommend contacting the local school district to confirm school assignments for this home.
- $310,0004 bd2 ba1.7k sqft215 Wayland Dr, Bulls Gap, TN 37711For Sale

- $48,300-- bd1 ba965 sqft213 Wayland Dr, Bulls Gap, TN 37711Off Market
- $34,9000.7 acres0 Wayland Blvd, Bulls Gap, TN 37711Sold

- $300,0003 bd2 ba1.9k sqft207 Stinson Dr, Bulls Gap, TN 37711Pending
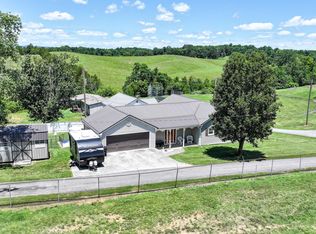
- $47,500-- bd-- ba960 sqft219 Woodbine Ave, Bulls Gap, TN 37711Off Market
- $155,0002 bd1 ba700 sqft171 Woodbine Ave, Bulls Gap, TN 37711Sold
- $529,6004 bd3 ba2k sqft215 Woodbine Ave, Bulls Gap, TN 37711Sold
- $25,000-- bd1 ba1.4k sqft233 Woodbine Ave, Bulls Gap, TN 37711Off Market
A local agent can set up tours, give advice and negotiate with sellers.
Similar homes
- $435,0003 bd2 ba2k sqft322 Easy St, Bulls Gap, TN 37711For Sale
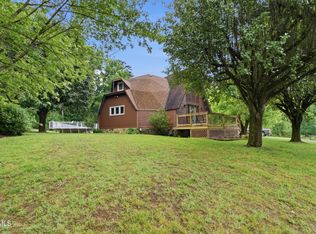 MLS ID #9996193, Joshua Bennett. TVRMLS
 - $339,9003 bd2 ba1.3k sqft1964 Wanda Terrance Rd, Morristown, TN 37814For Sale

 MLS ID #712512, Teresa Holt, Crye-Leike Lakeway Real Estate. Lakeway Area AOR
 - $349,0004 bd3 ba2.3k sqft430 E McKinney Ave, Rogersville, TN 37857For Sale
 MLS ID #9999264, Cynthia Jackson. TVRMLS
 - $360,0002 bd2 ba1.5k sqft396 Summitt Hill Rd, Bulls Gap, TN 37711For Sale
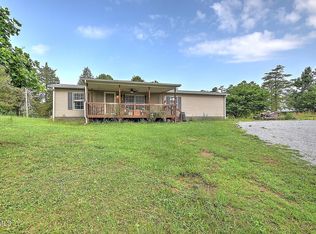 MLS ID #9997788, George Francisco. TVRMLS
 - $399,0004 bd3 ba2.9k sqft304 Russell Dr, Rogersville, TN 37857For Sale
 MLS ID #1350811, Jonathan Harkness, Norluxe Realty Chattanooga, LLC. East Tennessee Realtors
 - $399,0003 bd2 ba2.6k sqft2040 Warrensburg Rd, Greeneville, TN 37743For SaleMLS ID #9999093, Vick Dyer. TVRMLS
- $350,0003 bd2 ba1.6k sqft1695 Jim Fox Rd, Greeneville, TN 37743For SaleMLS ID #9999252, Lindsey Cutshaw. TVRMLS
- $349,9002 bd2 ba1.9k sqft5654 Brights Pike, Russellville, TN 37860For SaleMLS ID #1349517, Jennifer Loveday, Mountain Home Realty. East Tennessee Realtors
- $350,0004 bd2 ba2.3k sqft266 Sagewood Dr, Morristown, TN 37813For SaleMLS ID #711864, Ashley Lynn Hunt, RE/MAX Real Estate Ten Midtown. Lakeway Area AOR
- $350,0003 bd2 ba1.4k sqft1241 Taylor Rd, Morristown, TN 37814For SaleMLS ID #712317, Amy Shrader, RE/MAX Real Estate Ten Midtown. Lakeway Area AOR
- $329,0003 bd2 ba1.3k sqft128 Barger Hollow Rd, Parrottsville, TN 37843For SaleMLS ID #712419, Lindsey Meadows, Tennessee Life Real Estate Pro. Lakeway Area AOR
- $354,0003 bd2 ba1.9k sqft294 Flemings Dr, Morristown, TN 37813For SaleMLS ID #711681, Rachel Odom, Crye-Leike Lakeway Real Estate. Lakeway Area AOR
- $475,0003 bd2 ba2.6k sqft45 Kidwell Ln, Bulls Gap, TN 37711For SaleMLS ID #9997823, Barry Carter. TVRMLS
- $369,9002 bd2 ba1.7k sqft1855 Mullins Rd, Russellville, TN 37860For SaleMLS ID #711998, Dave Elkins, Elite Realty Group. Lakeway Area AOR
- $429,9003 bd2 ba1.7k sqft400 E Donaldson Dr, Morristown, TN 37814For SaleMLS ID #712519, Michael Turner, Castle & Associates Real Estate. Lakeway Area AOR
- $345,0004 bd3 ba2.1k sqft1520 Meadow Lane Cir, Morristown, TN 37813For SaleMLS ID #9997354, Kashia Bordwine. TVRMLS
- $240,0003 bd2 ba1.4k sqft230 Buzzard Roost Rd, Bulls Gap, TN 37711For SaleMLS ID #710515, Deanna Workman, Century 21 Legacy GP. Lakeway Area AOR
- $285,9003 bd2 ba1.3k sqft1438 Shannons Little Mountain Rd, Morristown, TN 37814For SaleMLS ID #712363, Carla Cullip, RE/MAX Real Estate Ten Midtown. Lakeway Area AOR
- $335,0004 bd3 ba2.4k sqft201 Sequoyah Dr, Morristown, TN 37813For Sale
 MLS ID #3182162, Daniel Demers. RealTracs MLS as distributed by MLS GRID
 - $329,9003 bd2 ba1.3k sqft1601 Northern Ridge Rd, Bybee, TN 37713For SaleMLS ID #712429, Sarah Richards, Spring Mountain Realty, PLLC. Lakeway Area AOR
