Welcome to this spacious all-brick ranch, built in 1967 and tucked away at the end of a quiet, low traffic dead-end road. Situated on a level .68 acre lot with a creek, this home offers plenty of living space, storage, and endless possibilities.
The main level features 3 bedrooms and 2 full baths with the primary suite and laundry room conveniently located on the main floor. Just down the hall from the bedrooms, there is a sunroom that offers approx. 720 sqft. providing a place to relax and soak in the peaceful scenery, or plenty of room for configuration for a 4th bedroom/bath.
The kitchen/dining room is set up perfectly for those who love to cook & entertain with its flowing floor plan, hardwood floors, & cozy fireplace. The kitchen features abundant rows of cherry cabinets, granite countertops & large granite island, pantry storage, & a gas range.
Just off the kitchen is an oversized family room with another fireplace, providing even more gathering space.
The partially finished, heated basement includes extensive storage space, potential for a fifth bedroom or additional finished living area, a half bath, & a wood burning fireplace.
With its generous square footage, multiple living areas, abundant storage, and flexible floor plan, this home offers incredible opportunities to make it your own while enjoying the peace and privacy of its desirable location, minutes from amenities, shops, & eateries in the City Limits of Rogersville, TN.
For sale
$450,000
404 Cowan Dr, Rogersville, TN 37857
4beds
3,829sqft
Single Family Residence, Residential
Built in 1967
0.68 Acres Lot
$426,900 Zestimate®
$118/sqft
$-- HOA
What's special
All-brick ranchPartially finished heated basementGas rangeFlowing floor planAbundant storageExtensive storage spacePantry storage
- 56 days |
- 544 |
- 30 |
Zillow last checked:
Listing updated:
Listed by:
Caitlin Morrow 423-736-1797,
Givens Nelson Realty, Inc. 423-272-4660
Source: TVRMLS,MLS#: 9997470
Facts & features
Interior
Bedrooms & bathrooms
- Bedrooms: 4
- Bathrooms: 3
- Full bathrooms: 2
- 1/2 bathrooms: 1
Heating
- Central, Fireplace(s), Natural Gas
Cooling
- Ceiling Fan(s), Central Air
Appliances
- Included: Dishwasher, Gas Range, Microwave, Refrigerator
- Laundry: Electric Dryer Hookup, Washer Hookup
Features
- Entrance Foyer, Granite Counters, Kitchen Island, Kitchen/Dining Combo
- Flooring: Carpet, Ceramic Tile, Hardwood
- Windows: Double Pane Windows
- Basement: Block,Concrete,Garage Door,Heated,Interior Entry,Partial Heat,Partially Finished,Walk-Out Access
- Number of fireplaces: 3
- Fireplace features: Basement, Den, Kitchen
Interior area
- Total structure area: 4,729
- Total interior livable area: 3,829 sqft
- Finished area below ground: 900
Property
Parking
- Parking features: Asphalt, Garage Door Opener
- Has garage: Yes
Features
- Levels: One
- Stories: 1
- Patio & porch: Covered, Porch, Rear Porch, Side Porch
- Has view: Yes
- View description: Mountain(s), Creek/Stream
- Has water view: Yes
- Water view: Creek/Stream
Lot
- Size: 0.68 Acres
- Dimensions: 188.9 x 180
- Topography: Cleared, Flood Zone, Level, Sloped
Details
- Parcel number: 113g B 01000 000
- Zoning: R1
Construction
Type & style
- Home type: SingleFamily
- Architectural style: Ranch
- Property subtype: Single Family Residence, Residential
Materials
- Brick, Vinyl Siding
- Roof: Asphalt,See Remarks
Condition
- Average
- New construction: No
- Year built: 1967
Utilities & green energy
- Sewer: Public Sewer
- Water: Public
Community & HOA
Community
- Subdivision: West Hills
HOA
- Has HOA: No
- Amenities included: Landscaping
Location
- Region: Rogersville
Financial & listing details
- Price per square foot: $118/sqft
- Tax assessed value: $273,700
- Annual tax amount: $3,005
- Date on market: 6/28/2026
- Listing terms: Cash,Conventional,FHA,USDA Loan,VA Loan
Estimated market value
$426,900
$406,000 - $448,000
$2,122/mo
Price history
| Date | Event | Price |
|---|---|---|
| 6/28/2026 | Listed for sale | $450,000+7.1%$118/sqft |
Source: TVRMLS #9997470 Report a problem | ||
| 12/29/2025 | Listing removed | $420,000$110/sqft |
Source:  East Tennessee Realtors #1295330 Report a problem East Tennessee Realtors #1295330 Report a problem | ||
| 3/31/2025 | Listed for sale | $420,000-35.3%$110/sqft |
Source: East Tennessee Realtors #1295330 Report a problem | ||
| 1/28/2025 | Listing removed | $649,000$169/sqft |
Source: TVRMLS #9967626 Report a problem | ||
| 6/23/2024 | Listed for sale | $649,000$169/sqft |
Source: TVRMLS #9967626 Report a problem | ||
Public tax history
| Year | Property taxes | Tax assessment |
|---|---|---|
| 2025 | $3,005 | $68,425 |
| 2024 | $3,005 +15.2% | $68,425 |
| 2023 | $2,608 +0.2% | $68,425 |
| 2022 | $2,603 | $68,425 |
| 2021 | -- | $68,425 +21.8% |
| 2020 | $2,362 | $56,200 |
| 2019 | $2,362 | $56,200 |
| 2018 | $2,362 0% | $56,200 |
| 2017 | $2,362 +1.7% | $56,200 +1.7% |
| 2016 | $2,323 +1.6% | $55,275 |
| 2015 | $2,286 -1.2% | $55,275 -1.2% |
| 2014 | $2,314 +3% | $55,950 +0% |
| 2013 | $2,246 -0.1% | $55,949 |
| 2012 | $2,249 +0.1% | $55,949 |
| 2011 | $2,246 | $55,949 |
| 2010 | -- | $55,949 +21.5% |
| 2009 | $1,945 +8.9% | $46,036 |
| 2008 | $1,786 | $46,036 |
| 2007 | $1,786 +6.9% | $46,036 |
| 2006 | $1,671 -12.1% | $46,036 |
| 2005 | $1,901 +10.8% | $46,036 +6.8% |
| 2004 | $1,715 +3.1% | $43,098 |
| 2002 | $1,664 | $43,098 |
| 2001 | -- | $43,098 -75% |
| 2000 | -- | $172,391 |
Find assessor info on the county website
Monthly payment
Est. payment
Payment breakdown
Explore the cost of this home by adjusting the details. Changes won't be saved.Climate risks
Neighborhood: 37857
Nearby schools
GreatSchools rating
- 6/10Rogersville Elementary SchoolGrades: PK-8Distance: 1.4 mi
Schools provided by the listing agent
- Elementary: Rogersville
- Middle: Rogersville
- High: Cherokee
Source: TVRMLS. This data may not be complete. We recommend contacting the local school district to confirm school assignments for this home.
- $268,900-- bd1 ba2k sqft1410 Robertson Blvd, Rogersville, TN 37857Off Market
- $277,6003 bd2 ba2.1k sqft1408 Robertson Blvd, Rogersville, TN 37857Off Market
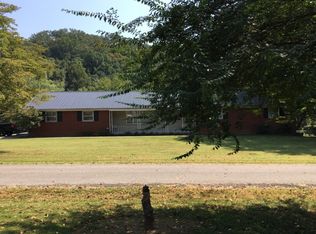
- $429,0004 bd3 ba2.1k sqft403 Cowan Dr, Rogersville, TN 37857Pending
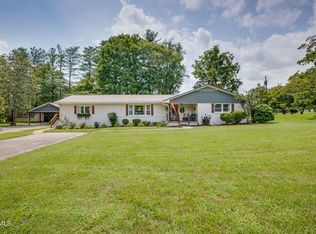
- $15,800-- bd-- ba-- sqftDobson Dr, Rogersville, TN 37857Off Market
- $380,0004 bd3 ba2.9k sqft1412 Robertson Blvd, Rogersville, TN 37857Sold
- $278,600-- bd1 ba1.4k sqft1406 Robertson Blvd, Rogersville, TN 37857Off Market
- $404,400-- bd1 ba2.2k sqft1409 Robertson Blvd, Rogersville, TN 37857Off Market
- $452,400-- bd2 ba2.4k sqft404 Richardson Dr, Rogersville, TN 37857Off Market
A local agent can set up tours, give advice and negotiate with sellers.
A local lender can help you make sure your offer is ready when you are.
Similar homes
- $399,0004 bd3 ba2.9k sqft304 Russell Dr, Rogersville, TN 37857For Sale
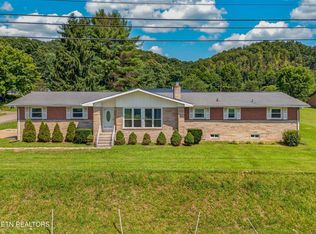
 MLS ID #1350811, Jonathan Harkness, Norluxe Realty Chattanooga, LLC. East Tennessee Realtors
 - $439,9004 bd4 ba3.6k sqft401 W Main St, Rogersville, TN 37857For Sale
 MLS ID #9999211, Denise Adams. TVRMLS
 - $399,0005 bd3 ba2k sqft294 Horseshoe Bend Rd, Rogersville, TN 37857For Sale

 MLS ID #712689, Tonya Lee Estevez, Kornerstone Properties. Lakeway Area AOR
 - $415,0003 bd4 ba2.5k sqft249 Holston View Dr, Rogersville, TN 37857For Sale
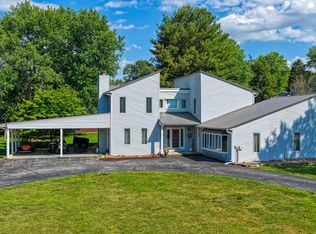 MLS ID #9995518, Brian Givens. TVRMLS
 - $460,0003 bd2 ba4k sqft119 Circle Dr, Rogersville, TN 37857For SaleMLS ID #1345668, Shane Bales, Solid Rock Realty. East Tennessee Realtors
- $479,0003 bd3 ba2.5k sqft515 W Main St, Rogersville, TN 37857For SaleMLS ID #9997496, Kelly Fairchild. TVRMLS
- $375,0005 bd2 ba3.3k sqft625 E Main St, Rogersville, TN 37857For SaleMLS ID #9987140, Hannah Powell. TVRMLS
- $525,0003 bd3 ba3.3k sqft8121 Highway 11 W, Rogersville, TN 37857For SaleMLS ID #9998947, Michael Walker. TVRMLS
- $349,0004 bd3 ba2.3k sqft430 E McKinney Ave, Rogersville, TN 37857For SaleMLS ID #9999264, Cynthia Jackson. TVRMLS
- $549,0005 bd2 ba2.3k sqft425 McKinney Chapel Rd, Rogersville, TN 37857For SaleMLS ID #9998631, Joshua Gilliam. TVRMLS
- $274,9004 bd3 ba2.9k sqft114 Sycamore Dr, Rogersville, TN 37857For SaleMLS ID #9998333, William Naranjo. TVRMLS
- $349,9003 bd2 ba2.8k sqft812 E Main St, Rogersville, TN 37857For SaleMLS ID #9997762, Cynthia Jackson. TVRMLS
- $370,9993 bd2 ba1.9k sqft423 Circle Dr, Rogersville, TN 37857For SaleMLS ID #9995484, Cynthia Jackson. TVRMLS
- $549,0006 bd3 ba4.9k sqft438 E Main St, Rogersville, TN 37857For SaleMLS ID #708038, Steven Dillinger, RE/MAX Real Estate Ten Midtown. Lakeway Area AOR
- $630,0003 bd4 ba3k sqft214 Brooks Landing Cir, Rogersville, TN 37857For SaleMLS ID #9999154, Megan Bullington. TVRMLS
- $315,0003 bd3 ba2.3k sqft156 Reynolds Hills Dr, Rogersville, TN 37857For SaleMLS ID #9989987, Julie Wallace. TVRMLS
- $369,0003 bd2 ba3.6k sqft241 Stewart Hills Dr Lot 71-72, Rogersville, TN 37857New Construction
 MLS ID #3265812, Lisa McBride. RealTracs MLS as distributed by MLS GRID
 - $384,9004 bd3 ba1.9k sqft1788 Longs Bend Rd, Surgoinsville, TN 37873For SaleMLS ID #3263050, Alex Vargas. RealTracs MLS as distributed by MLS GRID
- $229,0005 bd2 ba5k sqft500 N Clay St, Rogersville, TN 37857For SaleMLS ID #1331133, Cindy Crosswhite, Realty Executives Knox Valley. East Tennessee Realtors
- $349,9993 bd3 ba2.1k sqft305 Old Stage Rd, Rogersville, TN 37857For SaleMLS ID #9997181, Liese Crosby. TVRMLS
