Welcome to this spacious and beautifully maintained 4-bedroom, 2 ½-bath home located in the desirable West Hills Subdivision within the city limits of Rogersville. Situated ·at the end of a quiet cul-de-sac, this property offers a wonderful combination of comfort, privacy, and convenient city living.
The home features a custom-built kitchen with an open-concept design, beautiful custom cabinetry, and quartz countertops, making it an inviting space for both everyday living and entertaining. Hardwood floors add warmth and character throughout the main living areas, while the spacious bedrooms provide plenty of room for family, guests, or a home office.
Step outside and enjoy the home's impressive outdoor living spaces, including a patio and outdoor entertainment room, perfect for gatherings, relaxing, or enjoying the peaceful surroundings. The property also includes a two-car covered carport, additional storage room, and a small fenced portion of the backyard.
A creek runs along the side of the property, adding a peaceful natural element to the setting. With its cul-de-sac location, spacious floor plan, custom finishes, and inviting outdoor areas, this home offers a great opportunity to enjoy comfortable living in one of Rogersville's established neighborhoods.
Conveniently located within Rogersville city limits and close to local shopping, dining, schools, and amenities, this home is one you won't want to miss. The refrigerator and wine refrigerator in the outdoor room off of the carport does not convey.
For sale
$429,000
403 Cowan Dr, Rogersville, TN 37857
4beds
2,157sqft
:
Get pre-qualified$2,570/mo
Single Family Residence, Residential
Built in 1963
0.73 Acres Lot
$327,300 Zestimate®
$199/sqft
$-- HOA
What's special
Inviting outdoor areasCul-de-sac locationTwo-car covered carportQuartz countertopsBeautiful custom cabinetryCustom finishesSpacious floor plan
- 2 days |
- 433 |
- 23 |
Likely to sell faster than
Zillow last checked:
Listing updated:
Listed by:
Misty Clevinger 423-923-4224,
Southern Dwellings 423-343-4118
Source: TVRMLS,MLS#: 9999431
Facts & features
Interior
Bedrooms & bathrooms
- Bedrooms: 4
- Bathrooms: 3
- Full bathrooms: 2
- 1/2 bathrooms: 1
Heating
- Central, Electric, Heat Pump
Cooling
- Ceiling Fan(s), Central Air, Heat Pump
Appliances
- Included: Dishwasher, Gas Range, Microwave, Refrigerator
- Laundry: Electric Dryer Hookup, Washer Hookup
Features
- Entrance Foyer, Kitchen Island, Kitchen/Dining Combo, Pantry, Remodeled, Other
- Flooring: Hardwood
- Doors: Storm Door(s)
- Windows: Window Treatment-Negotiable
- Basement: Crawl Space
Interior area
- Total structure area: 2,157
- Total interior livable area: 2,157 sqft
Property
Parking
- Total spaces: 2
- Parking features: Concrete, Gravel
- Carport spaces: 2
Features
- Levels: One
- Stories: 1
- Patio & porch: Covered, Front Patio
- Fencing: Back Yard
- Has view: Yes
- View description: Creek/Stream
- Has water view: Yes
- Water view: Creek/Stream
Lot
- Size: 0.73 Acres
- Dimensions: 188.9 x 170 IRR
- Topography: Level
Details
- Additional structures: Shed(s), Storage
- Parcel number: 113g B 009.00
- Zoning: Residential
Construction
Type & style
- Home type: SingleFamily
- Architectural style: Ranch
- Property subtype: Single Family Residence, Residential
Materials
- Brick, Wood Siding
- Roof: Metal
Condition
- Updated/Remodeled,Above Average
- New construction: No
- Year built: 1963
Utilities & green energy
- Sewer: Public Sewer
- Water: Public
- Utilities for property: Electricity Connected, Natural Gas Connected, Sewer Connected, Water Connected, Cable Connected
Community & HOA
Community
- Subdivision: West Hills
HOA
- Has HOA: No
- Amenities included: Landscaping
Location
- Region: Rogersville
Financial & listing details
- Price per square foot: $199/sqft
- Tax assessed value: $155,700
- Annual tax amount: $1,709
- Date on market: 8/12/2026
- Listing terms: Cash,Conventional,FHA,USDA Loan,VA Loan
- Electric utility on property: Yes
Estimated market value
$327,300
$308,000 - $347,000
$1,934/mo
Price history
| Date | Event | Price |
|---|---|---|
| 8/12/2026 | Listed for sale | $429,000+47.9%$199/sqft |
Source: TVRMLS #9999431 Report a problem | ||
| 7/14/2023 | Sold | $290,000+45.1%$134/sqft |
Source: Public Record Report a problem | ||
| 2/6/2020 | Listing removed | $199,900$93/sqft |
Source: Givens Nelson Realty,inc. #412374 Report a problem | ||
| 8/21/2019 | Price change | $199,900-12.5%$93/sqft |
Source: GIVENS NELSON REALTY,INC. #412374 Report a problem | ||
| 6/14/2018 | Listed for sale | $228,500+170.4%$106/sqft |
Source: CARROLL REAL ESTATE #408324 Report a problem | ||
| 6/6/2014 | Sold | $84,501-39.2%$39/sqft |
Source: Public Record Report a problem | ||
| 12/26/2012 | Listing removed | $139,000$64/sqft |
Source: CARROLL REAL ESTATE #325246 Report a problem | ||
| 9/26/2012 | Listed for sale | $139,000$64/sqft |
Source: CARROLL REAL ESTATE #325246 Report a problem | ||
Public tax history
| Year | Property taxes | Tax assessment |
|---|---|---|
| 2025 | $1,709 | $38,925 |
| 2024 | $1,709 +15.2% | $38,925 |
| 2023 | $1,484 +0.2% | $38,925 |
| 2022 | $1,481 | $38,925 +15.8% |
| 2021 | -- | $33,600 +22.1% |
| 2020 | $1,157 | $27,525 |
| 2019 | $1,157 +0% | $27,525 |
| 2018 | $1,157 0% | $27,525 |
| 2017 | $1,157 | $27,525 |
| 2016 | $1,157 +1.7% | $27,525 |
| 2015 | $1,138 -21.2% | $27,525 -21.2% |
| 2014 | $1,445 +3% | $34,950 0% |
| 2013 | $1,403 -0.1% | $34,951 |
| 2012 | $1,405 -5.4% | $34,951 -5.5% |
| 2011 | $1,485 | $36,976 |
| 2010 | -- | $36,976 +15% |
| 2009 | $1,358 +8.9% | $32,148 |
| 2008 | $1,247 | $32,148 |
| 2007 | $1,247 +6.9% | $32,148 |
| 2006 | $1,167 -12.1% | $32,148 |
| 2005 | $1,328 +21.3% | $32,148 +16.9% |
| 2004 | $1,094 +3.1% | $27,495 |
| 2002 | $1,061 | $27,495 |
| 2001 | -- | $27,495 -75% |
| 2000 | -- | $109,980 |
Find assessor info on the county website
Monthly payment
Est. payment
Payment breakdown
Explore the cost of this home by adjusting the details. Changes won't be saved.Climate risks
Neighborhood: 37857
Nearby schools
GreatSchools rating
- 6/10Rogersville Elementary SchoolGrades: PK-8Distance: 1.5 mi
Schools provided by the listing agent
- Elementary: Rogersville City
- Middle: Rogersville City
- High: Cherokee
Source: TVRMLS. This data may not be complete. We recommend contacting the local school district to confirm school assignments for this home.
- $440,200-- bd2 ba2.4k sqft404 Richardson Dr, Rogersville, TN 37857Off Market
- $380,0004 bd3 ba2.9k sqft1412 Robertson Blvd, Rogersville, TN 37857Sold
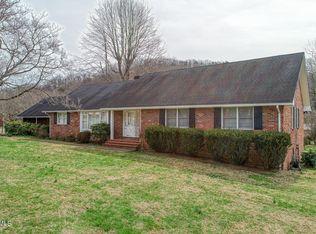
- $450,0004 bd3 ba3.8k sqft404 Cowan Dr, Rogersville, TN 37857For Sale
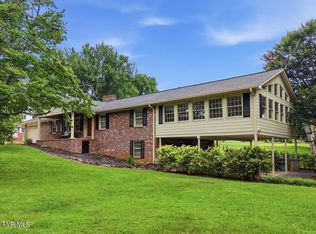
- $282,000-- bd2 ba1.4k sqft1416 Robertson Blvd, Rogersville, TN 37857Off Market
- $58,600-- bd1 ba1k sqft404 Richards Rd, Rogersville, TN 37857Off Market
- $256,900-- bd1 ba2k sqft1410 Robertson Blvd, Rogersville, TN 37857Off Market
- $295,200-- bd2 ba1.7k sqft403 Richardson Dr, Rogersville, TN 37857Off Market
- $624,200-- bd4 ba3.2k sqft1415 Pace Meadow Ln, Rogersville, TN 37857Off Market
A local agent can set up tours, give advice and negotiate with sellers.
A local lender can help you make sure your offer is ready when you are.
Similar homes
- $399,0004 bd3 ba2.9k sqft304 Russell Dr, Rogersville, TN 37857For Sale
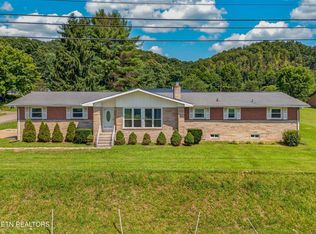
 MLS ID #1350811, Jonathan Harkness, Norluxe Realty Chattanooga, LLC. East Tennessee Realtors
 - $399,0005 bd3 ba2k sqft294 Horseshoe Bend Rd, Rogersville, TN 37857For Sale
 MLS ID #9999461, Tonya Estevez. TVRMLS
 - $349,0004 bd3 ba2.3k sqft430 E McKinney Ave, Rogersville, TN 37857For Sale
 MLS ID #9999264, Cynthia Jackson. TVRMLS
 - $--3 bd2 ba1.2k sqft250 Arrowhead Dr, Rogersville, TN 37857Auction
 ServiceLink Auction
 - $415,0003 bd4 ba2.5k sqft249 Holston View Dr, Rogersville, TN 37857For SaleMLS ID #9995518, Brian Givens. TVRMLS
- $439,9003 bd2 ba1.5k sqft271 Caney Creek Rd, Rogersville, TN 37857For SaleMLS ID #9996926, Kasia Mesa. TVRMLS
- $225,0004 bd2 ba1.2k sqft117 Cate Ln, Rogersville, TN 37857For SaleMLS ID #9999520, Geri Trent. TVRMLS
- $215,0004 bd2 ba2.1k sqft610 Reno St, Rogersville, TN 37857For SaleMLS ID #9999072, Thomas Kellner. TVRMLS
- $370,9993 bd2 ba1.9k sqft423 Circle Dr, Rogersville, TN 37857For SaleMLS ID #9995484, Cynthia Jackson. TVRMLS
- $225,0004 bd2 ba1.6k sqft109 Hagood Dr, Rogersville, TN 37857For SaleMLS ID #9999295, Seth Lester. TVRMLS
- $269,0003 bd2 ba1.5k sqft102 Cresswood Dr, Rogersville, TN 37857For SaleMLS ID #9993181, Misty Clevinger. TVRMLS
- $274,9004 bd3 ba2.9k sqft114 Sycamore Dr, Rogersville, TN 37857For SaleMLS ID #9998333, William Naranjo. TVRMLS
- $479,0003 bd3 ba2.5k sqft515 W Main St, Rogersville, TN 37857For SaleMLS ID #9997496, Kelly Fairchild. TVRMLS
- $570,0005 bd2 ba2.3k sqft425 McKinney Chapel Rd, Rogersville, TN 37857For SaleMLS ID #9998631, Joshua Gilliam. TVRMLS
- $349,9003 bd2 ba2.8k sqft812 E Main St, Rogersville, TN 37857For SaleMLS ID #9997762, Cynthia Jackson. TVRMLS
- $399,9003 bd2 ba1.8k sqft116 Wright Rd, Rogersville, TN 37857For SaleMLS ID #1326774, Alan Cottrell, Keller Williams. East Tennessee Realtors
- $630,0003 bd4 ba3k sqft214 Brooks Landing Cir, Rogersville, TN 37857For SaleMLS ID #9999154, Megan Bullington. TVRMLS
- $315,0003 bd3 ba2.3k sqft156 Reynolds Hills Dr, Rogersville, TN 37857For SaleMLS ID #9989987, Julie Wallace. TVRMLS
- $432,0003 bd1 ba1.3k sqft1529 Beech Creek Rd, Rogersville, TN 37857For SaleMLS ID #9994287, David Cantrell. TVRMLS
- $349,9993 bd3 ba2.1k sqft305 Old Stage Rd, Rogersville, TN 37857For SaleMLS ID #9997181, Liese Crosby. TVRMLS
