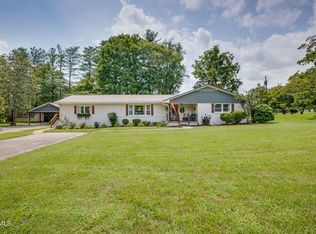
Lovingly maintained, solidly built brick home in West Hills, the most sought-after neighborhood of Rogersville, TN. This beautiful custom built home was constructed by one of Rogersville's premier contractors, and has stood the test of time. This gem consists of 2910 square feet of living space, with 4 bedrooms, 3 full baths, 2 large walk-in attics(an additional 487 sq ft of space), and a full basement(2183 sq ft) with a wood burning fireplace as well as both walk-in and garage door access Upon entrance through the front door, the slate tiled foyer showcases a large open concept formal living room and dining room to the left with a decorative fireplace. A large window with window seating brings in lots of natural light. The foyer then leads into a spacious family room with a brick, gas log fireplace, original hardwood floors and another large window with window seating overlooking the back yard. The French doors in the den lead onto a brand new large wooden deck with steps down to a stone patio perfect for a firepit seating area. The kitchen has a brick accent wall with an indoor grill, a bay window and vintage wood cabinets and hardware. The stove and dishwasher are under 5 years old. The adjoining large laundry/ mudroom exits to a 2-car covered carport with a pebbled driveway base. The master bedroom has its own full bathroom as well as his & hers closets. There are two more good-sized bedrooms at this end of the hall with one bedroom having an extra second closet. The hall bathroom with its double vanity and tub services these two bedrooms. Upstairs is an extremely large bedroom with a large full bath. There are 2 closets and 2 more large walk-in closets off of this bedroom. There is a cute bonus room with skylights that can be multi-purpose. The large .59 acre lot contains several mature trees and plenty of flowers. All information deemed to be reliable. Buyer/buyer's agent must verify. Property to be SOLD AS I
Sold for $380,000
$380,000
1412 Robertson Blvd, Rogersville, TN 37857
4beds
2,909sqft
Single Family Residence, Residential
Built in 1970
0.59 Acres Lot
$408,400 Zestimate®
$131/sqft
$2,295 Estimated rent
Home value
$408,400
$351,000 - $490,000
$2,295/mo
Zestimate® history
Owner options
List your home for rent
$2,295/mo
Rent Zestimate®
Find your next renter with Zillow Rental Manager. Plus, with online applications, you can quickly screen prospective tenants – for free.
$2,295/mo
Rent Zestimate®
Refinance and save
$2,272/mo
Est. payment
Refinancing to a lower rate could help reduce your monthly payments and save thousands over the life of the loan.
$2,272/mo
Est. payment
Explore your selling options
Work with a Zillow partner agent
Leverage their expertise and Zillow's premium Showcase listings to get your home seen by more buyers.
Get startedList with your own agent
Get your home in front of millions of buyers by listing it on Zillow.
Learn how to do itSell it yourself
Take full control of how buyers see your home on Zillow by listing For Sale by Owner (FSBO).
List your homeWhat's special
Wood burning fireplaceGas log fireplaceCustom built homeDecorative fireplaceSolidly built brick homeSeveral mature treesFull basement
Zillow last checked:
Listing updated:
Listed by:
David Myers 423-754-5602,
Cynthia Bundren Jackson Realty
Bought with:
Non Member
Non Member
Source: TVRMLS,MLS#: 9965915
Facts & features
Interior
Bedrooms & bathrooms
- Bedrooms: 4
- Bathrooms: 3
- Full bathrooms: 3
Primary bedroom
- Level: First
Heating
- Central, Fireplace(s), Natural Gas
Cooling
- Central Air
Appliances
- Included: Dishwasher, Electric Range, Refrigerator
- Laundry: Electric Dryer Hookup, Washer Hookup
Features
- Master Downstairs, Eat-in Kitchen, Entrance Foyer, Walk-In Closet(s)
- Flooring: Carpet, Hardwood, Laminate, Slate, Tile, Vinyl
- Doors: Storm Door(s)
- Basement: Exterior Entry,Full,Garage Door,Heated,Interior Entry,Finished
- Number of fireplaces: 3
- Fireplace features: Basement, Den, Gas Log, Insert, Decorative
Interior area
- Total structure area: 5,092
- Total interior livable area: 2,909 sqft
Property
Parking
- Total spaces: 3
- Parking features: Attached, Carport
- Garage spaces: 1
- Carport spaces: 2
- Covered spaces: 3
Features
- Levels: Two
- Stories: 2
- Patio & porch: Back, Deck, Rear Patio
Lot
- Size: 0.59 Acres
- Dimensions: 171 x 151 IRR
- Topography: Level
Details
- Additional structures: Outbuilding
- Parcel number: 113g B 008.00
- Zoning: R-1
Construction
Type & style
- Home type: SingleFamily
- Architectural style: Traditional
- Property subtype: Single Family Residence, Residential
Materials
- Brick
- Foundation: Block
- Roof: Shingle
Condition
- Above Average
- New construction: No
- Year built: 1970
Utilities & green energy
- Sewer: Public Sewer
- Water: Public
Community & HOA
Community
- Subdivision: West Hills
HOA
- Has HOA: No
Location
- Region: Rogersville
Financial & listing details
- Price per square foot: $131/sqft
- Tax assessed value: $247,800
- Annual tax amount: $2,720
- Date on market: 8/1/2024
- Listing terms: Cash,Conventional
Price history
| Date | Event | Price |
|---|---|---|
| 12/13/2024 | Sold | $380,000-10.6%$131/sqft |
Source: TVRMLS #9965915 Report a problem | ||
| 11/11/2024 | Pending sale | $424,900$146/sqft |
Source: TVRMLS #9965915 Report a problem | ||
| 8/1/2024 | Listed for sale | $424,900$146/sqft |
Source: TVRMLS #9965915 Report a problem | ||
| 7/18/2024 | Pending sale | $424,900$146/sqft |
Source: TVRMLS #9965915 Report a problem | ||
| 6/6/2024 | Price change | $424,900-7.4%$146/sqft |
Source: TVRMLS #9965915 Report a problem | ||
| 5/17/2024 | Listed for sale | $459,000$158/sqft |
Source: TVRMLS #9965915 Report a problem | ||
Public tax history
| Year | Property taxes | Tax assessment |
|---|---|---|
| 2025 | $2,720 +2.1% | $61,950 +2.1% |
| 2024 | $2,663 +15.2% | $60,650 |
| 2023 | $2,311 +0.2% | $60,650 |
| 2022 | $2,307 | $60,650 |
| 2021 | -- | $60,650 +18.4% |
| 2020 | $2,153 | $51,225 |
| 2019 | $2,153 | $51,225 |
| 2018 | $2,153 0% | $51,225 |
| 2017 | $2,153 +0% | $51,225 |
| 2016 | $2,152 +1.6% | $51,225 |
| 2015 | $2,118 -6.3% | $51,225 -6.3% |
| 2014 | $2,260 +3% | $54,650 +0% |
| 2013 | $2,194 -0.1% | $54,647 |
| 2012 | $2,197 +0.1% | $54,647 |
| 2011 | $2,194 | $54,647 |
| 2010 | -- | $54,647 +21.7% |
| 2009 | $1,897 +8.9% | $44,905 |
| 2008 | $1,742 | $44,905 |
| 2007 | $1,742 +6.9% | $44,905 |
| 2006 | $1,630 -12.1% | $44,905 |
| 2005 | $1,855 +11.3% | $44,905 +7.2% |
| 2004 | $1,667 +3.1% | $41,876 |
| 2002 | $1,616 | $41,876 |
| 2001 | -- | $41,876 -75% |
| 2000 | -- | $167,502 |
Find assessor info on the county website
Neighborhood: 37857
Nearby homes
- $282,000-- bd2 ba1.4k sqft1416 Robertson Blvd, Rogersville, TN 37857Off Market
- $429,0004 bd3 ba2.1k sqft403 Cowan Dr, Rogersville, TN 37857For Sale
- $58,600-- bd1 ba1k sqft404 Richards Rd, Rogersville, TN 37857Off Market
- $428,000-- bd1 ba1.9k sqft1411 Robertson Blvd, Rogersville, TN 37857Off Market
- $256,900-- bd1 ba2k sqft1410 Robertson Blvd, Rogersville, TN 37857Off Market
- $260,500-- bd1 ba1.5k sqft1415 Robertson Blvd, Rogersville, TN 37857Off Market
- $440,200-- bd2 ba2.4k sqft404 Richardson Dr, Rogersville, TN 37857Off Market
- $450,0004 bd3 ba3.8k sqft404 Cowan Dr, Rogersville, TN 37857For Sale
Nearby schools
GreatSchools rating
- 6/10Rogersville Elementary SchoolGrades: PK-8Distance: 1.5 mi
Schools provided by the listing agent
- Elementary: Rogersville City
- Middle: Rogersville
- High: Cherokee
Source: TVRMLS. This data may not be complete. We recommend contacting the local school district to confirm school assignments for this home.


Get pre-qualified for a loan
At Zillow Home Loans, we can pre-qualify you in as little as 5 minutes with no impact to your credit score.An equal housing lender. NMLS #10287.
- Tennessee
- Hawkins County
- Rogersville
- 37857
- 1412 Robertson Blvd
Nearby cities
Nearby zip codes
Other Rogersville Topics
