Skip main navigation
Off market
  • $322,800

    1476 Shady Creek Ct, Morristown, TN 37814

    3beds
    1,498sqft
    SingleFamily
    Built in 2006
    0.33 Acres Lot
    $322,800 Zestimate®
    $215/sqft
    $2,005 Estimated rent

    Home value

    $322,800

    $307,000 - $339,000

    $2,005/mo

    Zestimate® history
    Loading
    Loading...

    Owner options

    List your home for rent

    $2,005/mo

    Rent Zestimate®

    Find your next renter with Zillow Rental Manager. Plus, with online applications, you can quickly screen prospective tenants – for free.

    Learn more

    $2,005/mo

    Rent Zestimate®

    Refinance and save

    $1,876/mo

    Est. payment

    Refinancing to a lower rate could help reduce your monthly payments and save thousands over the life of the loan.

    See today's rates

    $1,876/mo

    Est. payment

    Explore your selling options

    Work with a Zillow partner agent

    Leverage their expertise and Zillow's premium Showcase listings to get your home seen by more buyers.

    Get started

    List with your own agent

    Get your home in front of millions of buyers by listing it on Zillow.

    Learn how to do it

    Sell it yourself

    Take full control of how buyers see your home on Zillow by listing For Sale by Owner (FSBO).

    List your home

    What's special

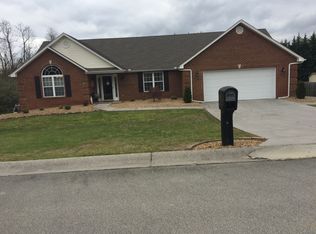
    ***BACK ON THE MARKET...BUYER'S FINANCING FELL THROUGH*** You will find this 1,500 sq ft brick/vinyl three bed, two bath home sitting on a corner lot in the middle of the desirable Brookfield Subdivision on the west end of Morristown. Whether you enter through the attached two car garage, or from the covered front porch, you will find yourself in a large living room with expansive vaulted ceilings. The open floor plan leads directly into the dining and kitchen areas. The kitchen is fully loaded with an abundant amount of cabinetry, a bar top eating area and appliances that will stay with the home. The current stove is electric, however there is a connection for a natural gas stove already in place if you prefer. Utilizing the split bedroom floor plan, you have two bedrooms and one bathroom to the right of the home, while your master bedroom maintains a sense of privacy on the other end of the house. The secondary bedroom on the front of the home features a cathedral ceiling and a large arched window letting in an ample amount of light. Crossing back through the open living space you will notice a large wooden mantle that sits atop a gas log fireplace. The hallway contains separate linen and laundry closets. Now you enter the master suite, which features two closets, a trey ceiling and a master bath that has two sinks, a jetted tub and a separate shower! Exiting through the double doors located in the dining room, you find yourself on your very own back deck, overlooking your fenced-in level backyard. If you have any questions or would like to see this home in person, contact your realtor today!

    This property is off market, which means it's not currently listed for sale or rent on Zillow. This may be different from what's available on other websites or public sources.

    Facts & features

    Interior

    Bedrooms & bathrooms
    • Bedrooms: 3
    • Bathrooms: 2
    • Full bathrooms: 2
    Heating
    • Heat pump, Gas
    Cooling
    • Central
    Appliances
    • Included: Dishwasher, Range / Oven, Refrigerator
    Features
    • Flooring: Carpet, Linoleum / Vinyl
    • Has fireplace: Yes
    Interior area
    • Total interior livable area: 1,498 sqft

    Property

    Parking
    • Parking features: Garage - Attached
    Features
    • Levels: One Story
    • Exterior features: Vinyl, Brick
    Lot
    • Size: 0.33 Acres
    Details
    • Parcel number: 039EA06200000

    Construction

    Type & style
    • Home type: SingleFamily
    Materials
    • Foundation: Footing
    • Roof: Composition
    Condition
    • Year built: 2006

    Utilities & green energy

    • Gas: Natural Gas, Installed
    • Sewer: Public Sewer

    Community & HOA

    Community
    • Features: On Site Laundry Available
    Location
    • Region: Morristown

    Financial & listing details

    • Price per square foot: $215/sqft
    • Tax assessed value: $279,800
    • Annual tax amount: $1,576

    Price history

    DateEventPrice
    12/10/2018Sold$165,000-8.3%$110/sqft
    Source: Lakeway Area AOR #578527 Report a problem
    12/7/2018Pending sale$179,900$120/sqft
    Source: JACKSON REAL ESTATE AND AUCTION #578527 Report a problem
    12/5/2018Listed for sale$179,900$120/sqft
    Source: JACKSON REAL ESTATE AND AUCTION #578527 Report a problem
    11/20/2018Pending sale$179,900$120/sqft
    Source: JACKSON REAL ESTATE AND AUCTION #578527 Report a problem
    10/4/2018Listed for sale$179,900$120/sqft
    Source: JACKSON REAL ESTATE AND AUCTION #578527 Report a problem
    8/16/2018Pending sale$179,900$120/sqft
    Source: JACKSON REAL ESTATE AND AUCTION #578527 Report a problem
    7/16/2018Listed for sale$179,900$120/sqft
    Source: JACKSON REAL ESTATE AND AUCTION #578527 Report a problem
    6/8/2018Pending sale$179,900$120/sqft
    Source: JACKSON REAL ESTATE AND AUCTION #578527 Report a problem
    5/25/2018Listed for sale$179,900$120/sqft
    Source: JACKSON REAL ESTATE AND AUCTION #578527 Report a problem
    7/11/2017Listing removed$179,900$120/sqft
    Source: RE/MAX Real Estate Ten Inc #572641 Report a problem
    4/11/2017Listed for sale$179,900+7.8%$120/sqft
    Source: RE/MAX REAL ESTATE TEN #572641 Report a problem
    5/26/2006Sold$166,900+506.9%$111/sqft
    Source: Public Record Report a problem
    11/3/2005Sold$27,500$18/sqft
    Source: Public Record Report a problem

    Public tax history

    YearProperty taxesTax assessment
    2025$1,576 +9.7%$69,950 +53.9%
    2024$1,436 $45,450
    2023$1,436 $45,450
    2022$1,436 $45,450
    2021$1,436 +0.1%$45,450
    2020$1,434 -1.4%$45,450 +6.2%
    2019$1,455 +7.9%$42,800
    2018$1,348 +65.8%$42,800
    2017$813 $42,800
    2016$813 -31%$42,800
    2015$1,179 $42,800
    2014-- $42,800 -5.9%
    2013-- $45,475
    2011$1,223 $45,475
    2010$1,223 $45,475
    2009-- $45,475 +23.7%
    2008$1,161 -4.5%$36,750
    2007$1,216 +17.8%$36,750
    2006$1,033 +510%$36,750 +510%
    2005$169 -10.8%$6,025
    2004$190 +18.1%$6,025 +18.1%
    2003$161 $5,100 +0%
    2001-- $5,098 -75%
    2000-- $20,393
    Find assessor info on the county website

    Neighborhood: 37814

    Nearby schools

    GreatSchools rating
    Schools provided by the listing agent
    • Elementary: Alpha Elementary
    • Middle: Westview
    • High: West

    Source: The MLS. This data may not be complete. We recommend contacting the local school district to confirm school assignments for this home.

    Get pre-qualified for a loan
    At Zillow Home Loans, we can pre-qualify you in as little as 5 minutes with no impact to your credit score.

    An equal housing lender. NMLS #10287.