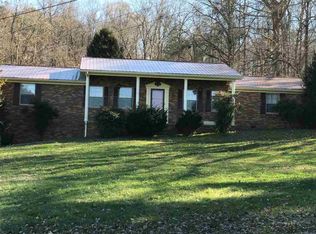
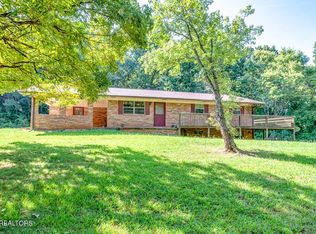
Situated on two parcels totaling just over 5 acres, this spacious 4-bedroom, 3-full-bath home offers country living with convenient access to shopping, grocery stores, Walters State Community College, Highway 25, and I-81. The main level features a kitchen with granite countertops and stainless appliances, a living room anchored by a beautiful stone fireplace, and a spacious screened porch with room for both seating and dining areas. The main-level laundry room includes built-in cabinetry for added storage. The lower level offers a secondary kitchen, laundry room, den with wood stove, full bath, and bedroom, creating an ideal in-law suite with easy access from the interior or through the 2-car garage. Natural sunlight fills the home, and walk-in cedar-lined closets provide exceptional storage. Additional amenities include a detached garage/workshop, storage shed, and potting shed. With over 5 acres and flexible living arrangements, this property offers space, privacy, and convenience in one great location! Property is on a 3-bedroom septic system.
For sale
$495,000
906 N Morelock Rd, Morristown, TN 37814
4beds
3,062sqft
Single Family Residence, Residential
Built in 1984
5.06 Acres Lot
$477,900 Zestimate®
$162/sqft
$-- HOA
What's special
Storage shedPotting shedDen with wood stove
- 2 hours
- 357
- 69
Zillow last checked:
Listing updated:
Listed by:
Laura Dickerson 423-748-7243,
Keller Williams Properties 423-616-0806
Source: Lakeway Area AOR,MLS#: 713014
Facts & features
Interior
Bedrooms & bathrooms
- Bedrooms: 4
- Bathrooms: 3
- Full bathrooms: 3
- Main level bathrooms: 2
- Main level bedrooms: 3
Primary bedroom
- Level: Main
Bedroom 1
- Level: Main
Bedroom 2
- Level: Main
Primary bathroom
- Level: Main
Bathroom 1
- Level: Main
Bathroom 2
- Level: Main
Den
- Level: Lower
Dining room
- Level: Main
Foyer
- Level: Main
Kitchen
- Level: Main
Kitchen
- Level: Lower
Laundry
- Level: Main
Laundry
- Level: Lower
Living room
- Level: Main
Office
- Level: Lower
Heating
- Central, Electric, Wood Stove
Cooling
- Ceiling Fan(s), Central Air, Electric
Appliances
- Included: Dishwasher, Dryer, Electric Cooktop, Electric Oven, Electric Range, Electric Water Heater, Microwave, Range Hood, Refrigerator, Washer
- Laundry: Laundry Room, Lower Level, Main Level
Features
- Breakfast Bar, Cedar Closet(s), Ceiling Fan(s), Double Vanity, Entrance Foyer, Granite Counters, In-Law Floorplan, Storage, Wet Bar
- Flooring: Carpet, Hardwood, Tile
- Basement: Bath/Stubbed,Block,Daylight,Exterior Entry,Finished,Full,Interior Entry,Partially Finished,Storage Space,Walk-Out Access
- Number of fireplaces: 2
- Fireplace features: Living Room, Wood Burning Stove
Interior area
- Total interior livable area: 3,062 sqft
- Finished area above ground: 1,908
- Finished area below ground: 1,154
Property
Parking
- Total spaces: 4
- Parking features: Garage - Attached
- Attached garage spaces: 4
Features
- Levels: Multi/Split
- Patio & porch: Porch, Screened
- Exterior features: Rain Gutters, Storage
Lot
- Size: 5.06 Acres
- Dimensions: 230 x 848 x 284 x 873
- Features: Cleared, Gentle Sloping, Landscaped, Wooded
Details
- Additional structures: Second Garage, Storage, Workshop, Other
- Parcel number: 025 15700 000
Construction
Type & style
- Home type: SingleFamily
- Property subtype: Single Family Residence, Residential
Materials
- Brick
- Roof: Asphalt,Shingle
Condition
- New construction: No
- Year built: 1984
Utilities & green energy
- Electric: 220 Volts in Laundry, Circuit Breakers
- Sewer: Septic Tank
- Water: Public
- Utilities for property: Cable Available, Electricity Connected, Propane, Water Connected
Community & HOA
HOA
- Has HOA: No
- Amenities included: Laundry
Location
- Region: Morristown
Financial & listing details
- Price per square foot: $162/sqft
- Tax assessed value: $57,900
- Annual tax amount: $1,494
- Date on market: 9/15/2026
- Electric utility on property: Yes
Estimated market value
$477,900
$454,000 - $502,000
$2,403/mo
Price history
| Date | Event | Price |
|---|---|---|
| 9/15/2026 | Listed for sale | $495,000+6.5%$162/sqft |
Source:  Lakeway Area AOR #713014 Report a problem Lakeway Area AOR #713014 Report a problem | ||
| 7/26/2023 | Sold | $465,000-7%$152/sqft |
Source: Lakeway Area AOR #700080 Report a problem | ||
| 7/10/2023 | Pending sale | $499,999$163/sqft |
Source: Lakeway Area AOR #700080 Report a problem | ||
| 6/29/2023 | Listed for sale | $499,999$163/sqft |
Source: Lakeway Area AOR #700080 Report a problem | ||
| 6/13/2023 | Pending sale | $499,999$163/sqft |
Source: Lakeway Area AOR #700080 Report a problem | ||
| 6/9/2023 | Listed for sale | $499,999+81.8%$163/sqft |
Source: Lakeway Area AOR #700080 Report a problem | ||
| 8/28/2020 | Sold | $275,000-1.8%$90/sqft |
Source: Lakeway Area AOR #589461 Report a problem | ||
| 7/17/2020 | Pending sale | $279,900$91/sqft |
Source: The Realty House #589461 Report a problem | ||
| 7/14/2020 | Listed for sale | $279,900$91/sqft |
Source: The Realty House #589461 Report a problem | ||
Public tax history
| Year | Property taxes | Tax assessment |
|---|---|---|
| 2025 | $213 +14.3% | $14,475 +53.2% |
| 2024 | $186 | $9,450 |
| 2023 | $186 | $9,450 |
| 2022 | $186 | $9,450 |
| 2021 | $186 | $9,450 |
| 2020 | $186 +12.8% | $9,450 +21.9% |
| 2019 | $165 | $7,750 |
| 2018 | $165 +0% | $7,750 |
| 2017 | $165 | $7,750 |
| 2016 | $165 +15.1% | $7,750 |
| 2015 | $143 | $7,750 |
| 2014 | -- | $7,750 -12.9% |
| 2013 | -- | $8,900 |
| 2011 | $165 | $8,900 |
| 2010 | $165 | $8,900 |
| 2009 | -- | $8,900 +33.8% |
| 2008 | $146 | $6,650 |
| 2007 | $146 +4.8% | $6,650 |
| 2006 | $140 | $6,650 |
| 2005 | $140 -11% | $6,650 |
| 2004 | $157 +17.2% | $6,650 +17.2% |
| 2003 | $134 | $5,675 +0.1% |
| 2001 | -- | $5,670 -75% |
| 2000 | -- | $22,680 |
Find assessor info on the county website
Monthly payment
Est. payment
Payment breakdown
Explore the cost of this home by adjusting the details. Changes won't be saved.Climate risks
Neighborhood: 37814
Similar homes
- $500,0003 bd3 ba2k sqft1626 Elgin Dr, Morristown, TN 37814For Sale By Owner
- $549,9003 bd3 ba2.5k sqft5120 Copper Ridge Rd, Morristown, TN 37814Active
 MLS ID #1354403, Aaron Newman, Elite Realty. East Tennessee Realtors
 - $489,9004 bd4 ba3k sqft1383 John Sevier Dr, Morristown, TN 37814Active
 MLS ID #1350681, Isaiah Olson, Southbound Real Estate, LLC. East Tennessee Realtors
 - $439,9004 bd2 ba2.8k sqft3741 Brights Pike, Morristown, TN 37814For Sale

 MLS ID #712497, Joe L. Whiteside, RE/MAX Real Estate Ten Midtown. Lakeway Area AOR
 - $--3 bd2 ba1.6k sqft3498 Old Kentucky Rd, Morristown, TN 37814AuctionMLS ID #712837, Ritchie S. Broyles, Broyles Real Estate & Auction. Lakeway Area AOR
- $429,9003 bd2 ba1.7k sqft400 E Donaldson Dr, Morristown, TN 37814For SaleMLS ID #712519, Michael Turner, Castle & Associates Real Estate. Lakeway Area AOR
- $420,0003 bd2 ba3.3k sqft3209 Landmark Dr, Morristown, TN 37814For SaleMLS ID #712965, Matthew Bradley, Crye-Leike Premier Real Estate LLC. Lakeway Area AOR
- $499,9004 bd4 ba2.8k sqft2241 Leconte St, Morristown, TN 37814For SaleMLS ID #709362, Leslie Jo Deaderick, RE/MAX Real Estate Ten Midtown. Lakeway Area AOR
- $494,5004 bd3 ba1.8k sqft3041 Bridgewater Blvd, Morristown, TN 37814For SaleMLS ID #712541, Lauren Castle, Castle & Associates Real Estate. Lakeway Area AOR
- $369,9005 bd3 ba2.3k sqft1966 Magnolia Ave, Morristown, TN 37814For SaleMLS ID #712661, Hix Masengill, Century 21 Masengill-McCrary. Lakeway Area AOR
- $479,9004 bd3 ba2.8k sqft3835 Sunflower Ct, Morristown, TN 37814For SaleMLS ID #710556, Heidi Potts, Franklin Realty. Lakeway Area AOR
- $584,9004 bd3 ba3.3k sqft1325 W Wildwood Dr, Morristown, TN 37814For SaleMLS ID #712678, Lauren Castle, Castle & Associates Real Estate. Lakeway Area AOR
- $464,0003 bd3 ba2.6k sqft2212 Cristopher Ct, Morristown, TN 37814For SaleMLS ID #712916, Lisa Brown, Crye-Leike Premier Real Estate LLC. Lakeway Area AOR
- $499,9003 bd2 ba1.6k sqft3844 Lake Point Dr, Morristown, TN 37814For SaleMLS ID #711339, Nancy Adams, RE/MAX Real Estate Ten Midtown. Lakeway Area AOR
- $539,9003 bd3 ba3.3k sqft424 W 2nd North St, Morristown, TN 37814For SaleMLS ID #712510, Carla Cullip, RE/MAX Real Estate Ten Midtown. Lakeway Area AOR
- $399,9004 bd4 ba3.2k sqft2696 Lakemont Cir, Morristown, TN 37814For SaleMLS ID #711585, Robin Epps, Crye-Leike Lakeway Real Estate. Lakeway Area AOR
- $439,0004 bd3 ba2.5k sqft400 E 4th North St, Morristown, TN 37814For SaleMLS ID #711475, Marivel Villa, Keller Williams Properties. Lakeway Area AOR
- $385,0003 bd2 ba1.5k sqft1661 Boardwalk Cir, Morristown, TN 37814For SaleMLS ID #712871, Tracey Lynn Bright, RE/MAX Real Estate Ten Midtown. Lakeway Area AOR
- $589,9003 bd3 ba2.8k sqft4972 Cedar Cove Dr, Morristown, TN 37814For SaleMLS ID #712439, Lynette A Liberda-Wright, RE/MAX Real Estate Ten Midtown. Lakeway Area AOR
