Craftsman charm with a modern feel! Find yourself on the quaint main drag with almost a half acre of land. Close proximity to Carson-Newman college, coffee shop, dining and shopping. Location isnt the only thing we have to offer. An inviting front porch with trek deck like ramp providing access for everyone welcomes you home. Entry opens to the living room with gas fireplace and nostalgic built-in book cases. Modern barn doors open to a flex space that could be used as an office, Den, playroom, let your imagination fill in the blanks. Thru the living room you will see the formal dining room, this layout makes entertaining inevitable. The kitchen is situated perfectly between the dining room and mud room. Here you will find a new dishwasher, gas range, oversized single basin stainless sink and plenty of cabinet space. The mud and laundry room are adjacent which provide ample space for kitchen storage and all things indoor/outdoor. Before heading outside, the primary suite is the first room on the left side of the hallway. A large room featuring a walk in closet. The two bedrooms downstairs are separated by the stairwell to the second level creating privacy. The main floor bathroom is located at the end of the hall. This bathroom has an updated vanity. Walking upstairs you will find two spacious bedrooms, one with a walk in closet, the other with its own mini split. This level has a full bathroom. The claw foot tub is the feature there. The home is laced with original wood floors and enough charm to make you fall in love. Thoughtful updates while keeping the original feel. As we move outside the back deck overlooks the fenced back yard. The deck delivers you to the detached two car garage. Garage offers a great flex space as well, Gym, work shop, craft room, again you get to choose the best use. You will find attic space in the garage with a light and plywood floors perfect for storage. A new roof was installed this year and a lot of the home has been painted. The large lot also has so much potential and is rare in this neighborhood. Make an offer and lets make 135 E Old AJ Hwy your new home!
For sale
Price cut: $14.9K (7/18)
$375,000
135 E Old Aj Hwy, Jefferson City, TN 37760
4beds
1,917sqft
Single Family Residence, Residential
Built in 1948
0.43 Acres Lot
$366,000 Zestimate®
$196/sqft
$-- HOA
What's special
Modern barn doorsOriginal wood floorsNostalgic built-in book casesFormal dining room
- 81 days
- 654
- 55
Zillow last checked:
Listing updated:
Listed by:
Anzlee Ryan 619-701-9448,
Southbound Real Estate 423-823-9082,
Lindsey Cutshaw 423-470-1640,
Southbound Real Estate
Source: TVRMLS,MLS#: 9996717
Facts & features
Interior
Bedrooms & bathrooms
- Bedrooms: 4
- Bathrooms: 2
- Full bathrooms: 2
Primary bedroom
- Level: First
- Area: 156
- Dimensions: 12 x 13
Bedroom 2
- Level: First
- Area: 132
- Dimensions: 12 x 11
Bedroom 3
- Level: Second
- Area: 154
- Dimensions: 14 x 11
Bedroom 4
- Level: Second
- Area: 195
- Dimensions: 15 x 13
Bathroom 1
- Level: First
- Area: 30
- Dimensions: 5 x 6
Bathroom 2
- Level: Second
- Area: 32
- Dimensions: 8 x 4
Den
- Level: First
- Area: 144
- Dimensions: 12 x 12
Dining room
- Level: First
- Area: 110
- Dimensions: 10 x 11
Kitchen
- Level: First
- Area: 121
- Dimensions: 11 x 11
Laundry
- Level: First
- Area: 54
- Dimensions: 6 x 9
Living room
- Level: First
- Area: 208
- Dimensions: 13 x 16
Heating
- Forced Air
Cooling
- Ceiling Fan(s), Central Air, Other
Appliances
- Included: Dishwasher, Dryer, Gas Range, Refrigerator, Washer
- Laundry: Electric Dryer Hookup, Washer Hookup
Features
- Master Downstairs, Laminate Counters, Walk-In Closet(s)
- Flooring: Hardwood, Tile, Vinyl
- Doors: Sliding Doors
- Windows: Single Pane Windows
- Basement: Walk-Out Access
- Number of fireplaces: 1
- Fireplace features: Living Room
Interior area
- Total structure area: 2,537
- Total interior livable area: 1,917 sqft
Property
Parking
- Total spaces: 2
- Parking features: Asphalt, Circular Driveway, Garage Door Opener
- Garage spaces: 2
- Has uncovered spaces: Yes
Features
- Levels: Two
- Stories: 2
- Patio & porch: Deck, Front Porch
- Fencing: Back Yard
Lot
- Size: 0.43 Acres
- Dimensions: 69 x 135
- Topography: Level
Details
- Additional structures: Garage(s)
- Parcel number: 014m O 01101 000
- Zoning: R-2
- Other equipment: Radon Mitigation System
Construction
Type & style
- Home type: SingleFamily
- Architectural style: Craftsman
- Property subtype: Single Family Residence, Residential
Materials
- Vinyl Siding, Plaster
- Foundation: Other
- Roof: Composition
Condition
- Average
- New construction: No
- Year built: 1948
Details
- Warranty included: Yes
Utilities & green energy
- Sewer: Public Sewer
- Water: Public
- Utilities for property: Cable Available, Electricity Connected, Natural Gas Connected, Sewer Connected, Water Connected, Underground Utilities
Community & HOA
Community
- Features: Sidewalks
- Security: Smoke Detector(s)
- Subdivision: Not In Subdivision
HOA
- Has HOA: No
Location
- Region: Jefferson City
Financial & listing details
- Price per square foot: $196/sqft
- Date on market: 6/12/2026
- Listing terms: Conventional
- Electric utility on property: Yes
Estimated market value
$366,000
$348,000 - $384,000
$1,833/mo
Price history
| Date | Event | Price |
|---|---|---|
| 7/18/2026 | Price change | $375,000-3.8%$196/sqft |
Source: TVRMLS #9996717 Report a problem | ||
| 6/12/2026 | Listed for sale | $389,900+30%$203/sqft |
Source: TVRMLS #9996717 Report a problem | ||
| 10/31/2024 | Sold | $300,000+122.2%$156/sqft |
Source: TVRMLS #9973024 Report a problem | ||
| 5/1/2018 | Sold | $135,000-9.9%$70/sqft |
Source: Agent Provided Report a problem | ||
| 2/22/2018 | Pending sale | $149,900$78/sqft |
Source: RE/MAX BETWEEN THE LAKES-DANDRIDGE #576652 Report a problem | ||
| 1/29/2018 | Listed for sale | $149,900$78/sqft |
Source: RE/MAX BETWEEN THE LAKES #576652 Report a problem | ||
Public tax history
Tax history is unavailable.
Monthly payment
Est. payment
Payment breakdown
Explore the cost of this home by adjusting the details. Changes won't be saved.Climate risks
Neighborhood: 37760
Nearby schools
Schools provided by the listing agent
- Elementary: Jefferson
- Middle: Jefferson Middle
- High: Jefferson
Source: TVRMLS. This data may not be complete. We recommend contacting the local school district to confirm school assignments for this home.
- $300,0004 bd2 ba2.8k sqft135 E Old A J Hwy #J, Jefferson City, TN 37760Sold

- $309,4004 bd3 ba2.9k sqft137 E Old A J Hwy #J, Jefferson City, TN 37760Off Market
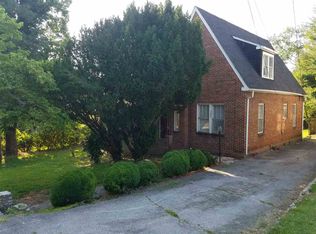
- $259,1003 bd2 ba2.2k sqft137 Old Aj Hwy E, Jefferson City, TN 37760Off Market
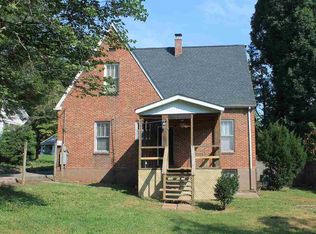
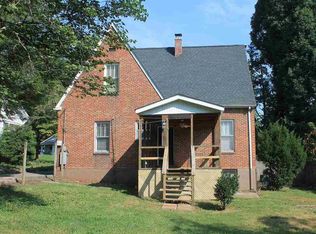
- $219,8003 bd2 ba1.3k sqft137 E Old Aj Hwy, Jefferson City, TN 37760Off Market
Similar homes
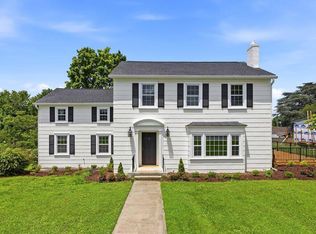
- $449,9004 bd3 ba2.1k sqft814 E Jefferson St, Jefferson City, TN 37760For Sale
 MLS ID #711712, Amy Shrader, RE/MAX Real Estate Ten Midtown. Lakeway Area AOR
 - $449,0004 bd4 ba2.4k sqft814 W Deborah St, Jefferson City, TN 37760For Sale
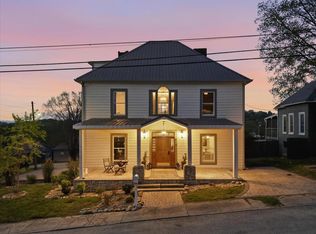 MLS ID #711188, Ashley Byrd, Crye-Leike Premier Real Estate LLC. Lakeway Area AOR
 - $325,0003 bd3 ba1.5k sqft707 W King St, Jefferson City, TN 37760Active
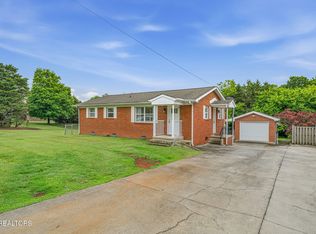
 MLS ID #1340593, Kara Edenfield, Keller Williams Signature. East Tennessee Realtors
 - $529,9003 bd2 ba2.2k sqft435 Independence Dr, Jefferson City, TN 37760For Sale
 MLS ID #712300, Chad F. Long, The Home Team Real Estate Company. Lakeway Area AOR
 - $474,9003 bd2 ba1.7k sqft565 Providence Dr, Jefferson City, TN 37760For SaleMLS ID #711974, Jennifer Anne Manring, Heartland Realty & Property Group. Lakeway Area AOR
- $385,0003 bd2 ba1.7k sqft134 Pocahontas Ln, Rutledge, TN 37861For SaleMLS ID #711701, Jackson Shisler, Elite Realty Group. Lakeway Area AOR
- $345,0004 bd2 ba2.3k sqft266 Sagewood Dr, Morristown, TN 37813For SaleMLS ID #711864, Ashley Lynn Hunt, RE/MAX Real Estate Ten Midtown. Lakeway Area AOR
- $369,9004 bd2 ba1.7k sqft426 Oak St, Morristown, TN 37813For SaleMLS ID #711993, Brooke Patton, Crye-Leike Premier Real Estate LLC. Lakeway Area AOR
- $239,9002 bd2 ba1.1k sqft1934 Walnut Ave, Jefferson City, TN 37760For SaleMLS ID #711507, Michael Turner, Castle & Associates Real Estate. Lakeway Area AOR
- $319,9003 bd2 ba1.7k sqft681 Benjamin Blvd, Morristown, TN 37814For SaleMLS ID #712673, Corbin Norton, Crye-Leike Premier Real Estate LLC. Lakeway Area AOR
- $399,0003 bd2 ba1.3k sqft418 Pocahontas Ln, Rutledge, TN 37861For SaleMLS ID #712392, Ben Taylor Cantwell, Greater Impact Realty Lakeway. Lakeway Area AOR
- $349,0003 bd2 ba1.8k sqft7901 Lebanon Church Rd, Talbott, TN 37877ActiveMLS ID #1350373, Jenny Summey, United Real Estate Solutions. East Tennessee Realtors
- $400,0003 bd2 ba1.6k sqft780 Bryan Rd, Rutledge, TN 37861For SaleMLS ID #711851, Jarrod Brown, Single Tree Realty. Lakeway Area AOR
- $419,9003 bd4 ba2.4k sqft1050 Briar Ct, Talbott, TN 37877For Sale
 MLS ID #3278414, Megan Murphy. RealTracs MLS as distributed by MLS GRID
 - $415,0003 bd2 ba1.8k sqft1058 Patriots Lndg, Dandridge, TN 37725ActiveMLS ID #1353347, Hope Forrester, Honors Real Estate Services LLC. East Tennessee Realtors
- $449,0003 bd3 ba1.8k sqft1043 Keith Ln, Morristown, TN 37813For SaleMLS ID #712738, Brianne Davis, Greeneville & Co. . Lakeway Area AOR
- $325,0003 bd2 ba1.4k sqft1241 Taylor Rd, Morristown, TN 37814For SaleMLS ID #712317, Amy Shrader, RE/MAX Real Estate Ten Midtown. Lakeway Area AOR
- $369,9003 bd2 ba1.8k sqft444 Laurel St, Morristown, TN 37813For SaleMLS ID #711022, Denise T Bowlin, Crye-Leike Premier Real Estate LLC. Lakeway Area AOR
- $390,0002 bd2 ba1.2k sqft1044 Lake Smoky Rd, Sevierville, TN 37876For SaleMLS ID #3525799, Randy White. RealTracs MLS as distributed by MLS GRID
- $349,9093 bd2 ba1.9k sqft2737 Conrad Dr, Morristown, TN 37814For SaleMLS ID #3512976, Sarah Williams. RealTracs MLS as distributed by MLS GRID
