48 Hour Buyers 1st Right of Refusal. Step into the perfect blend of historic charm and modern design in this beautifully reimagined 1932 home, ideally located just steps from revitalized Downtown Jefferson City and Carson-Newman University.
From the moment you arrive, the inviting covered front porch and professional landscaping set the tone for what's inside. The interior is filled with thoughtful updates, elevated finishes, and flexible living spaces designed for today's lifestyle.
The heart of the home is a stunning designer kitchen featuring quartz countertops, marble backsplash, custom cabinetry, and an open layout that flows seamlessly into the main living space, anchored by a striking stone-surround electric fireplace.
A true standout, the private library with built-in shelving and wet bar creates the perfect space for entertaining, relaxing, or working from home.
Currently configured as a 3 bedroom, 3.5 bath home, the layout offers incredible versatility with the potential to easily convert to a 5 bedroom setup. The lower level provides a unique opportunity for a private in-law suite or income-producing space, complete with its own entrance and separate utilities.
Enjoy outdoor living with a spacious back deck overlooking a fenced backyard, ideal for pets, entertaining, or quiet evenings at home.
Whether you're looking for a primary residence, multi-generational living, or investment potential near the university, this property delivers on location, design, and flexibility.
For sale
Price cut: $15K (6/16)
$449,000
814 W Deborah St, Jefferson City, TN 37760
4beds
2,448sqft
:
Get pre-qualified$2,557/mo
Single Family Residence, Residential
Built in 1932
10,454 Square Feet Lot
$-- Zestimate®
$183/sqft
$-- HOA
What's special
Inviting covered front porchMarble backsplashStriking stone-surround electric fireplaceStunning designer kitchenProfessional landscapingQuartz countertopsCustom cabinetry
- 93 days |
- 811 |
- 54 |
Zillow last checked:
Listing updated:
Listed by:
Ashley Byrd 423-312-6424,
Crye-Leike Premier Real Estate LLC 423-586-4115
Source: Lakeway Area AOR,MLS#: 711188
Facts & features
Interior
Bedrooms & bathrooms
- Bedrooms: 4
- Bathrooms: 4
- Full bathrooms: 3
- 1/2 bathrooms: 1
- Main level bathrooms: 12
Primary bedroom
- Level: Upper
Bedroom 1
- Level: Upper
Bedroom 2
- Level: Upper
Primary bathroom
- Level: Upper
Bathroom 1
- Description: Half Bath
- Level: Main
Bathroom 2
- Level: Upper
Bathroom 3
- Level: Upper
Dining room
- Level: Main
Family room
- Level: Main
Kitchen
- Level: Main
Laundry
- Description: in Bathroom
- Level: Upper
Living room
- Level: Main
Media room
- Description: Could be a bedroom
- Level: Third
Heating
- Central
Cooling
- Central Air, Dual, Heat Pump
Appliances
- Included: Dishwasher, Dryer, Gas Range, Microwave, Refrigerator, Tankless Water Heater, Washer/Dryer Stacked, Wine Refrigerator
- Laundry: Upper Level, See Remarks
Features
- Eat-in Kitchen, Cathedral Ceiling(s), Double Vanity, High Ceilings, Kitchen Island, Natural Woodwork, Recessed Lighting, Soaking Tub, Storage, Walk-In Closet(s), Wet Bar
- Flooring: Luxury Vinyl
- Windows: Blinds
- Basement: Crawl Space,Daylight,Exterior Entry,Partially Finished
- Number of fireplaces: 1
- Fireplace features: Family Room, Metal
Interior area
- Total interior livable area: 2,448 sqft
- Finished area above ground: 2,448
- Finished area below ground: 0
Property
Features
- Levels: Three Or More
- Stories: 3
- Patio & porch: Front Porch, Rear Porch
- Fencing: Back Yard
Lot
- Size: 10,454 Square Feet
- Dimensions: 121 x 60 x 123 x 61
- Features: Corner Lot, Landscaped
Details
- Parcel number: 014M L 00600 000
Construction
Type & style
- Home type: SingleFamily
- Architectural style: Traditional
- Property subtype: Single Family Residence, Residential
Materials
- HardiPlank Type, Stone
- Roof: Asphalt
Condition
- Updated/Remodeled
- New construction: No
- Year built: 1932
Utilities & green energy
- Sewer: Public Sewer
- Water: Public
- Utilities for property: Electricity Connected, Sewer Connected, Water Connected
Community & HOA
HOA
- Has HOA: No
- Amenities included: Laundry
Location
- Region: Jefferson City
Financial & listing details
- Price per square foot: $183/sqft
- Tax assessed value: $237,400
- Annual tax amount: $1,596
- Date on market: 5/6/2026
- Inclusions: Washer/Dryer Combo, Refrigerator, Wet bar Refrigerator, Microwave, Blinds, and Drapery hardware. Breakfast nook benches.
- Exclusions: TV in living room, Full length drapes, Breakfast Nook Table.
- Electric utility on property: Yes
Estimated market value
Not available
Estimated sales range
Not available
Not available
Price history
| Date | Event | Price |
|---|---|---|
| 6/16/2026 | Price change | $449,000-3.2%$183/sqft |
Source:  Lakeway Area AOR #711188 Report a problem Lakeway Area AOR #711188 Report a problem | ||
| 5/21/2026 | Price change | $464,000-3.1%$190/sqft |
Source: Lakeway Area AOR #711188 Report a problem | ||
| 5/6/2026 | Listed for sale | $479,000$196/sqft |
Source: Lakeway Area AOR #711188 Report a problem | ||
| 4/25/2026 | Pending sale | $479,000$196/sqft |
Source: Lakeway Area AOR #711188 Report a problem | ||
| 4/20/2026 | Listed for sale | $479,000+457%$196/sqft |
Source: Lakeway Area AOR #711188 Report a problem | ||
| 4/23/2021 | Sold | $86,000-36.2%$35/sqft |
Source:  East Tennessee Realtors #1139600 Report a problem East Tennessee Realtors #1139600 Report a problem | ||
| 1/18/2021 | Pending sale | $134,900$55/sqft |
Source: East Tennessee Realtors #1139600 Report a problem | ||
| 1/8/2021 | Price change | $134,900-20.2%$55/sqft |
Source:  GSMAR, GSMMLS #229269 Report a problem GSMAR, GSMMLS #229269 Report a problem | ||
| 11/13/2020 | Listed for sale | $169,000-15.1%$69/sqft |
Source: Local MLS #1121781 Report a problem | ||
| 3/31/2019 | Listing removed | $199,000$81/sqft |
Source: Ogle, Morris, & James Group #215832 Report a problem | ||
| 10/11/2018 | Listed for sale | $199,000+59.2%$81/sqft |
Source: Ogle, Morris, & James Group #215832 Report a problem | ||
| 3/26/1999 | Sold | $125,000+138.1%$51/sqft |
Source: Public Record Report a problem | ||
| 12/5/1996 | Sold | $52,500$21/sqft |
Source: Public Record Report a problem | ||
Public tax history
| Year | Property taxes | Tax assessment |
|---|---|---|
| 2025 | $1,597 +2.3% | $59,350 |
| 2024 | $1,561 +10.7% | $59,350 +47.3% |
| 2023 | $1,411 +3.2% | $40,300 |
| 2022 | $1,366 | $40,300 |
| 2021 | $1,366 | $40,300 |
| 2020 | $1,366 | $40,300 |
| 2019 | $1,366 -2.7% | $40,300 +1.9% |
| 2018 | $1,404 +0% | $39,550 |
| 2017 | $1,404 | $39,550 -41.6% |
| 2016 | $1,404 -40.7% | $67,680 |
| 2015 | $2,369 +1.4% | $67,680 |
| 2014 | $2,335 | $67,680 |
| 2013 | -- | $67,680 -2.3% |
| 2012 | $2,141 +3.4% | $69,280 |
| 2011 | $2,071 | $69,280 |
| 2010 | $2,071 | $69,280 |
| 2009 | -- | $69,280 +40.9% |
| 2008 | $1,617 +7.2% | $49,160 |
| 2007 | $1,509 +22.3% | $49,160 |
| 2006 | $1,234 | $49,160 |
| 2005 | $1,234 -12.2% | $49,160 |
| 2004 | $1,406 +6% | $49,160 +3.8% |
| 2003 | $1,326 | $47,360 +71.6% |
| 2001 | -- | $27,597 -75% |
| 2000 | -- | $110,386 |
Find assessor info on the county website
Monthly payment
Est. payment
Payment breakdown
Explore the cost of this home by adjusting the details. Changes won't be saved.Climate risks
Neighborhood: 37760
Nearby schools
GreatSchools rating
- 7/10Jefferson Elementary SchoolGrades: PK-5Distance: 1.3 mi
- 5/10Jefferson Middle SchoolGrades: 6-8Distance: 1.4 mi
- 6/10Jefferson Co High SchoolGrades: 9-12Distance: 5.4 mi
- $242,6003 bd2 ba1.6k sqft812 W Deborah St, Jefferson City, TN 37760Off Market
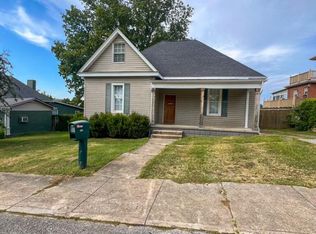
- $271,0005 bd2 ba1.7k sqft810 W Deborah St, Jefferson City, TN 37760Sold
- $12,5001 AcresOld A J Hwy W, Jefferson city, TN 37760Off Market
- $179,300-- bd1 ba1.1k sqft152 W Old A J Hwy #J, Jefferson City, TN 37760Off Market
- $218,900-- bd1 ba1.3k sqft1823 Bishop Ave, Jefferson City, TN 37760Off Market
- $337,5004 bd2 ba2.4k sqft808 W Deborah St, Jefferson City, TN 37760Off Market
- $476,0003 bd4 ba3.1k sqft811 W Deborah St, Jefferson City, TN 37760Sold
- $214,400-- bd2 ba1.9k sqft154 Old A J Hwy W #J, Jefferson City, TN 37760Off Market
A local agent can set up tours, give advice and negotiate with sellers.
A local lender can help you make sure your offer is ready when you are.
Similar homes
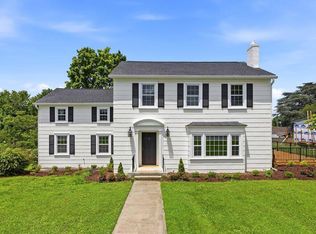
- $449,9004 bd3 ba2.1k sqft814 E Jefferson St, Jefferson City, TN 37760For Sale
 MLS ID #711712, Amy Shrader, RE/MAX Real Estate Ten Midtown. Lakeway Area AOR
 - $375,0004 bd2 ba1.9k sqft135 E Old Aj Hwy, Jefferson City, TN 37760For Sale
 MLS ID #9996717, Anzlee Ryan. TVRMLS
 - $489,5003 bd2 ba2.4k sqft2451 Black Oak Rd, Jefferson City, TN 37760For Sale
 MLS ID #711964, Shawn Oaks, Crye-Leike Realtors. Lakeway Area AOR
 - $560,0004 bd3 ba3.6k sqft1945 Ridgewood Dr, Jefferson City, TN 37760For Sale
 MLS ID #712005, Ben Taylor Cantwell, Greater Impact Realty Lakeway. Lakeway Area AOR
 - $599,0003 bd4 ba3.3k sqft960 Cave Rd, Jefferson City, TN 37760For Sale
 MLS ID #1344352, Christal Franklin, Tennessee Elite Realty. East Tennessee Realtors
 - $599,9003 bd3 ba3.4k sqft267 Tom Franklin Rd, Jefferson City, TN 37760For Sale
 MLS ID #3215629, Jeff LaRue. RealTracs MLS as distributed by MLS GRID
 - $439,9003 bd4 ba2.4k sqft1050 Briar Ct, Talbott, TN 37877For SaleMLS ID #3278414, Megan Murphy. RealTracs MLS as distributed by MLS GRID
- $425,0003 bd3 ba2.1k sqft985 Claudette Dr, Talbott, TN 37877For SaleMLS ID #711906, Amy Shrader, RE/MAX Real Estate Ten Midtown. Lakeway Area AOR
- $249,9003 bd2 ba1.6k sqft1106 Lockhart Rd, Jefferson City, TN 37760For SaleMLS ID #711016, Chad F. Long, The Home Team Real Estate Company. Lakeway Area AOR
- $397,0004 bd3 ba2.5k sqft586 Havenwood Way, Dandridge, TN 37725For SaleMLS ID #712056, Sherry Candace Blazer, Elite Realty Group. Lakeway Area AOR
- $475,0003 bd3 ba2k sqft1541 Wise Way, Dandridge, TN 37725For SaleMLS ID #712140, Sarah Alvey, Franklin Realty. Lakeway Area AOR
- $459,9003 bd2 ba2.5k sqft2501 Stone Rd, Blaine, TN 37709For SaleMLS ID #1325409, Michael Caudill, North Cumberland Realty, LLC. East Tennessee Realtors
- $455,0004 bd3 ba2.5k sqft400 E 4th North St, Morristown, TN 37814For SaleMLS ID #711475, Marivel Villa, Keller Williams Properties. Lakeway Area AOR
- $489,9003 bd4 ba3.2k sqft867 Foxglove Ln, Morristown, TN 37814For SaleMLS ID #712057, Corbin Norton, Crye-Leike Premier Real Estate LLC. Lakeway Area AOR
- $465,0003 bd3 ba2.2k sqft334 Amolee Ln, Sevierville, TN 37876For SaleMLS ID #1340254, Derek Tellier, eXp Realty, LLC. East Tennessee Realtors
- $499,9003 bd2 ba1.5k sqft855 Chestnut Grove Cir, Dandridge, TN 37725For SaleMLS ID #712143, Amy Shrader, RE/MAX Real Estate Ten Midtown. Lakeway Area AOR
- $479,0003 bd3 ba2.1k sqft3514 E Atherton Ln, White Pine, TN 37890For SaleMLS ID #1343533, Aubrey Jones, Kes Realty. East Tennessee Realtors
- $451,9003 bd3 ba2k sqft2731 Southwinds Cir, Sevierville, TN 37876For SaleMLS ID #712099, Leah MacFaun, Greater Impact Realty Lakeway. Lakeway Area AOR
- $489,0003 bd3 ba2.5k sqft1035 E Brentwood Dr, Morristown, TN 37814For SaleMLS ID #711609, Kim Roberts, Elite Realty Group. Lakeway Area AOR
- $549,9004 bd3 ba2.6k sqft924 Saddle Ridge Ln, Morristown, TN 37814For SaleMLS ID #711394, Chad F. Long, The Home Team Real Estate Company. Lakeway Area AOR
