Welcome home to this beautifully updated 3-bedroom, 2.5-bathroom home offering 2,136 sq. ft. of comfortable living space. Inside you will find fresh interior paint, an inviting layout, and plenty of room to relax or entertain. The home features a spacious bonus room, perfect for a home office, playroom, media room, or additional living area.
The updated primary bathroom adds a modern touch, while the freshly painted exterior and new roof provide both curb appeal and peace of mind. Outside, enjoy a fenced backyard ideal for pets, gatherings, gardening, or simply unwinding outdoors.
With thoughtful updates throughout and flexible living space, this move-in-ready home offers comfort, style, and functionality all in one.
For sale
Price cut: $20K (7/23)
$479,000
3514 E Atherton Ln, White Pine, TN 37890
3beds
2,136sqft
Single Family Residence
Built in 1993
0.37 Acres Lot
$468,000 Zestimate®
$224/sqft
$-- HOA
What's special
Fenced backyardFresh interior paintThoughtful updates throughoutNew roofFreshly painted exteriorFlexible living spaceSpacious bonus room
- 82 days |
- 493 |
- 34 |
Zillow last checked:
Listing updated:
Listed by:
Aubrey Jones 865-776-3079,
Kes Realty 865-850-3332
Source: East Tennessee Realtors,MLS#: 1343533
Facts & features
Interior
Bedrooms & bathrooms
- Bedrooms: 3
- Bathrooms: 3
- Full bathrooms: 2
- 1/2 bathrooms: 1
Rooms
- Room types: Bonus Room
Heating
- Central, Heat Pump, Electric
Cooling
- Central Air, Ceiling Fan(s)
Appliances
- Included: Dishwasher, Range, Refrigerator
Features
- Walk-In Closet(s), Kitchen Island, Pantry, Bonus Room
- Flooring: Hardwood
- Basement: Crawl Space,Slab
- Has fireplace: No
- Fireplace features: None
Interior area
- Total structure area: 2,136
- Total interior livable area: 2,136 sqft
Property
Parking
- Total spaces: 2
- Parking features: Garage Door Opener
- Garage spaces: 2
Features
- Has view: Yes
- View description: Seasonal Lake View
- Has water view: Yes
- Water view: Seasonal Lake View
Lot
- Size: 0.37 Acres
- Features: Level
Details
- Parcel number: 061N A 02300 000
Construction
Type & style
- Home type: SingleFamily
- Architectural style: Craftsman,Contemporary
- Property subtype: Single Family Residence
Materials
- Block
Condition
- Year built: 1993
Utilities & green energy
- Sewer: Septic Tank, Other
- Water: Public
Community & HOA
Community
- Security: Smoke Detector(s)
- Subdivision: Lakeland
Location
- Region: White Pine
Financial & listing details
- Price per square foot: $224/sqft
- Tax assessed value: $343,700
- Annual tax amount: $1,750
- Date on market: 6/5/2026
Estimated market value
$468,000
$445,000 - $491,000
$2,153/mo
Price history
| Date | Event | Price |
|---|---|---|
| 7/23/2026 | Price change | $479,000-4%$224/sqft |
Source:  East Tennessee Realtors #1343533 Report a problem East Tennessee Realtors #1343533 Report a problem | ||
| 6/29/2026 | Price change | $499,000-3.1%$234/sqft |
Source: East Tennessee Realtors #1343533 Report a problem | ||
| 6/23/2026 | Price change | $515,000-1.9%$241/sqft |
Source: East Tennessee Realtors #1343533 Report a problem | ||
| 6/5/2026 | Listed for sale | $525,000+93.5%$246/sqft |
Source: East Tennessee Realtors #1343533 Report a problem | ||
| 2/23/2026 | Sold | $271,300-32%$127/sqft |
Source:  Lakeway Area AOR #709076 Report a problem Lakeway Area AOR #709076 Report a problem | ||
| 11/9/2025 | Listing removed | -- |
Source: Lakeway Area AOR #709076 Report a problem | ||
| 9/22/2025 | Listed for sale | -- |
Source: Lakeway Area AOR #709076 Report a problem | ||
| 9/17/2025 | Listing removed | $399,000$187/sqft |
Source: Lakeway Area AOR #708560 Report a problem | ||
| 9/1/2025 | Price change | $399,000-2.7%$187/sqft |
Source: Lakeway Area AOR #708560 Report a problem | ||
| 8/15/2025 | Price change | $410,000-7.9%$192/sqft |
Source: Lakeway Area AOR #708560 Report a problem | ||
| 8/6/2025 | Listed for sale | $445,000+27.1%$208/sqft |
Source: Lakeway Area AOR #708560 Report a problem | ||
| 10/24/2023 | Sold | $350,000+105.9%$164/sqft |
Source: Public Record Report a problem | ||
| 4/6/2022 | Sold | $170,000+19.7%$80/sqft |
Source: Public Record Report a problem | ||
| 10/25/2000 | Sold | $142,000$66/sqft |
Source: Public Record Report a problem | ||
Public tax history
| Year | Property taxes | Tax assessment |
|---|---|---|
| 2025 | $1,750 +8.5% | $85,925 |
| 2024 | $1,612 +25.5% | $85,925 +108.9% |
| 2023 | $1,285 +3.6% | $41,125 |
| 2022 | $1,240 | $41,125 |
| 2021 | $1,240 | $41,125 |
| 2020 | $1,240 +0.1% | $41,125 |
| 2019 | $1,238 -3.2% | $41,125 +2% |
| 2018 | $1,279 +0% | $40,300 |
| 2017 | $1,279 | $40,300 |
| 2016 | $1,279 0% | $40,300 |
| 2015 | $1,279 | $40,300 |
| 2014 | $1,279 | $40,300 -8.6% |
| 2013 | -- | $44,100 -7% |
| 2012 | $1,388 +1.7% | $47,425 -1.9% |
| 2011 | $1,365 | $48,325 |
| 2010 | $1,365 | $48,325 |
| 2009 | -- | $48,325 +14.6% |
| 2008 | $1,392 +7.1% | $42,175 |
| 2007 | $1,299 +8.5% | $42,175 |
| 2006 | $1,198 | $42,175 |
| 2005 | $1,198 -7.5% | $42,175 |
| 2004 | $1,295 +17.3% | $42,175 +15% |
| 2003 | $1,104 | $36,675 0% |
| 2001 | -- | $36,686 -75% |
| 2000 | -- | $146,742 |
Find assessor info on the county website
Monthly payment
Est. payment
Payment breakdown
Explore the cost of this home by adjusting the details. Changes won't be saved.Climate risks
Neighborhood: 37890
Nearby schools
GreatSchools rating
- 5/10White Pine Elementary SchoolGrades: PK-8Distance: 4.6 mi
- 6/10Jefferson Co High SchoolGrades: 9-12Distance: 11.3 mi
Schools provided by the listing agent
- Elementary: White Pine
- Middle: White Pine
- High: Jefferson County
Source: East Tennessee Realtors. This data may not be complete. We recommend contacting the local school district to confirm school assignments for this home.
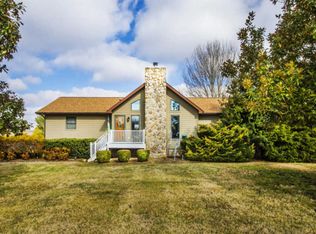
- $15,0003 bd3 ba1.9k sqft3510 E Atherton Ln, Baneberry, TN 37890Sold
- $573,100-- bd3 ba1.9k sqft3511 E Atherton Ln, Baneberry, TN 37890Off Market
- $339,0003 bd2 ba1.8k sqft3509 E Atherton Ln, Baneberry, TN 37890Off Market
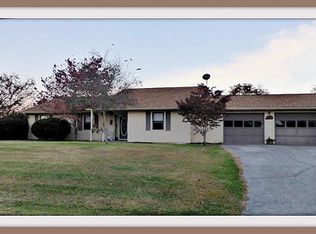
- $434,300-- bd3 ba2k sqft3538 Inverness Dr, White Pine, TN 37890Off Market
- $521,600-- bd2 ba1.5k sqft3513 E Atherton Ln, White Pine, TN 37890Off Market
- $290,0003 bd2 ba1.5k sqft3421 W Atherton Ln, White Pine, TN 37890Sold
- $359,3000.45 acres804 Harrison Ferry Rd, White Pine, TN 37890Off Market
- $--163.1 acres804 Harrison Ferry Rd LOT 2417, White Pine, TN 37890Off Market
A local agent can set up tours, give advice and negotiate with sellers.
A local lender can help you make sure your offer is ready when you are.
Similar homes
- $479,9003 bd2 ba2.1k sqft3320 Hazelwood Ct, White Pine, TN 37890For Sale

 MLS ID #709157, Tammy Franklin, Franklin Realty. Lakeway Area AOR
 - $379,9003 bd2 ba1.5k sqft3614 Cove Ln, White Pine, TN 37890For Sale
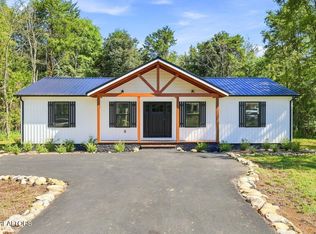
 MLS ID #1353155, Nikki C Thomas, Nikki Thomas Real Estate, LLC. East Tennessee Realtors
 - $589,9003 bd1 ba1.2k sqft630 Ancient Oaks Ct, White Pine, TN 37890For Sale
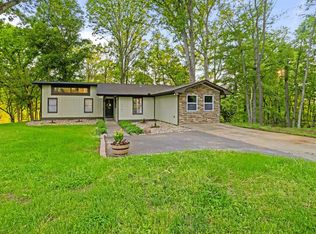 MLS ID #710757, Chad F. Long, The Home Team Real Estate Company. Lakeway Area AOR
 - $338,9002 bd2 ba1.4k sqft3407 Connie Ln, White Pine, TN 37890For Sale
 MLS ID #711821, Brittany Fultz, Weichert, REALTORS - Tiger Real Estate. Lakeway Area AOR
 - $480,0003 bd3 ba2.7k sqft1361 Appalachian Trce, Morristown, TN 37814For Sale
 MLS ID #3525797, Randy White. RealTracs MLS as distributed by MLS GRID
 - $489,9003 bd3 ba2.4k sqft742 Bob O Dr, Dandridge, TN 37725For SaleMLS ID #712576, Ashley Lynn Hunt, RE/MAX Real Estate Ten Midtown. Lakeway Area AOR
- $499,9003 bd2 ba1.9k sqft1055 Swannsylvania Rd, Dandridge, TN 37725For SaleMLS ID #712305, Chad F. Long, The Home Team Real Estate Company. Lakeway Area AOR
- $450,0003 bd3 ba2.8k sqft1010 W Highway 25 #70, Newport, TN 37821For SaleMLS ID #3270169, Randy Bable. RealTracs MLS as distributed by MLS GRID
- $489,0003 bd3 ba2.5k sqft1035 E Brentwood Dr, Morristown, TN 37814For SaleMLS ID #711609, Kim Roberts, Elite Realty Group. Lakeway Area AOR
- $549,9002 bd2 ba1.9k sqft1321 Aqua Vista Way, Newport, TN 37821For SaleMLS ID #711205, Heather Walker, RE/MAX Real Estate Ten Midtown. Lakeway Area AOR
- $299,9003 bd2 ba1.4k sqft3577 White Birch Rd, White Pine, TN 37890For SaleMLS ID #711670, Tina Black, RE/MAX Real Estate Ten Midtown. Lakeway Area AOR
- $474,9003 bd2 ba1.7k sqft565 Providence Dr, Jefferson City, TN 37760For SaleMLS ID #711974, Jennifer Anne Manring, Heartland Realty & Property Group. Lakeway Area AOR
- $499,9993 bd2 ba2.1k sqft249 Buttercup Flds Lot 15, Newport, TN 37821New ConstructionMLS ID #3320287, Lisa Askew. RealTracs MLS as distributed by MLS GRID
- $538,9003 bd2 ba1.6k sqft1050 Rachel Dr, White Pine, TN 37890New ConstructionMLS ID #710269, Melinda Cutler, Lakeway Real Estate. Lakeway Area AOR
- $529,9003 bd2 ba2.2k sqft435 Independence Dr, Jefferson City, TN 37760For SaleMLS ID #712300, Chad F. Long, The Home Team Real Estate Company. Lakeway Area AOR
- $499,9993 bd2 ba2.1k sqft249 Buttercup Flds, Newport, TN 37821New ConstructionMLS ID #711961, Billy Askew, Askew Realty Group. Lakeway Area AOR
- $429,9003 bd2 ba1.7k sqft400 E Donaldson Dr, Morristown, TN 37814For SaleMLS ID #712519, Michael Turner, Castle & Associates Real Estate. Lakeway Area AOR
- $521,4553 bd4 ba2.5k sqft256 Cedarwood Dr, Sevierville, TN 37876For SaleMLS ID #711631, Leah MacFaun, Greater Impact Realty Lakeway. Lakeway Area AOR
- $499,0004 bd3 ba2.5k sqft1066 English Mountain Rd, Cosby, TN 37722For SaleMLS ID #1350699, Aubrey Jones, Kes Realty. East Tennessee Realtors
- $499,9993 bd2 ba1.6k sqft136 Cove Springs Dr, Dandridge, TN 37725New ConstructionMLS ID #312072, Ashley Nicole Tinker. GSMAR, GSMMLS
