Wake up each day to breathtaking, layered views of the Great Smoky Mountains and Douglas Lake, all from the comfort of your own living room. Whether you are enjoying a quiet morning coffee on the couch, sharing a meal at the dining table, or relaxing on the back deck at sunset, this home was thoughtfully positioned and designed to showcase one of the most sought-after views in East Tennessee.
Beyond the view, the location offers true convenience for lake lovers. Within just minutes of leaving the neighborhood, you will find access to a public boat launch, marina, and ample parking, making it easy to spend your days on the water and your evenings back home enjoying the peaceful mountain backdrop.
Built in 2022, this home blends modern comfort with a warm, inviting design. The open floor plan creates a natural flow for gathering and entertaining, while still offering defined, functional spaces. The layout includes two bedrooms and two full bathrooms, along with a versatile bonus loft area that can serve as additional sleeping space, a home office, or a cozy retreat for guests.
The main level is designed for easy living, featuring a spacious entry, dedicated laundry area, and low-entry showers for added accessibility. High-quality finishes throughout include hickory flooring and cabinetry that bring warmth and character, complemented by durable quartz countertops and a clean, modern aesthetic. A metal roof adds both longevity and low maintenance, while underground utilities help preserve the natural beauty of the surroundings.
The two-car garage provides plenty of space for vehicles, lake gear, or storage, and the overall design of the home supports both full-time living and weekend retreat use.
This is a rare opportunity to own a nearly new home where the mountains meet the lake, offering both relaxation and recreation just outside your door. Simply bring your personal belongings and start enjoying the lifestyle from day one.
For sale
Price cut: $25.1K (6/1)
$549,900
1321 Aqua Vista Way, Newport, TN 37821
2beds
1,950sqft
:
Get pre-qualified$3,379/mo
Single Family Residence, Residential
Built in 2022
0.92 Acres Lot
$532,900 Zestimate®
$282/sqft
$32/mo HOA
What's special
Versatile bonus loft areaHigh-quality finishes throughoutDedicated laundry areaSpacious entry
- 107 days |
- 534 |
- 27 |
Zillow last checked:
Listing updated:
Listed by:
Heather Walker 423-231-9766,
RE/MAX Real Estate Ten Midtown 423-581-8881
Source: Lakeway Area AOR,MLS#: 711205
Facts & features
Interior
Bedrooms & bathrooms
- Bedrooms: 2
- Bathrooms: 2
- Full bathrooms: 2
- Main level bathrooms: 2
- Main level bedrooms: 2
Heating
- Electric, Heat Pump
Cooling
- Electric, Heat Pump
Appliances
- Included: Dishwasher, Disposal, Electric Oven, Electric Range, Refrigerator
- Laundry: Electric Dryer Hookup, Laundry Room, Main Level, Washer Hookup
Features
- Eat-in Kitchen, Ceiling Fan(s), Entrance Foyer, High Ceilings, Kitchen Island, Open Floorplan, Pantry, Solid Surface Counters, Stone Counters, Vaulted Ceiling(s), Walk-In Closet(s)
- Flooring: Carpet, Hardwood
- Windows: Double Pane Windows, Vinyl Frames
- Has basement: No
- Has fireplace: Yes
- Fireplace features: Metal
Interior area
- Total interior livable area: 1,950 sqft
- Finished area above ground: 1,950
- Finished area below ground: 0
Property
Parking
- Total spaces: 2
- Parking features: Garage - Attached
- Attached garage spaces: 2
Features
- Levels: One
- Stories: 1
- Patio & porch: Covered, Rear Porch
- Exterior features: Rain Gutters
- Has view: Yes
- View description: Hills, Lake, Mountain(s), Water
- Has water view: Yes
- Water view: Lake,Water
Lot
- Size: 0.92 Acres
- Dimensions: 103' x 210' x 244' x 280'
- Features: Corner Lot, Front Yard, Views
Details
- Parcel number: 024 003.04
Construction
Type & style
- Home type: SingleFamily
- Architectural style: Craftsman
- Property subtype: Single Family Residence, Residential
Materials
- Lap Siding, Stone
Condition
- New construction: No
- Year built: 2022
Utilities & green energy
- Electric: 220 Volts in Laundry, Circuit Breakers
- Sewer: Public Sewer
- Water: Public
- Utilities for property: Electricity Connected, Sewer Connected, Underground Utilities, Water Connected
Community & HOA
Community
- Subdivision: The Bluff at Douglas Lake
HOA
- Has HOA: Yes
- Amenities included: Gated
- Services included: Other
- HOA fee: $386 annually
- HOA name: Emerald Pointe HOA
Location
- Region: Newport
Financial & listing details
- Price per square foot: $282/sqft
- Annual tax amount: $1,401
- Date on market: 4/22/2026
- Inclusions: Refrigerator, Electric Stove/Oven, Dishwasher, Garbage Disposal
- Exclusions: Personal Property
- Electric utility on property: Yes
- Road surface type: Paved
Estimated market value
$532,900
$506,000 - $560,000
$2,124/mo
Price history
| Date | Event | Price |
|---|---|---|
| 6/1/2026 | Price change | $549,900-4.4%$282/sqft |
Source: TVRMLS #9994280 Report a problem | ||
| 4/22/2026 | Listed for sale | $575,000$295/sqft |
Source:  Lakeway Area AOR #711205 Report a problem Lakeway Area AOR #711205 Report a problem | ||
Public tax history
Tax history is unavailable.
Monthly payment
Est. payment
Payment breakdown
Explore the cost of this home by adjusting the details. Changes won't be saved.Climate risks
Neighborhood: 37821
Nearby schools
GreatSchools rating
- 4/10Edgemont Elementary SchoolGrades: PK-8Distance: 5.2 mi
- 5/10Cocke County High SchoolGrades: 9-12Distance: 6 mi
- NACocke Co Adult High SchoolGrades: 9-12Distance: 6 mi
Schools provided by the listing agent
- Elementary: Edgemont K-8
- Middle: Edgemont K-8
- High: Cocke
Source: Lakeway Area AOR. This data may not be complete. We recommend contacting the local school district to confirm school assignments for this home.
- $--0.92 acresLOT-13R Aqua Vista Way, Newport, TN 37821Off Market
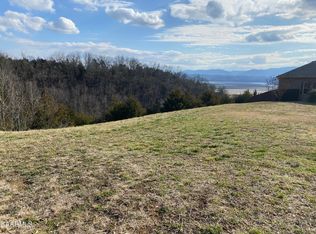
- $--0.92 acres13 Aqua Vista Way LOT 13R, Newport, TN 37821Off Market

- $473,2003 bd2 ba1.9k sqft1418 Aqua Vista Way, Newport, TN 37821Off Market
- $233,500-- bd2 ba1.4k sqft1364 Highway 25 E #A, Newport, TN 37821Off Market
- $67,400-- bd1 ba1.6k sqft1364 Highway 25e, Newport, TN 37821Off Market
- $36,2500.42 acres79 Ivy Way LOT 79, Newport, TN 37821Sold
- $36,2500.42 acresLOT 79 Ivy Way, Newport, TN 37821Sold
- $41,000-- bd-- ba-- sqft1422 Aqua Vista Way, Newport, TN 37821Off Market
A local agent can set up tours, give advice and negotiate with sellers.
A local lender can help you make sure your offer is ready when you are.
Similar homes
- $499,9993 bd2 ba2.1k sqft249 Buttercup Flds Lot 15, Newport, TN 37821New Construction
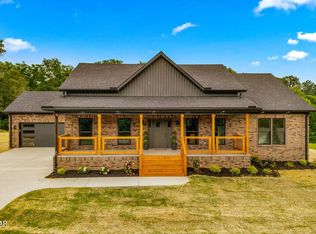
 MLS ID #3320287, Lisa Askew. RealTracs MLS as distributed by MLS GRID
 - $495,0002 bd2 ba1.3k sqft355 Indigo Trl, Dandridge, TN 37725For Sale

 MLS ID #712493, Rhonda Sams, Crye-Leike Premier Real Estate LLC. Lakeway Area AOR
 - $479,0003 bd3 ba2.1k sqft3514 E Atherton Ln, White Pine, TN 37890For Sale

 MLS ID #1343533, Aubrey Jones, Kes Realty. East Tennessee Realtors
 - $499,9993 bd2 ba2.1k sqft249 Buttercup Flds, Newport, TN 37821New Construction
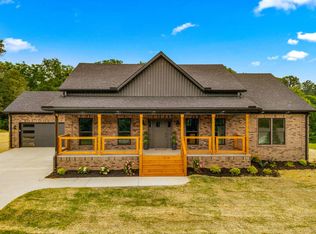 MLS ID #711961, Billy Askew, Askew Realty Group. Lakeway Area AOR
 - $539,0003 bd2 ba1.6k sqft916 Redbud Dr, Dandridge, TN 37725For SaleMLS ID #712342, Denise T Bowlin, Crye-Leike Premier Real Estate LLC. Lakeway Area AOR
- $499,9003 bd2 ba1.9k sqft1055 Swannsylvania Rd, Dandridge, TN 37725For SaleMLS ID #712305, Chad F. Long, The Home Team Real Estate Company. Lakeway Area AOR
- $589,9003 bd1 ba1.2k sqft630 Ancient Oaks Ct, White Pine, TN 37890For SaleMLS ID #710757, Chad F. Long, The Home Team Real Estate Company. Lakeway Area AOR
- $529,9003 bd2 ba2.2k sqft435 Independence Dr, Jefferson City, TN 37760For SaleMLS ID #712300, Chad F. Long, The Home Team Real Estate Company. Lakeway Area AOR
- $599,9003 bd2 ba1.5k sqft1448 Dover Ln, Dandridge, TN 37725For SaleMLS ID #3307509, Charity Brown. RealTracs MLS as distributed by MLS GRID
- $499,0004 bd3 ba2.5k sqft1066 English Mountain Rd, Cosby, TN 37722For SaleMLS ID #1350699, Aubrey Jones, Kes Realty. East Tennessee Realtors
- $599,9003 bd3 ba2.8k sqft4972 Cedar Cove Dr, Morristown, TN 37814For SaleMLS ID #712439, Lynette A Liberda-Wright, RE/MAX Real Estate Ten Midtown. Lakeway Area AOR
- $675,0004 bd3 ba2.7k sqft1036 Stokley Ct, Dandridge, TN 37725For SaleMLS ID #1348260, Nicholas G Honeycutt, eXp Realty, LLC. East Tennessee Realtors
- $475,0003 bd3 ba2k sqft1541 Wise Way, Dandridge, TN 37725For SaleMLS ID #712140, Sarah Alvey, Franklin Realty. Lakeway Area AOR
- $479,9003 bd3 ba2.1k sqft430 Cherokee Cv, Rutledge, TN 37861For SaleMLS ID #1350549, Jarrod Brown, Single Tree Realty. East Tennessee Realtors
- $499,9003 bd2 ba1.5k sqft855 Chestnut Grove Cir, Dandridge, TN 37725For SaleMLS ID #712143, Amy Shrader, RE/MAX Real Estate Ten Midtown. Lakeway Area AOR
- $536,5002 bd3 ba2k sqft6161 Hiawatha Rd, Morristown, TN 37814For SaleMLS ID #3134929, Marty Muckenfuss. RealTracs MLS as distributed by MLS GRID
- $679,9003 bd4 ba2k sqft1670 Brookview Dr, Dandridge, TN 37725For SaleMLS ID #712457, Chad F. Long, The Home Team Real Estate Company. Lakeway Area AOR
- $439,9004 bd2 ba2.8k sqft3741 Brights Pike, Morristown, TN 37814For SaleMLS ID #712497, Joe L. Whiteside, RE/MAX Real Estate Ten Midtown. Lakeway Area AOR
- $598,0004 bd2 ba2.6k sqft1668 Goodwater Rd, Bybee, TN 37713For SaleMLS ID #1348872, Ashley Finney, The A Team at Realty Executives. East Tennessee Realtors
- $554,9003 bd4 ba2.5k sqft256 Cedarwood Dr, Sevierville, TN 37876For SaleMLS ID #711631, Leah MacFaun, Greater Impact Realty Lakeway. Lakeway Area AOR
