Tucked away at the end of a quiet cul-de-sac, this home offers exceptional privacy with a nature-friendly backyard that connects to miles of scenic walking paths on the former Baneberry Golf Course. Completely refreshed, it feels like new construction with updated flooring, paint and stain, windows, fixtures, appliances, and a spacious deck designed for entertaining or peaceful relaxation. The bright, open layout features 2,121 sq. ft. of heated and cooled living space with excellent flow and a desirable split-bedroom design for added comfort and privacy. Unwind in the oversized sunroom--large enough to accommodate multiple tables--while enjoying shaded summertime views of the lake cove. Modern upgrades blend seamlessly with generously sized rooms filled with natural light. Step outside to the supersized deck overlooking green space and mature trees, creating an ideal setting for outdoor living and quiet evenings. Conveniently located less than 10 minutes from Interstates 40 and 81, the home offers easy travel in all directions. Public boat launches just 1 and 3.5 miles away. Experience the best of East Tennessee living with nearby shopping, dining, festivals, hunting, fishing, theater, Dollywood, Gatlinburg, Pigeon Forge, and the Great Smoky Mountains. Knoxville is less than 30 minutes away--Go Vols! Fresh, clean, and truly move-in ready, this home is perfectly designed to enjoy for years to come.
For sale
Price cut: $4.1K (5/22)
$479,900
3320 Hazelwood Ct, White Pine, TN 37890
3beds
2,125sqft
Single Family Residence, Residential
Built in 1981
0.85 Acres Lot
$-- Zestimate®
$226/sqft
$-- HOA
What's special
Updated flooringModern upgrades blend seamlesslyNature-friendly backyardBright open layoutQuiet cul-de-sacExcellent flow
- 323 days |
- 245 |
- 13 |
Zillow last checked:
Listing updated:
Listed by:
Tammy Franklin 865-654-1110,
Franklin Realty 865-484-0660
Source: Lakeway Area AOR,MLS#: 709157
Facts & features
Interior
Bedrooms & bathrooms
- Bedrooms: 3
- Bathrooms: 2
- Full bathrooms: 2
- Main level bathrooms: 2
- Main level bedrooms: 3
Heating
- Electric, Heat Pump
Cooling
- Central Air, Electric
Appliances
- Included: Dishwasher, Electric Range, Electric Water Heater, Microwave, Refrigerator
- Laundry: Electric Dryer Hookup, Laundry Closet, Main Level, Washer Hookup
Features
- Eat-in Kitchen, Cathedral Ceiling(s), Ceiling Fan(s), Double Vanity, His and Hers Closets, Natural Woodwork, Pantry, Recessed Lighting, Other
- Flooring: Plank, Vinyl
- Windows: Double Pane Windows, Vinyl Frames
- Basement: None
- Number of fireplaces: 1
- Fireplace features: Wood Burning
Interior area
- Total interior livable area: 2,125 sqft
- Finished area above ground: 2,125
- Finished area below ground: 0
Property
Parking
- Total spaces: 2
- Parking features: Garage - Attached
- Attached garage spaces: 2
Features
- Levels: One
- Stories: 1
- Patio & porch: Deck
- Exterior features: Rain Gutters
- Pool features: None
- Fencing: None
Lot
- Size: 0.85 Acres
- Dimensions: 74.6 x 139.4 IRR
- Features: Back Yard, Front Yard, Gentle Sloping, Landscaped
Details
- Additional structures: None
- Parcel number: 034.00
Construction
Type & style
- Home type: SingleFamily
- Architectural style: Ranch
- Property subtype: Single Family Residence, Residential
Materials
- Cedar, Wood Siding
- Foundation: Block
- Roof: Shingle
Condition
- Updated/Remodeled
- New construction: No
- Year built: 1981
Utilities & green energy
- Electric: 220 Volts in Laundry
- Sewer: Septic Tank
- Water: Public
- Utilities for property: Electricity Connected, Water Connected
Community & HOA
Community
- Subdivision: Lakeland
HOA
- Has HOA: No
Location
- Region: White Pine
Financial & listing details
- Price per square foot: $226/sqft
- Tax assessed value: $294,900
- Annual tax amount: $1,383
- Date on market: 9/27/2025
- Inclusions: Dishwasher, Electric Range, Microwave, Refrigerator
- Exclusions: Any personal Items belonging to the sellers
- Electric utility on property: Yes
- Road surface type: Paved
Estimated market value
Not available
Estimated sales range
Not available
Not available
Price history
| Date | Event | Price |
|---|---|---|
| 5/22/2026 | Price change | $479,900-0.8%$226/sqft |
Source:  Lakeway Area AOR #709157 Report a problem Lakeway Area AOR #709157 Report a problem | ||
| 4/29/2026 | Price change | $484,000-2.2%$228/sqft |
Source: Lakeway Area AOR #709157 Report a problem | ||
| 3/10/2026 | Price change | $494,900-0.5%$233/sqft |
Source:  East Tennessee Realtors #1316808 Report a problem East Tennessee Realtors #1316808 Report a problem | ||
| 2/24/2026 | Price change | $497,400-0.5%$234/sqft |
Source: Lakeway Area AOR #709157 Report a problem | ||
| 9/27/2025 | Listed for sale | $499,900+547.1%$235/sqft |
Source: Lakeway Area AOR #709157 Report a problem | ||
| 5/26/1988 | Sold | $77,250$36/sqft |
Source: Agent Provided Report a problem | ||
Public tax history
| Year | Property taxes | Tax assessment |
|---|---|---|
| 2025 | $1,501 +8.5% | $73,725 |
| 2024 | $1,383 -1.3% | $73,725 +64.4% |
| 2023 | $1,401 +3.6% | $44,850 |
| 2022 | $1,352 | $44,850 |
| 2021 | $1,352 | $44,850 |
| 2020 | $1,352 +0.1% | $44,850 |
| 2019 | $1,350 +4.2% | $44,850 +9.9% |
| 2018 | $1,296 +0.1% | $40,825 |
| 2017 | $1,295 | $40,825 |
| 2016 | $1,295 -0.1% | $40,825 |
| 2015 | $1,296 | $40,825 |
| 2014 | $1,296 | $40,825 |
| 2013 | -- | $40,825 -0.8% |
| 2012 | $1,204 +3.6% | $41,150 |
| 2011 | $1,163 | $41,150 |
| 2010 | $1,163 | $41,150 |
| 2009 | -- | $41,150 +27% |
| 2008 | $1,069 +7.1% | $32,400 |
| 2007 | $998 +8.5% | $32,400 |
| 2006 | $920 | $32,400 |
| 2005 | $920 -7.5% | $32,400 |
| 2004 | $995 +10.7% | $32,400 +8.5% |
| 2003 | $898 | $29,850 +0% |
| 2001 | -- | $29,838 -75% |
| 2000 | -- | $119,352 |
Find assessor info on the county website
Monthly payment
Est. payment
Payment breakdown
Explore the cost of this home by adjusting the details. Changes won't be saved.Climate risks
Neighborhood: 37890
Nearby schools
GreatSchools rating
- 5/10White Pine Elementary SchoolGrades: PK-8Distance: 4.5 mi
- 6/10Jefferson Co High SchoolGrades: 9-12Distance: 11 mi
Schools provided by the listing agent
- Elementary: White Pine K-8
- Middle: White Pine K-8
- High: Jefferson
Source: Lakeway Area AOR. This data may not be complete. We recommend contacting the local school district to confirm school assignments for this home.
- $525,2003 bd3 ba2.5k sqft3319 Hazelwood Ct, White Pine, TN 37890Off Market

- $18,000-- bd-- ba-- sqft3316 Hazelwood Ct, White pine, TN 37890Off Market
- $12,000-- bd-- ba-- sqft3316 Hazelwood Ct, White pine, TN 37890Off Market
- $7,500-- bd-- ba-- sqft3316 Hazelwood Ct, White pine, TN 37890Off Market
- $440,100-- bd3 ba2k sqft3316 Hazelwood Ct, White Pine, TN 37890Off Market
- $4,500-- bd-- ba-- sqftHazelwood Ct, Baneberry, TN 37890Off Market
- $571,800-- bd3 ba2.8k sqft3430 W Atherton Ln, Baneberry, TN 37890Off Market
- $27,000-- bd-- ba-- sqftHazelwood Ct, White Pine, TN 37890Off Market
A local agent can set up tours, give advice and negotiate with sellers.
A local lender can help you make sure your offer is ready when you are.
Similar homes
- $499,9004 bd3 ba2.4k sqft3447 Mountain View Ln, White Pine, TN 37890For Sale
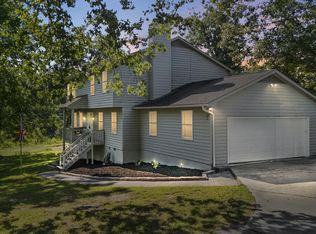
 MLS ID #1331401, Beth Mooney, Wallace. East Tennessee Realtors
 - $545,0003 bd3 ba2.9k sqft321 Back Nine Dr, Baneberry, TN 37890For Sale
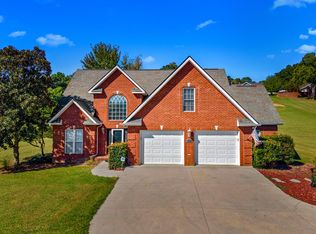
 MLS ID #711570, Brandon Wines, Askew Realty Group. Lakeway Area AOR
 - $599,0003 bd3 ba3k sqft3576 E Atherton Ln, Baneberry, TN 37890For Sale
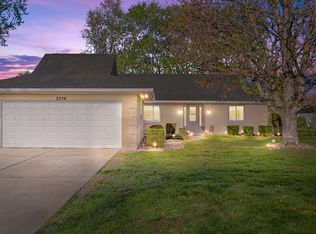 MLS ID #1329991, Beth Mooney, Wallace. East Tennessee Realtors
 - $475,0003 bd3 ba2k sqft1541 Wise Way, Dandridge, TN 37725For Sale
 MLS ID #712140, Sarah Alvey, Franklin Realty. Lakeway Area AOR
 - $549,9003 bd2 ba2k sqft1328 Main St W, White Pine, TN 37890For SaleMLS ID #709089, Tammy Franklin, Franklin Realty. Lakeway Area AOR
- $475,0003 bd2 ba3.1k sqft817 Highway 160, Newport, TN 37821For SaleMLS ID #1346656, Jenna Flynn, Flynn Realty. East Tennessee Realtors
- $475,0003 bd2 ba2.6k sqft2587 Lakemont Cir, Morristown, TN 37814For SaleMLS ID #712572, Greta Clark, Castle & Associates Real Estate. Lakeway Area AOR
- $405,0004 bd3 ba2.6k sqft2829 Indian Creek Rd, Dandridge, TN 37725For SaleMLS ID #712452, Joshua Moore, eXp Realty, LLC. Lakeway Area AOR
- $538,9003 bd2 ba1.6k sqft1050 Rachel Dr, White Pine, TN 37890New ConstructionMLS ID #710269, Melinda Cutler, Lakeway Real Estate. Lakeway Area AOR
- $499,9003 bd2 ba1.6k sqft3844 Lake Point Dr, Morristown, TN 37814For SaleMLS ID #711339, Nancy Adams, RE/MAX Real Estate Ten Midtown. Lakeway Area AOR
- $454,9003 bd3 ba2.5k sqft1025 Hickory View Dr, Morristown, TN 37814For SaleMLS ID #712166, Steve Carpenter, RE/MAX Real Estate Ten Midtown. Lakeway Area AOR
- $499,5004 bd3 ba1.8k sqft3041 Bridgewater Blvd, Morristown, TN 37814For SaleMLS ID #712541, Lauren Castle, Castle & Associates Real Estate. Lakeway Area AOR
- $514,9003 bd3 ba2.1k sqft1016 Dawning Rd, Newport, TN 37821For SaleMLS ID #9998762, Michael LeMay. TVRMLS
- $525,0004 bd2 ba1.6k sqft1045 Harbor Point Dr, Sevierville, TN 37876For SaleMLS ID #712517, Lesley Howard, Weichert, REALTORS - Tiger Real Estate. Lakeway Area AOR
- $490,5003 bd2 ba2.1k sqft1706 Veta Dr, New Market, TN 37820For SaleMLS ID #1341038, Amber Samsel, Mountain Home Realty. East Tennessee Realtors
- $334,9994 bd3 ba2.1k sqft382 Tanasi Dr, Newport, TN 37821For SaleMLS ID #1347891, Charles Gorman, Crye-Leike Realtors South, Inc.. East Tennessee Realtors
- $419,9003 bd4 ba2.4k sqft1050 Briar Ct, Talbott, TN 37877For Sale
 MLS ID #3278414, Megan Murphy. RealTracs MLS as distributed by MLS GRID
 - $454,0003 bd3 ba2.2k sqft334 Amolee Ln, Sevierville, TN 37876For SaleMLS ID #1340254, Derek Tellier, LPT Realty, LLC. East Tennessee Realtors
- $475,0003 bd2 ba1.6k sqft4253 Peachie Way, Cosby, TN 37722New ConstructionMLS ID #712357, Taylor Holt, Tennessee Life Real Estate Professionals. Lakeway Area AOR
- $439,0003 bd2 ba1.8k sqft2150 Katie Ln, Dandridge, TN 37725For SaleMLS ID #711283, Jennifer Marcum, Franklin Realty. Lakeway Area AOR
