Beautiful 3.5 acres with barn, close to both Douglas and Cherokee Lakes, and conveniently located on the city/county line! This level property features a livestock barn with partial fencing and double access from the front and rear. Only 4 miles to I-40 Exit 424 and 3 miles to I-81 Exit 4, offering quick access to Knoxville, the University of Tennessee, Tri-Cities, Asheville, and all the shopping, dining, and entertainment of Morristown, Gatlinburg, and Pigeon Forge. The home has been recently refreshed and is move-in ready, offering 3 spacious bedrooms, 2 full baths, a super-sized sunroom, a formal dining room, and a large kitchen with dining area. The den showcases rich mahogany paneling, while custom built-in cabinets are featured throughout the home. The living room centers around a masonry wood-burning fireplace with natural gas connection for easy conversion, plus gas heat and electric cooling for year-round comfort. Mature hardwood and pine trees add shade and natural beauty. Enjoy relaxing on the welcoming front porch or bring your hobbies to life with potential barn conversion space for woodworking, art, or more. A truly versatile property with room to grow, close to lakes, recreation, and major highways! Subdivision is possible to build another home on this parcel.
For sale
Price cut: $25K (5/22)
$599,900
1328 Main St W, White Pine, TN 37890
3beds
2,080sqft
:
Get pre-qualified$3,499/mo
Single Family Residence, Residential
Built in 1958
3.5 Acres Lot
$-- Zestimate®
$288/sqft
$-- HOA
What's special
Welcoming front porchSuper-sized sunroomFormal dining room
- 304 days |
- 307 |
- 20 |
Zillow last checked:
Listing updated:
Listed by:
Tammy Franklin 865-654-1110,
Franklin Realty 865-484-0660
Source: Lakeway Area AOR,MLS#: 709089
Facts & features
Interior
Bedrooms & bathrooms
- Bedrooms: 3
- Bathrooms: 2
- Full bathrooms: 2
- Main level bathrooms: 2
- Main level bedrooms: 3
Heating
- Natural Gas
Cooling
- Electric, Heat Pump
Appliances
- Included: Dishwasher, Electric Range, Range Hood
- Laundry: Laundry Room, Main Level
Features
- Eat-in Kitchen, Beamed Ceilings, Crown Molding, Laminate Counters, Pantry, Storage
- Flooring: Carpet, Hardwood, Luxury Vinyl, Tile
- Windows: Double Pane Windows, Tinted Windows
- Basement: Crawl Space,Partial,Unfinished
- Number of fireplaces: 1
Interior area
- Total interior livable area: 2,080 sqft
- Finished area above ground: 2,080
- Finished area below ground: 0
Property
Parking
- Total spaces: 1
- Parking features: Asphalt
- Attached garage spaces: 1
Features
- Levels: One
- Stories: 1
- Patio & porch: Covered, Deck, Front Porch, Porch, Other
- Exterior features: Rain Gutters
Lot
- Size: 3.5 Acres
- Dimensions: 942 x 540 IRR
- Features: Agricultural, Gentle Sloping, Level, Wooded
Details
- Additional structures: Shed(s)
- Parcel number: 019.00
- Horses can be raised: Yes
Construction
Type & style
- Home type: SingleFamily
- Architectural style: Ranch
- Property subtype: Single Family Residence, Residential
Materials
- Roof: Asphalt,Shingle
Condition
- Updated/Remodeled
- New construction: No
- Year built: 1958
Utilities & green energy
- Electric: 220 Volts in Laundry, Circuit Breakers
- Sewer: Public Sewer
- Water: Public, Well
- Utilities for property: Natural Gas Connected, Sewer Available, Fiber Internet
Community & HOA
HOA
- Has HOA: No
Location
- Region: White Pine
Financial & listing details
- Price per square foot: $288/sqft
- Tax assessed value: $432,800
- Annual tax amount: $2,600
- Date on market: 1/13/2026
- Inclusions: Dishwasher, Electric Range, Range Hood
- Exclusions: Any Personal Items belonging to the sellers.
Estimated market value
Not available
Estimated sales range
Not available
Not available
Price history
| Date | Event | Price |
|---|---|---|
| 5/22/2026 | Price change | $599,900-4%$288/sqft |
Source:  Lakeway Area AOR #709089 Report a problem Lakeway Area AOR #709089 Report a problem | ||
| 4/29/2026 | Price change | $624,900-3.8%$300/sqft |
Source:  East Tennessee Realtors #1316233 Report a problem East Tennessee Realtors #1316233 Report a problem | ||
| 2/24/2026 | Price change | $649,900-3.7%$312/sqft |
Source: Lakeway Area AOR #709089 Report a problem | ||
| 1/13/2026 | Listed for sale | $674,900$324/sqft |
Source: Lakeway Area AOR #709089 Report a problem | ||
| 1/5/2026 | Pending sale | $674,900$324/sqft |
Source: Lakeway Area AOR #709089 Report a problem | ||
| 11/6/2025 | Price change | $674,900-3.6%$324/sqft |
Source: Lakeway Area AOR #709089 Report a problem | ||
| 9/22/2025 | Listed for sale | $699,900$336/sqft |
Source: Lakeway Area AOR #709089 Report a problem | ||
Public tax history
| Year | Property taxes | Tax assessment |
|---|---|---|
| 2025 | $2,373 -8.7% | $108,200 -11.2% |
| 2024 | $2,601 +0.9% | $121,900 +63.2% |
| 2023 | $2,577 +5.6% | $74,700 |
| 2022 | $2,440 | $74,700 |
| 2021 | $2,440 | $74,700 |
| 2020 | $2,440 | $74,700 |
| 2019 | $2,440 +30.7% | $74,700 +42.8% |
| 2018 | $1,867 +0% | $52,300 |
| 2017 | $1,867 | $52,300 |
| 2016 | $1,867 +1.1% | $52,300 |
| 2015 | $1,846 +0.3% | $52,300 |
| 2014 | $1,841 | $52,300 |
| 2013 | -- | $52,300 -6.4% |
| 2012 | $1,843 +6.4% | $55,850 |
| 2011 | $1,731 +2% | $55,850 |
| 2010 | $1,698 | $55,850 |
| 2009 | -- | $55,850 +19.9% |
| 2008 | $1,625 +10.1% | $46,575 |
| 2007 | $1,476 +8.2% | $46,575 |
| 2006 | $1,365 +8.5% | $46,575 |
| 2005 | $1,258 -11.8% | $46,575 |
| 2004 | $1,425 +26.5% | $46,575 +24% |
| 2003 | $1,127 | $37,550 0% |
| 2001 | -- | $37,551 -75% |
| 2000 | -- | $150,202 |
Find assessor info on the county website
Monthly payment
Est. payment
Payment breakdown
Explore the cost of this home by adjusting the details. Changes won't be saved.Climate risks
Neighborhood: 37890
Nearby schools
GreatSchools rating
- 5/10White Pine Elementary SchoolGrades: PK-8Distance: 0.3 mi
- 6/10Jefferson Co High SchoolGrades: 9-12Distance: 10.2 mi
Schools provided by the listing agent
- Elementary: White Pine K-8
- High: Jefferson
Source: Lakeway Area AOR. This data may not be complete. We recommend contacting the local school district to confirm school assignments for this home.
- $238,700-- bd2 ba1.4k sqft3005 Holly St, White Pine, TN 37890Off Market
- $225,800-- bd1 ba972 sqft1325 Main St W, White Pine, TN 37890Off Market
- $250,0003 bd2 ba972 sqft1325 Main St, White Pine, TN 37890Off Market
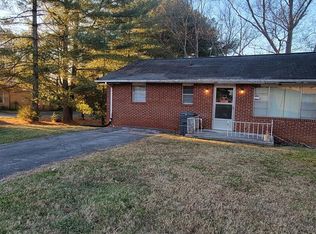
- $97,200-- bd-- ba-- sqft1328 Main St W, White Pine, TN 37890Off Market
- $451,3004 bd4 ba4.6k sqft1321 Main St, White Pine, TN 37890Off Market
- $112,400-- bd1 ba1.2k sqft925 Leadmine Rd, White Pine, TN 37890Off Market
- $7,00024.61 Acres925 Leadmine Rd, White pine, TN 37890Off Market
- $298,0002 bd2 ba1.5k sqft3005 Oliver St, White Pine, TN 37890Off Market
A local agent can set up tours, give advice and negotiate with sellers.
A local lender can help you make sure your offer is ready when you are.
Similar homes
- $549,0003 bd2 ba1.8k sqft4432 Old Lowland Rd, Morristown, TN 37813For Sale
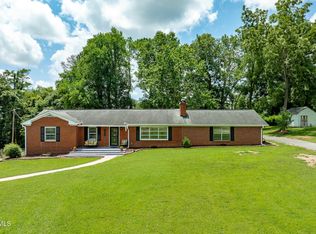 MLS ID #9998522, Frank Marsh. TVRMLS
 - $624,0003 bd3 ba3k sqft3576 E Atherton Ln, Baneberry, TN 37890For Sale
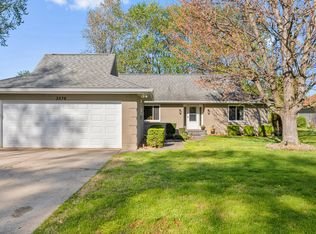
 MLS ID #1329991, Beth Mooney, Wallace. East Tennessee Realtors
 - $369,9004 bd3 ba2.2k sqft3020 Harrison Rd, White Pine, TN 37890For Sale

 MLS ID #711922, Charles Fred Taylor, Taylor Realty & Associates, LLC. Lakeway Area AOR
 - $499,9004 bd3 ba2.4k sqft3447 Mountain View Ln, White Pine, TN 37890For Sale
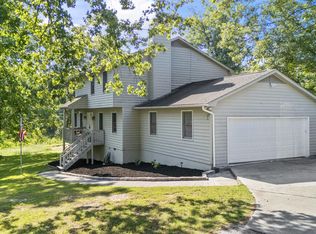 MLS ID #1331401, Beth Mooney, Wallace. East Tennessee Realtors
 - $545,0003 bd3 ba2.9k sqft321 Back Nine Dr, Baneberry, TN 37890For SaleMLS ID #711570, Brandon Wines, Askew Realty Group. Lakeway Area AOR
- $479,9003 bd2 ba2.1k sqft3320 Hazelwood Ct, White Pine, TN 37890For SaleMLS ID #709157, Tammy Franklin, Franklin Realty. Lakeway Area AOR
- $599,0003 bd4 ba3.1k sqft219 Sullivan Point, Dandridge, TN 37725For SaleMLS ID #712061, Tammy Franklin, Franklin Realty. Lakeway Area AOR
- $795,0003 bd2 ba2k sqft1456 C H Rankin Rd, White Pine, TN 37890For SaleMLS ID #1342347, Joseph Taylor, Taylor Real Estate Firm, LLC. East Tennessee Realtors
- $795,0003 bd2 ba2k sqft1456 Chemin Rankin Rd, White Pine, TN 37890For SaleMLS ID #711246, Joseph A Taylor, Taylor Real Estate Firm. Lakeway Area AOR
- $599,9003 bd3 ba2.8k sqft4801 Harbor Dr, Morristown, TN 37814For SaleMLS ID #712258, Becky C. Skelton, RE/MAX Real Estate Ten Midtown. Lakeway Area AOR
- $624,0003 bd4 ba2.2k sqft429 Filet Ln, Dandridge, TN 37725For SaleMLS ID #712065, Tammy Franklin, Franklin Realty. Lakeway Area AOR
- $599,9003 bd3 ba2.3k sqft3304 Buck Horn Rd, Sevierville, TN 37876For SaleMLS ID #1331732, Charity Brown, Tennessee Elite Realty. East Tennessee Realtors
- $715,0003 bd2 ba1.9k sqft2023 Paradise Hills Rd, Dandridge, TN 37725For SaleMLS ID #9998375, Rebecca Rideout. TVRMLS
- $600,0003 bd2 ba2k sqft2433 Green Rd, Cosby, TN 37722For SaleMLS ID #1340327, Taylor Holt, Tennessee Life Real Estate Professionals. East Tennessee Realtors
- $475,0003 bd3 ba2k sqft1541 Wise Way, Dandridge, TN 37725For SaleMLS ID #712140, Sarah Alvey, Franklin Realty. Lakeway Area AOR
- $565,0005 bd2 ba3.1k sqft210 Clifton Heights Rd, Newport, TN 37821For SaleMLS ID #9993885, Libby Kickliter. TVRMLS
- $825,0003 bd3 ba2.4k sqft630 Heather Brook Cir, Jefferson City, TN 37760For SaleMLS ID #1348777, Teresa Gillard, SCH Real Estate, Realty Executives. East Tennessee Realtors
- $611,0002 bd3 ba2.1k sqft2739 Windy Cove Way, Sevierville, TN 37876For Sale
 MLS ID #3298361, Mary Beth Getz. RealTracs MLS as distributed by MLS GRID
 - $725,0004 bd3 ba2.3k sqft2107 Iroquois Dr, Jefferson City, TN 37760For SaleMLS ID #712173, Crystal Jacobs, Crystal Jacobs Realty. Lakeway Area AOR
- $599,9004 bd4 ba2.8k sqft2241 Leconte St, Morristown, TN 37814For SaleMLS ID #709362, Leslie Jo Deaderick, RE/MAX Real Estate Ten Midtown. Lakeway Area AOR
