Welcome home to 1456 C H Rankin Road in White Pine, where beautiful East Tennessee scenery, spacious living, and 12.5 acres of gently rolling countryside come together to create a truly special property.
Offering nearly 360-degree views of surrounding mountains, rolling farmland, and Douglas Lake shimmering in the distance, this property provides a beautiful setting with room to enjoy the lifestyle you've been dreaming of.
The land offers wonderful possibilities for a working farm, horse property, garden, or self-sustaining homestead. Two barns and multiple sheds provide valuable space for livestock, equipment, storage, or creative projects. With its gently rolling terrain and expansive acreage, there is plenty of room to make the property your own.
The inviting SITE-BUILT home features a split three-bedroom, two-bath layout and a loft overlooking the surrounding fields and countryside. Enjoy the comfort of home while taking in the beautiful views and peaceful setting that make this property so special.
Whether you're looking for a home with room to roam, a place to pursue your farming or equestrian interests, or simply a little more space and privacy, this property offers a wonderful combination of comfortable living and East Tennessee land.
Properties offering 12.5 acres, multiple outbuildings, and beautiful mountain and lake views are increasingly hard to find.
Come experience the setting, explore the possibilities, and discover everything this special property has to offer.
Active
$795,000
1456 Chemin Rankin Rd, White Pine, TN 37890
3beds
2,071sqft
Single Family Residence
Built in 1974
12.5 Acres Lot
$-- Zestimate®
$384/sqft
$-- HOA
What's special
Mountain and lake viewsInviting site-built homeComfortable livingSpacious livingSplit three-bedroom two-bath layout
- 1 hour
- 28
- 5
Zillow last checked:
Listing updated:
Listed by:
Joseph Taylor 865-850-4433,
Taylor Real Estate Firm, LLC 865-850-4433
Source: East Tennessee Realtors,MLS#: 1362325
Facts & features
Interior
Bedrooms & bathrooms
- Bedrooms: 3
- Bathrooms: 2
- Full bathrooms: 2
Heating
- Central, Heat Pump, Electric
Cooling
- Central Air, Ceiling Fan(s)
Appliances
- Included: Dishwasher, Dryer, Range, Refrigerator, Washer
Features
- Kitchen Island, Eat-in Kitchen
- Flooring: Laminate, Parquet
- Windows: Insulated Windows
- Basement: Walk-Out Access,Partially Finished,Bath/Stubbed,Slab,Unfinished
- Number of fireplaces: 1
- Fireplace features: Brick, Wood Burning
Interior area
- Total structure area: 2,071
- Total interior livable area: 2,071 sqft
Property
Parking
- Total spaces: 1
- Parking features: Garage Faces Side, Basement
- Garage spaces: 1
Features
- Has view: Yes
- View description: Mountain(s), Country Setting, Trees/Woods
- Has water view: Yes
Lot
- Size: 12.5 Acres
- Dimensions: 566 x 707 x 693 x 1100
- Features: Wooded, Level
Details
- Additional structures: Storage, Barn(s), Workshop
- Parcel number: 038 01400 000
Construction
Type & style
- Home type: SingleFamily
- Architectural style: Traditional
- Property subtype: Single Family Residence
Materials
- Frame
Condition
- Year built: 1974
Utilities & green energy
- Sewer: Septic Tank
- Water: Well
Community & HOA
Location
- Region: White Pine
Financial & listing details
- Price per square foot: $384/sqft
- Date on market: 11/17/2026
Estimated market value
Not available
Estimated sales range
Not available
Not available
Price history
| Date | Event | Price |
|---|---|---|
| 11/17/2026 | Listed for sale | $795,000$384/sqft |
Source:  East Tennessee Realtors #1362325 Report a problem | ||
| 11/1/2026 | Listing removed | $795,000$384/sqft |
Source:  Lakeway Area AOR #711246 Report a problem | ||
| 6/20/2026 | Price change | $795,000-5.2%$384/sqft |
Source: Lakeway Area AOR #711246 Report a problem | ||
| 4/24/2026 | Listed for sale | $839,000$405/sqft |
Source: Lakeway Area AOR #711246 Report a problem | ||
Public tax history
Tax history is unavailable.
Monthly payment
Est. payment
Payment breakdown
Explore the cost of this home by adjusting the details. Changes won't be saved.Climate risks
Neighborhood: 37890
Nearby schools
Schools provided by the listing agent
- Elementary: White Pine
- Middle: White Pine
- High: Jefferson County
Source: East Tennessee Realtors. This data may not be complete. We recommend contacting the local school district to confirm school assignments for this home.
Similar homes
- $419,0003 bd3 ba2.2k sqft2425 Promise Ln, White Pine, TN 37890For Sale
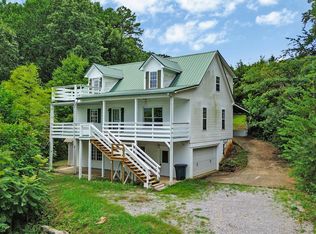
 MLS ID #3631124, Richard J Bell. RealTracs MLS as distributed by MLS GRID
- $455,0003 bd2 ba1.1k sqft3084 Hardy Rd, White Pine, TN 37890For Sale
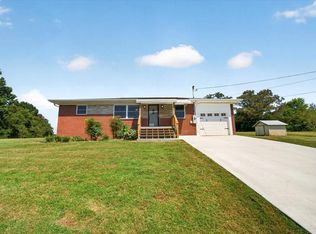
 MLS ID #713396, Kenny Taylor, RE/MAX Real Estate Ten Midtown. Lakeway Area AOR
- $599,0003 bd2 ba1.1k sqft2464 Roundhouse Rd, Dandridge, TN 37725For Sale
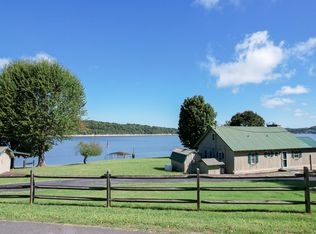 MLS ID #713207, Brian Keller, Brian Keller Realty. Lakeway Area AOR
- $649,9002 bd3 ba1.9k sqft2501 Valley View Rd, Dandridge, TN 37725For Sale
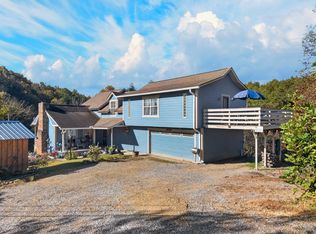 MLS ID #713445, Tammy Franklin, Franklin Realty. Lakeway Area AOR
- $799,9003 bd3 ba1.8k sqft1537 Kinder Ln, Dandridge, TN 37725For SaleMLS ID #712614, Sarah Richards, Spring Mountain Realty, PLLC. Lakeway Area AOR
- $675,0003 bd3 ba1.6k sqft7787 Wells Rd, Talbott, TN 37877Active
 MLS ID #1360491, Chad Shelton, Keller Williams Realty. East Tennessee Realtors
- $825,0003 bd3 ba2k sqft730 Chris Way, Sevierville, TN 37876ActiveMLS ID #1339548, Veronica Walter, eXp Realty, LLC. East Tennessee Realtors
- $789,9003 bd4 ba2.2k sqft1573 Topaz Ln, Dandridge, TN 37725For SaleMLS ID #712418, Scottie Cleona Hooper, Keller Williams Properties. Lakeway Area AOR
- $695,0003 bd3 ba3.1k sqft4816 Saint Paul Rd, Morristown, TN 37813ActiveMLS ID #1357644, Mike Hensley, REMAX PROFESSIONAL'S. East Tennessee Realtors
- $939,9004 bd4 ba2.4k sqft1553 Tranquility Trl, Dandridge, TN 37725ActiveMLS ID #1353445, Missy Holladay, Keller Williams West Knoxville. East Tennessee Realtors
- $1,089,9003 bd2 ba2.3k sqft554 McCowan Creek Rd, Newport, TN 37821For SaleMLS ID #712443, Delyn Seal, Greater Impact Realty Lakeway. Lakeway Area AOR
- $774,9004 bd4 ba3k sqft796 Holston Shores Dr, Rutledge, TN 37861For SaleMLS ID #3261116, Wil Glafenhein. RealTracs MLS as distributed by MLS GRID
- $699,9002 bd2 ba2.7k sqft2649 Wildwood Rd, Dandridge, TN 37725For Sale
 MLS ID #243116, Heather Skender-Newton, Skender-Newton Realty. UCMLS
- $550,0003 bd3 ba2.4k sqft232 Battlefield Dr, Dandridge, TN 37725For SaleMLS ID #712732, Jeanine Panarelli, Franklin Realty. Lakeway Area AOR
- $779,0003 bd3 ba2.8k sqft1560 W Dumplin Valley Rd, Dandridge, TN 37725ActiveMLS ID #1351524, Lea Bradley, Realty Executives Associates. East Tennessee Realtors
- $659,9003 bd2 ba1.8k sqft2357 Hall Rd, Dandridge, TN 37725For SaleMLS ID #710859, Sarah Richards, Spring Mountain Realty, PLLC. Lakeway Area AOR
- $900,0003 bd3 ba2.5k sqft427 Hardin Rd, Kodak, TN 37764ActiveMLS ID #1353954, Kara Edenfield, Keller Williams Signature. East Tennessee Realtors
- $925,0003 bd2 ba2.7k sqft502 Coile Rd, Jefferson City, TN 37760ActiveMLS ID #1359429, Ashley Swaggerty, Realty Executives Associates. East Tennessee Realtors
- $995,0004 bd3 ba2.8k sqft2097 Lindsey Rd, Dandridge, TN 37725For SaleMLS ID #711582, Fred Dotson, Elite Realty Group. Lakeway Area AOR
