Welcome to 2501 Stone Rd - Private Country Living with Flexible Possibilities!
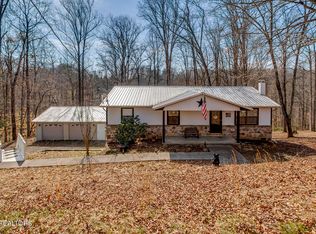
Set on 3 serene, tree-lined acres in Blaine, this unique property offers the perfect blend of privacy, functional outdoor space, and adaptable indoor living. Whether you are looking for room to roam, space for pets, or a flexible floor plan that adapts to your lifestyle, this home delivers exceptional value and peace of mind.
Property Highlights:
*Generous 3-Acre Parcel: Enjoy tranquil natural surroundings, open yard space, and mature trees with plenty of room for gardens, outdoor projects, or evening gatherings.
*Flexible Living Spaces: Formally designated as a 3-bedroom septic layout, the home features versatile multi-use rooms, ideal for a dedicated home office, hobby studio, media room, or guest area.
*Non-Traditional Layout: Designed for functional separation of space, offering distinct living zones that provide privacy and flexibility for busy households.
From the moment you step inside, you'll appreciate the thoughtful design and quality finishes throughout. The open-concept main level showcases incredible views of the Holston River limestone bluffs and features a designer kitchen with custom resin countertops and a matching backsplash, creating a truly one-of-a-kind gathering space.
With four spacious bedrooms on the main level, including a beautifully remodeled lower-level primary suite with a private bath, this home provides flexibility for families, guests, or multi-generational living. The garage boasts newly finished epoxy floors, offering exceptional storage and workspace.
Outside, the possibilities are endless. The expansive property provides ample room for gardening, outdoor recreation, or simply enjoying the peaceful surroundings. An additional buildable lot is included, creating an outstanding opportunity for a guest house, investment property, or future expansion.
As part of this desirable community, you'll also enjoy deeded access to the Holston River, where fishing, kayaking, canoeing, and endless outdoor adventures await just minutes from your front door.
Additional Property Features:
- Custom-built home completed just few years ago
- 2,536 square feet of thoughtfully designed living space
- 5 bedrooms, including a remodeled lower-level primary suite
- Approximately 3 acres of scenic East Tennessee property plus an additional buildable lot
- Spectacular views of the Holston River limestone bluffs
- Designer kitchen with custom resin countertops and backsplash
- Open-concept living area with new electric fireplace
- Oversized garage with durable epoxy flooring
- Plenty of space for a garden, workshop, or outdoor entertaining
- Deeded Holston River access for fishing, kayaking, canoeing, and recreation
- Peaceful East Tennessee location with convenient access to nearby communities
Whether you're searching for a custom home in Blaine, TN, a luxury country home in Grainger County, a home with acreage in East Tennessee, or a property with Holston River access and additional building potential, 2501 Stone Rd offers an exceptional combination of natural beauty, modern comfort, privacy, and long-term possibilities.
Schedule your private showing today and discover why this remarkable East Tennessee property could be the perfect place to call home!
The seller will pay up to 10k in closing costs or toward a rate buydown.
Active
$447,500
2501 Stone Rd, Blaine, TN 37709
3beds
2,536sqft
Single Family Residence
Built in 2023
3.1 Acres Lot
$-- Zestimate®
$176/sqft
$-- HOA
What's special
Mature treesDistinct living zonesOpen yard spaceTranquil natural surroundingsVersatile multi-use roomsOpen-concept main level
- 3 hours
- 81
- 5
Zillow last checked:
Listing updated:
Listed by:
Michael Caudill 423-494-2750,
North Cumberland Realty, LLC 423-663-6273
Source: East Tennessee Realtors,MLS#: 1361958
Facts & features
Interior
Bedrooms & bathrooms
- Bedrooms: 3
- Bathrooms: 2
- Full bathrooms: 2
Rooms
- Room types: Bonus Room
Heating
- Heat Pump, Electric
Cooling
- Central Air
Appliances
- Included: Dishwasher, Range, Refrigerator
Features
- Kitchen Island, Pantry, Bonus Room
- Flooring: Laminate, Vinyl
- Basement: Walk-Out Access,Finished
- Number of fireplaces: 1
- Fireplace features: Electric
Interior area
- Total structure area: 2,536
- Total interior livable area: 2,536 sqft
Property
Parking
- Total spaces: 2
- Parking features: Garage Faces Side, Off Street, Garage Door Opener, Basement
- Garage spaces: 2
Features
- Has view: Yes
- View description: Country Setting
- Waterfront features: Lake/Water Access
Lot
- Size: 3.1 Acres
- Dimensions: 540 x 152 x 613 x 426
- Features: Private, Rolling Slope
Details
- Additional structures: Storage
- Parcel number: 100H A 03600 000
Construction
Type & style
- Home type: SingleFamily
- Architectural style: Traditional
- Property subtype: Single Family Residence
Materials
- Stone, Vinyl Siding, Frame
Condition
- Year built: 2023
Utilities & green energy
- Sewer: Septic Tank
- Water: Public
Community & HOA
Community
- Subdivision: River Stone Subdivision
Location
- Region: Blaine
Financial & listing details
- Price per square foot: $176/sqft
- Tax assessed value: $262,200
- Annual tax amount: $1,540
- Date on market: 11/12/2026
- Listing terms: USDA/Rural,FHA,Cash,Conventional
Estimated market value
Not available
Estimated sales range
Not available
$2,260/mo
Price history
| Date | Event | Price |
|---|---|---|
| 11/12/2026 | Listed for sale | $447,500-0.6%$176/sqft |
Source:  East Tennessee Realtors #1361958 Report a problem | ||
| 10/1/2026 | Listing removed | $450,000$177/sqft |
Source: East Tennessee Realtors #1325409 Report a problem | ||
| 8/1/2026 | Price change | $450,000-2.2%$177/sqft |
Source: East Tennessee Realtors #1325409 Report a problem | ||
| 6/30/2026 | Price change | $459,900-1.1%$181/sqft |
Source: East Tennessee Realtors #1325409 Report a problem | ||
| 3/22/2026 | Price change | $464,900-2.1%$183/sqft |
Source: East Tennessee Realtors #1325409 Report a problem | ||
| 1/5/2026 | Listed for sale | $475,000-0.8%$187/sqft |
Source: East Tennessee Realtors #1325409 Report a problem | ||
| 11/15/2025 | Listing removed | $479,000$189/sqft |
Source: East Tennessee Realtors #1304786 Report a problem | ||
| 11/5/2025 | Price change | $479,000-2%$189/sqft |
Source: East Tennessee Realtors #1304786 Report a problem | ||
| 10/16/2025 | Price change | $489,000-2%$193/sqft |
Source: East Tennessee Realtors #1304786 Report a problem | ||
| 9/9/2025 | Price change | $499,000-2.2%$197/sqft |
Source: East Tennessee Realtors #1304786 Report a problem | ||
| 8/21/2025 | Price change | $510,000-4.7%$201/sqft |
Source: East Tennessee Realtors #1304786 Report a problem | ||
| 8/11/2025 | Price change | $534,900-2.7%$211/sqft |
Source: East Tennessee Realtors #1304786 Report a problem | ||
| 6/14/2025 | Listed for sale | $550,000+468.8%$217/sqft |
Source: East Tennessee Realtors #1304786 Report a problem | ||
| 11/4/2010 | Sold | $96,700$38/sqft |
Source: Agent Provided Report a problem | ||
Public tax history
| Year | Property taxes | Tax assessment |
|---|---|---|
| 2025 | $1,540 | $65,550 |
| 2024 | $1,540 | $65,550 |
| 2023 | $1,540 +511.2% | $65,550 +497.3% |
| 2022 | $252 | $10,975 |
| 2021 | -- | $10,975 +43.5% |
| 2020 | $214 | $7,650 |
| 2019 | $214 +15.7% | $7,650 |
| 2018 | $185 +0.1% | $7,650 |
| 2017 | $185 | $7,650 |
| 2016 | $185 +5.9% | $7,650 |
| 2015 | $175 | $7,650 +9.5% |
| 2014 | $175 | $6,985 |
| 2013 | $175 | $6,985 |
| 2012 | $175 | $6,985 |
| 2011 | -- | $6,985 |
| 2010 | -- | $6,985 +49.2% |
| 2009 | $119 -52.7% | $4,682 -45.8% |
| 2008 | $251 +7.1% | $8,632 +7.1% |
| 2007 | $234 | $8,058 |
Find assessor info on the county website
Monthly payment
Est. payment
Payment breakdown
Explore the cost of this home by adjusting the details. Changes won't be saved.Climate risks
Neighborhood: 37709
Nearby schools
Schools provided by the listing agent
- Elementary: Joppa
- Middle: Rutledge
Source: East Tennessee Realtors. This data may not be complete. We recommend contacting the local school district to confirm school assignments for this home.

Similar homes
- $350,0002 bd2 ba1.6k sqft2170 Stone Rd, Blaine, TN 37709Active
 MLS ID #1354021, Jennifer Scates, Wallace Jennifer Scates Group. East Tennessee Realtors
- $499,9002 bd3 ba2.1k sqft1982 Holston Shores Dr, Rutledge, TN 37861For Sale
 MLS ID #3635235, Wil Glafenhein. RealTracs MLS as distributed by MLS GRID
- $418,0003 bd3 ba1.8k sqft521 Sourdough Hollow Rd, Kodak, TN 37764Active
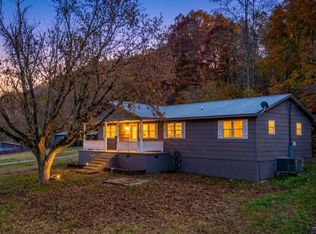
 MLS ID #1361561, Luke Noe, River Rock Real Estate Group. East Tennessee Realtors
- $379,9993 bd2 ba1.4k sqft442 Highway 370, Luttrell, TN 37779Active
 MLS ID #1361441, Mike Durham, Keyo Homes. East Tennessee Realtors
- $490,5003 bd2 ba2.1k sqft1706 Veta Dr, New Market, TN 37820ActiveMLS ID #1341038, Amber Samsel, Mountain Home Realty. East Tennessee Realtors
- $330,0003 bd3 ba1.5k sqft433 Eastland Park Dr, Blaine, TN 37709ActiveMLS ID #1361320, Major Ward, Realty Executives Associates. East Tennessee Realtors
- $439,0003 bd3 ba2.4k sqft6904 Millertown Pike, Knoxville, TN 37924ActiveMLS ID #1346672, Matthew Lawson, Greater Impact Realty. East Tennessee Realtors
- $468,0003 bd2 ba1.6k sqft834 Wehali Trl, Kodak, TN 37764For SaleMLS ID #3500782, Sarah Williams. RealTracs MLS as distributed by MLS GRID
- $469,9003 bd3 ba1.6k sqft7033 Calvary Way, Corryton, TN 37721ActiveMLS ID #1355396, Jennifer Frye, Crye-Leike Realtors South, Inc. East Tennessee Realtors
- $649,9003 bd3 ba2.2k sqft10340 Washington Pike, Corryton, TN 37721ActiveMLS ID #1360482, Rhonda Vineyard, ReMax Preferred Properties, In. East Tennessee Realtors
- $499,0003 bd2 ba1.8k sqft206 Washita Ln, Bean Station, TN 37861ActiveMLS ID #1360696, Jarrod Brown, Single Tree Realty. East Tennessee Realtors
- $449,9003 bd2 ba1.7k sqft2026 Bill Hicks Dr, Seymour, TN 37865ActiveMLS ID #1361158, Michelle Corley, Keller Williams Signature. East Tennessee Realtors
- $479,9004 bd3 ba2.1k sqft3259 River Pointe Cir, Kodak, TN 37764ActiveMLS ID #1340442, Stefanos Kambanellos, Greater Impact Realty. East Tennessee Realtors
- $385,0003 bd3 ba3k sqft660 Brentwood Dr, Morristown, TN 37814For Sale
 MLS ID #713515, Heather Walker, RE/MAX Real Estate Ten Midtown. Lakeway Area AOR
- $330,0004 bd2 ba1.9k sqft119 Graham Rd, Blaine, TN 37709ActiveMLS ID #1352630, Dustin Gray, Realty Executives Associates. East Tennessee Realtors
- $463,0004 bd3 ba2.3k sqft4204 Garden Dr, Knoxville, TN 37918ActiveMLS ID #1353416, Heather Hebert, LPT Realty, LLC. East Tennessee Realtors
- $559,9003 bd3 ba3.4k sqft683 Privet Dr, Dandridge, TN 37725ActiveMLS ID #1361497, Anthony Seale, The Ferguson Company. East Tennessee Realtors
- $449,0004 bd3 ba1.9k sqft6719 Tazewell Pike, Knoxville, TN 37918ActiveMLS ID #1346636, Wendi Brown, Crye-Leike Realtors South, Inc. East Tennessee Realtors
- $480,0003 bd2 ba2.2k sqft2440 Vincinda Cir, Knoxville, TN 37924ActiveMLS ID #1342390, Kerin Altman, CENTURY 21 Legacy. East Tennessee Realtors
