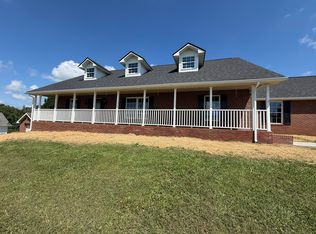
Welcome home to this well-maintained 3-bedroom, 3-bath ranch located in the heart of Jefferson City! Situated on a level 0.73-acre lot, this move-in-ready home offers the perfect blend of comfort, functionality, and convenience.
Inside, you'll find an inviting floor plan featuring durable luxury vinyl plank and tile flooring, a stainless steel appliance package, and wide hallway added for accessibility. The spacious primary suite includes a private bath with double vanities, creating a comfortable owner's retreat.
The partially finished walk-out basement features a large flex room with a spacious closet and direct access to a full bath, making it ideal as a home office, guest suite, media room, workout space, or additional living area. There's also plenty of room for storage or future expansion.
Enjoy outdoor living from the covered front porch, covered back porch, and adjoining patio overlooking the great level backyard--perfect for entertaining, gardening, play, or simply relaxing while enjoying the peaceful setting. Additional features include an attached two-car garage, natural gas heat, and an instant gas water heater.
Conveniently located in the heart of Jefferson City and just minutes from shopping, schools, medical facilities, dining, Cherokee Lake, and Douglas Lake, this home offers the perfect balance of small-town convenience and comfortable living. This home has been exceptionally well maintained and is truly move-in ready. A must see!
AGENTS AND BUYERS PLEASE VERIFY ALL INFORAMTION BEING PROVIDED.
For sale
Price cut: $12K (9/15)
$387,900
512 Oxford Rd, Jefferson City, TN 37760
3beds
1,725sqft
Single Family Residence, Residential
Built in 2002
0.73 Acres Lot
$378,600 Zestimate®
$225/sqft
$-- HOA
What's special
Partially finished walk-out basementCovered front porchInviting floor planAttached two-car garageStainless steel appliance packageSpacious primary suiteCovered back porch
- 85 days
- 947
- 57
Zillow last checked:
Listing updated:
Listed by:
Joey Bruce 865-924-5205,
RE/MAX Between the Lakes - Dandridge 865-397-8990
Source: Lakeway Area AOR,MLS#: 712131
Facts & features
Interior
Bedrooms & bathrooms
- Bedrooms: 3
- Bathrooms: 3
- Full bathrooms: 3
- Main level bathrooms: 2
- Main level bedrooms: 3
Heating
- Natural Gas
Cooling
- Central Air, Heat Pump
Appliances
- Included: Dishwasher, Electric Oven, Electric Range, Gas Water Heater, Microwave, Refrigerator
- Laundry: In Basement
Features
- Eat-in Kitchen, Ceiling Fan(s), Double Vanity, High Speed Internet, Pantry, Storage, Walk-In Closet(s)
- Flooring: Luxury Vinyl, Tile
- Windows: Double Pane Windows
- Basement: Partially Finished,Storage Space
- Has fireplace: No
Interior area
- Total interior livable area: 1,725 sqft
- Finished area above ground: 1,332
- Finished area below ground: 378
Property
Parking
- Total spaces: 2
- Parking features: Garage
- Garage spaces: 2
Features
- Levels: One
- Stories: 1
- Patio & porch: Covered, Front Porch, Patio, Rear Porch
Lot
- Size: 0.73 Acres
- Dimensions: 100/303/120/304
- Features: Back Yard, Front Yard, Gentle Sloping, Landscaped
Details
- Parcel number: 024J D 00400 000
Construction
Type & style
- Home type: SingleFamily
- Architectural style: Ranch
- Property subtype: Single Family Residence, Residential
Materials
- Roof: Shingle
Condition
- New construction: No
- Year built: 2002
Utilities & green energy
- Electric: 220 Volts in Laundry
- Sewer: Septic Tank
- Water: Public
- Utilities for property: Electricity Connected, Natural Gas Connected, Water Connected, Fiber Internet
Community & HOA
HOA
- Has HOA: No
Location
- Region: Jefferson City
Financial & listing details
- Price per square foot: $225/sqft
- Tax assessed value: $223,400
- Annual tax amount: $832
- Date on market: 10/1/2026
- Electric utility on property: Yes
Estimated market value
$378,600
$360,000 - $398,000
$1,925/mo
Price history
| Date | Event | Price |
|---|---|---|
| 10/1/2026 | Listed for sale | $387,900$225/sqft |
Source:  Lakeway Area AOR #712131 Report a problem Lakeway Area AOR #712131 Report a problem | ||
| 9/26/2026 | Pending sale | $387,900$225/sqft |
Source:  GSMAR, GSMMLS #312759 Report a problem GSMAR, GSMMLS #312759 Report a problem | ||
| 9/15/2026 | Price change | $387,900-3%$225/sqft |
Source:  East Tennessee Realtors #1347738 Report a problem East Tennessee Realtors #1347738 Report a problem | ||
| 7/8/2026 | Listed for sale | $399,900+122.3%$232/sqft |
Source: Lakeway Area AOR #712131 Report a problem | ||
| 8/3/2018 | Listing removed | $179,900$104/sqft |
Source: RE/MAX BETWEEN THE LAKES #578642 Report a problem | ||
| 7/16/2018 | Pending sale | $179,900$104/sqft |
Source: RE/MAX BETWEEN THE LAKES #578642 Report a problem | ||
| 6/4/2018 | Listed for sale | $179,900+73%$104/sqft |
Source: RE/MAX BETWEEN THE LAKES #578642 Report a problem | ||
| 6/24/2002 | Sold | $104,000$60/sqft |
Source: Public Record Report a problem | ||
Public tax history
| Year | Property taxes | Tax assessment |
|---|---|---|
| 2025 | $832 +4.2% | $55,850 |
| 2024 | $799 -0.2% | $55,850 +60.5% |
| 2023 | $800 +5% | $34,800 |
| 2022 | $762 | $34,800 |
| 2021 | $762 | $34,800 |
| 2020 | $762 | $34,800 |
| 2019 | $762 +5% | $34,800 +12.6% |
| 2018 | $726 +0% | $30,900 |
| 2017 | $726 | $30,900 |
| 2016 | $726 0% | $30,900 |
| 2015 | $726 | $30,900 |
| 2014 | $726 | $30,900 |
| 2013 | -- | $30,900 -7.2% |
| 2012 | $716 +4.9% | $33,300 |
| 2011 | $683 | $33,300 |
| 2010 | $683 | $33,300 |
| 2009 | -- | $33,300 +19.5% |
| 2008 | $638 +10.6% | $27,875 |
| 2007 | $577 +13.1% | $27,875 |
| 2006 | $510 | $27,875 |
| 2005 | $510 -11.2% | $27,875 |
| 2004 | $574 +14.6% | $27,875 +11.3% |
| 2003 | $501 | $25,050 +641.3% |
| 2001 | -- | $3,379 -75% |
| 2000 | -- | $13,515 |
Find assessor info on the county website
Monthly payment
Est. payment
Payment breakdown
Explore the cost of this home by adjusting the details. Changes won't be saved.Climate risks
Neighborhood: 37760
Similar homes
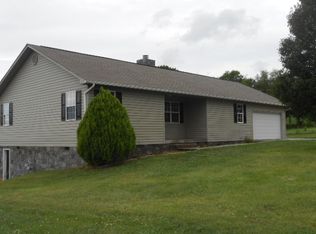
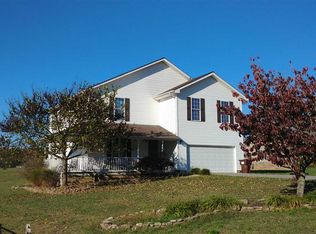
- $299,9003 bd3 ba1.9k sqft321 Creekmoor Dr, Jefferson City, TN 37760For Sale
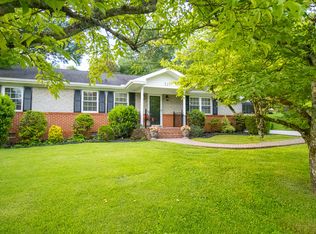
 MLS ID #711962, Joey Bruce, RE/MAX Between the Lakes - Dandridge. Lakeway Area AOR
 - $309,0003 bd2 ba1.6k sqft168 Crooke Rd, Jefferson City, TN 37760Active
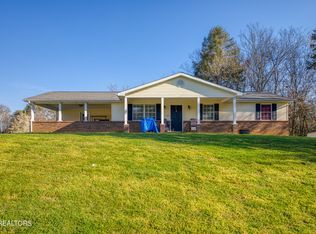
 MLS ID #1334412, Chris Hughes, NextHome Clinch Valley. East Tennessee Realtors
 - $459,9003 bd2 ba1.7k sqft565 Providence Dr, Jefferson City, TN 37760For Sale
 MLS ID #711974, Jennifer Anne Manring, Heartland Realty & Property Group. Lakeway Area AOR
 - $439,0002 bd2 ba1.2k sqft1131 Fate Rankin Rd, Jefferson City, TN 37760Active
 MLS ID #1354209, Becky Rainey, Crye-Leike Realtors South, Inc. East Tennessee Realtors
 - $389,0003 bd3 ba1.8k sqft106 Indian Shores Overlook, Dandridge, TN 37725For SaleMLS ID #711896, Lisa Ann Herndon, Keller Williams Properties. Lakeway Area AOR
- $387,0003 bd2 ba1.6k sqft1012 Ashley Meadows Dr, Strawberry Plains, TN 37871For Sale
 MLS ID #3270214, Jo Schultheiss. RealTracs MLS as distributed by MLS GRID
 - $459,9003 bd2 ba1.4k sqft177 Sequoyah Trl, Rutledge, TN 37861For SaleMLS ID #3591819, Dave Roberts. RealTracs MLS as distributed by MLS GRID
- $344,0003 bd2 ba1.5k sqft114 Saint Paul Dr, Dandridge, TN 37725ActiveMLS ID #1354190, Caleb Modrynski, Family Tree Realty. East Tennessee Realtors
- $329,9005 bd4 ba1.9k sqft714 E Jefferson St, Jefferson City, TN 37760ActiveMLS ID #1333504, Savannah Price, Elite Realty. East Tennessee Realtors
- $358,0003 bd2 ba1.2k sqft420 Hayes Dr, Kodak, TN 37764For SaleMLS ID #3597543, Suzi Greenlee. RealTracs MLS as distributed by MLS GRID
- $429,0003 bd3 ba1.8k sqft1043 Keith Ln, Morristown, TN 37813For SaleMLS ID #712738, Brianne Davis, Greeneville & Co. . Lakeway Area AOR
- $374,9003 bd3 ba2k sqft3500 Poor Valley Rd, Rutledge, TN 37861For SaleMLS ID #712514, Alohnia Burchett, RE/MAX Real Estate Ten Midtown. Lakeway Area AOR
- $428,9003 bd2 ba1.6k sqft224 Lenz Dr, Kodak, TN 37764For SaleMLS ID #3278258, Stephanie Ison. RealTracs MLS as distributed by MLS GRID
- $387,9003 bd2 ba1.7k sqft2847 English Valley Ln, Sevierville, TN 37876ActiveMLS ID #1350966, Daria Turner, Whaley Realty CRL, LLC. East Tennessee Realtors
- $397,0003 bd2 ba1.6k sqft656 Dwight Ln, Sevierville, TN 37876ActiveMLS ID #1353947, Charmaine Lingard, ReMax First. East Tennessee Realtors
- $400,0003 bd2 ba1.9k sqft351 Deer Ridge Dr, Rutledge, TN 37861ActiveMLS ID #1355935, LeeAnne Johnson, United Real Estate Solutions. East Tennessee Realtors
- $347,0003 bd2 ba1.4k sqft435 Morie Rd, Dandridge, TN 37725For SaleMLS ID #712887, Lisa McMahan, Lakeway Real Estate. Lakeway Area AOR
- $419,9003 bd3 ba1.2k sqft428 Kimberly Heights Rd, Sevierville, TN 37876For SaleMLS ID #3304507, Austen Trotter. RealTracs MLS as distributed by MLS GRID
