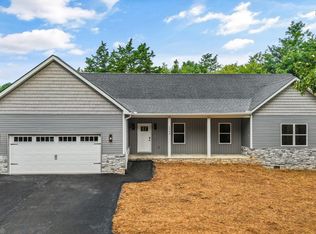
Welcome home to this beautiful 3-bedroom, 2-bath ranch-style home, perfectly situated on a private, level lot offering plenty of room to enjoy the outdoors and the peaceful surroundings. Step inside to a spacious, thoughtfully designed floor plan featuring a true formal dining room and a beautiful kitchen complete with custom cabinetry, granite countertops, stainless steel appliances, and a crisp white tile backsplash. The kitchen provides plenty of workspace and storage while flowing comfortably into the home's main living areas.
The oversized primary suite offers plenty of room to relax and features two closets, including a large walk-in closet. The primary bathroom is highlighted by a large custom tile shower, creating a comfortable, upscale retreat. Two additional generously sized guest bedrooms provide plenty of space for family, guests, or a home office. One of the home's best features is the covered back porch, where you can sit back, enjoy the surrounding nature, and take in the peace and privacy of the property. With its level lot, private setting, spacious rooms, and quality finishes throughout, this home offers the perfect combination of comfort, functionality, and peaceful country living. Private. Spacious. Move-in ready. This is one you'll want to see in person!
Active
Price cut: $5K (9/18)
$494,900
1963 Lee Proffitt Way Lot 5, Sevierville, TN 37876
3beds
2,068sqft
Single Family Residence, Residential
Built in 2026
1.01 Acres Lot
$-- Zestimate®
$239/sqft
$-- HOA
What's special
Private settingStainless steel appliancesBeautiful kitchenLevel lotPrivate level lotSpacious roomsCrisp white tile backsplash
- 11 days
- 643
- 120
Likely to sell faster than
Zillow last checked:
Listing updated:
Listed by:
Cody Frasure 865-696-4295,
Tranquility Real Estate Group LLC 865-696-4295
Source: RealTracs MLS as distributed by MLS GRID,MLS#: 3591829
Facts & features
Interior
Bedrooms & bathrooms
- Bedrooms: 3
- Bathrooms: 2
- Full bathrooms: 2
- Main level bedrooms: 3
Kitchen
- Features: Pantry
- Level: Pantry
Heating
- Heat Pump
Cooling
- Central Air
Appliances
- Included: Dishwasher, Disposal, Electric Range, Microwave, Refrigerator
Features
- Ceiling Fan(s), Pantry, Walk-In Closet(s)
- Flooring: Luxury Vinyl
- Number of fireplaces: 1
- Fireplace features: Electric
Interior area
- Total structure area: 2,068
- Total interior livable area: 2,068 sqft
- Finished area above ground: 2,068
Property
Parking
- Total spaces: 2
- Parking features: Attached
- Attached garage spaces: 2
Features
- Levels: One
- Stories: 1
- Patio & porch: Deck, Covered
Lot
- Size: 1.01 Acres
- Features: Level
- Topography: Level
Details
- Parcel number: 064 14406 000
- Special conditions: Standard
Construction
Type & style
- Home type: SingleFamily
- Architectural style: Ranch
- Property subtype: Single Family Residence, Residential
Materials
- Stone, Vinyl Siding
Condition
- New construction: Yes
- Year built: 2026
Utilities & green energy
- Sewer: Septic Tank
- Water: Well
Community & HOA
HOA
- Has HOA: No
Location
- Region: Sevierville
Financial & listing details
- Price per square foot: $239/sqft
- Annual tax amount: $83
- Date on market: 9/14/2026
Estimated market value
Not available
Estimated sales range
Not available
Not available
Price history
| Date | Event | Price |
|---|---|---|
| 9/18/2026 | Price change | $494,900-1%$239/sqft |
Source:  RealTracs MLS as distributed by MLS GRID #3591829 Report a problem RealTracs MLS as distributed by MLS GRID #3591829 Report a problem | ||
| 9/14/2026 | Listed for sale | $499,900$242/sqft |
Source: RealTracs MLS as distributed by MLS GRID #3591829 Report a problem | ||
Public tax history
Tax history is unavailable.
Monthly payment
Est. payment
Payment breakdown
Explore the cost of this home by adjusting the details. Changes won't be saved.Climate risks
Neighborhood: 37876
- $494,9003 bd2 ba2k sqft1963 Lee Proffitt Way, Sevierville, TN 37876For Sale
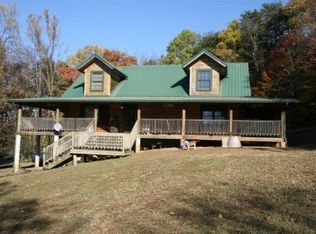
- $141,000-- bd-- ba784 sqft1961 Lee Proffitt Way, Sevierville, TN 37876Off Market
- $531,0003 bd3 ba2.1k sqft1971 Lee Proffitt Way, Sevierville, TN 37876Off Market
- $146,700-- bd-- ba924 sqft1975 Lee Proffitt Way, Sevierville, TN 37876Off Market
Similar homes
- $494,9003 bd2 ba2k sqft1963 Lee Proffitt Way, Sevierville, TN 37876Active
 MLS ID #1352975, Cody Frasure, Tranquility Real Estate Group. East Tennessee Realtors
 - $449,0003 bd3 ba2.2k sqft334 Amolee Ln, Sevierville, TN 37876For Sale

 MLS ID #3548197, Derek Tellier. RealTracs MLS as distributed by MLS GRID
 - $429,0002 bd2 ba1.1k sqft3749 Richardson Cove Rd Lot Po1, Sevierville, TN 37876New Construction
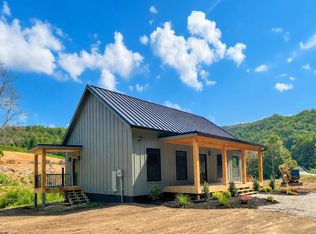 MLS ID #3591795, Suzi Greenlee. RealTracs MLS as distributed by MLS GRID
 - $407,5003 bd2 ba1.4k sqft2319 Geraldine Way, Sevierville, TN 37876New Construction
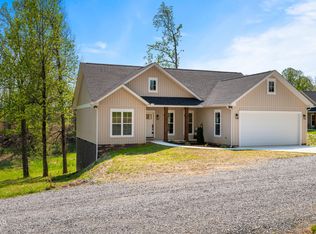 MLS ID #310608, Gracie Mayfield. GSMAR, GSMMLS
 - $449,9002 bd2 ba1.4k sqft393 Lane Hollow Rd, Sevierville, TN 37876For SaleMLS ID #3156354, Courtney McGhee. RealTracs MLS as distributed by MLS GRID
- $469,9003 bd2 ba1.4k sqft2609 Mountain Blvd, Sevierville, TN 37876ActiveMLS ID #1340872, Millicent Blalock, Wallace. East Tennessee Realtors
- $525,0003 bd2 ba1.7k sqft1632 Valley Woods Dr, Sevierville, TN 37862ActiveMLS ID #1351645, Turby E. Treadway, Prime Mountain Properties. East Tennessee Realtors
- $449,9003 bd2 ba1.7k sqft2122 Zion Dr, Sevierville, TN 37862For SaleMLS ID #3307511, Charity Brown. RealTracs MLS as distributed by MLS GRID
- $459,0003 bd2 ba1.5k sqft412 Apple Valley Rd, Sevierville, TN 37862For SaleMLS ID #3531886, Carly Couch. RealTracs MLS as distributed by MLS GRID
- $399,9993 bd2 ba1.5k sqft2022 Infinity Ln, Sevierville, TN 37876ActiveMLS ID #1348670, Brooke Greene LaVoi, Wallace. East Tennessee Realtors
- $399,0003 bd2 ba1.4k sqft2502 Limestone Ct Lot 27, Sevierville, TN 37876New ConstructionMLS ID #3591833, Lorena Wellman. RealTracs MLS as distributed by MLS GRID
- $379,9003 bd2 ba1.5k sqft1516 Kildee Ln, Sevierville, TN 37862For SaleMLS ID #3591855, Tracy Chattaway. RealTracs MLS as distributed by MLS GRID
- $385,0002 bd2 ba1.2k sqft1044 Lake Smoky Rd, Sevierville, TN 37876For SaleMLS ID #3525799, Randy White. RealTracs MLS as distributed by MLS GRID
- $389,9003 bd2 ba1.3k sqft2517 Limestone Ct, Sevierville, TN 37876ActiveMLS ID #1353158, Cooper Denton, United Real Estate Solutions. East Tennessee Realtors
- $509,0003 bd2 ba2k sqft145 W Meeting St, Dandridge, TN 37725For Sale
 MLS ID #712963, Tammy Franklin, Franklin Realty. Lakeway Area AOR
 - $499,0003 bd4 ba1.8k sqft1355 Grace Ridge Dr, Sevierville, TN 37862ActiveMLS ID #1353794, Michele Harrill, Prime Mountain Properties. East Tennessee Realtors
- $509,0003 bd2 ba2.5k sqft123 Cove Springs Dr, Dandridge, TN 37725ActiveMLS ID #1355768, Hallie Payne, Your Move Realty. East Tennessee Realtors
- $384,9003 bd2 ba1.3k sqft203 Granite Dr, Sevierville, TN 37876For SaleMLS ID #3512537, Emili Spangler. RealTracs MLS as distributed by MLS GRID
