Welcome to 2158 Tributary Drive, where East Tennessee charm meets modern comfort in the highly desirable Boyd's Creek community of Sevierville. This beautifully maintained home offers over 2,400 square feet of thoughtfully designed living space featuring 3 bedrooms, 2.5 bathrooms, and an enormous bonus room that could easily serve as a 4th bedroom, home theater, office, playroom, or a combination of all the above. With over $50,000 in thoughtful upgrades, this home stands apart from the competition and offers exceptional value compared to similar homes in the neighborhood. Inside, you'll find luxury vinyl plank flooring throughout, quartz countertops, a stunning subway tile backsplash, a cozy stone fireplace, elegant crown molding, and oversized 5-inch baseboards that add a touch of sophistication to every room. The spacious formal dining room is perfect for entertaining, while the oversized primary suite features a massive ensuite bath designed for relaxation and comfort. Generously sized secondary bedrooms provide plenty of space for family and guests. A rare and valuable upgrade, this home is professionally wired with a centralized Cat6 Ethernet network featuring 11 hardwired connections throughout. Whether you're working remotely, streaming in 4K, gaming, or building a smart home, you'll enjoy fast, reliable connectivity exactly where you need it. Step outside to enjoy the covered, enclosed, and screened-in back porch overlooking a large, level backyard--ideal for outdoor gatherings, pets, or simply enjoying the peaceful surroundings. The property's location offers breathtaking views, including a front-row seat to the iconic par-3 third hole at Island Pointe Golf Club, where golfers take aim across the scenic French Broad River to a green perched on the opposite bank. Residents of this charming community enjoy access to a private neighborhood boat ramp on the French Broad River, a community gazebo for gatherings and events, and a picturesque setting surrounded b
Under contract - not showing
Price cut: $5K (7/15)
$439,900
2158 Tributary Dr, Sevierville, TN 37876
3beds
2,419sqft
:
Get pre-qualified$2,610/mo
Single Family Residence, Residential
Built in 2023
0.32 Acres Lot
$-- Zestimate®
$182/sqft
$33/mo HOA
What's special
Large level backyardBreathtaking viewsCozy stone fireplaceGenerously sized secondary bedroomsEnormous bonus roomStunning subway tile backsplashSpacious formal dining room
- 39 days |
- 550 |
- 35 |
Likely to sell faster than
Zillow last checked:
Listing updated:
Listed by:
Kyle McNulty 865-210-4788,
The Real Estate Firm Inc. 865-770-4030
Source: RealTracs MLS as distributed by MLS GRID,MLS#: 3270218
Facts & features
Interior
Bedrooms & bathrooms
- Bedrooms: 3
- Bathrooms: 3
- Full bathrooms: 2
- 1/2 bathrooms: 1
Heating
- Heat Pump
Cooling
- Central Air
Appliances
- Included: Dishwasher, Gas Range, Oven
- Laundry: Washer Hookup
Features
- Ceiling Fan(s), Pantry, Walk-In Closet(s), High Speed Internet, Kitchen Island
- Flooring: Luxury Vinyl
- Basement: None
- Number of fireplaces: 1
- Fireplace features: Gas
Interior area
- Total structure area: 2,419
- Total interior livable area: 2,419 sqft
Property
Parking
- Total spaces: 2
- Parking features: Garage Door Opener, Attached
- Attached garage spaces: 2
Features
- Levels: Three Or More
- Stories: 2
- Patio & porch: Patio, Screened, Covered
- Has view: Yes
- View description: River
- Has water view: Yes
- Water view: River
- Waterfront features: River Front
Lot
- Size: 0.32 Acres
- Dimensions: 80.00 x 174.87 IRR
- Features: Cleared, Level, Views
- Topography: Cleared,Level,Views
Details
- Parcel number: 011O A 02400 000
- Special conditions: Standard
Construction
Type & style
- Home type: SingleFamily
- Architectural style: Traditional
- Property subtype: Single Family Residence, Residential
Materials
- Frame, Stone, Vinyl Siding, Brick, Other
- Roof: Shingle
Condition
- New construction: No
- Year built: 2023
Utilities & green energy
- Sewer: Public Sewer
- Water: Public
- Utilities for property: Water Available
Community & HOA
Community
- Security: Smoke Detector(s)
- Subdivision: The Farm At Riverbend
HOA
- Has HOA: Yes
- HOA fee: $400 annually
Location
- Region: Sevierville
Financial & listing details
- Price per square foot: $182/sqft
- Tax assessed value: $308,300
- Annual tax amount: $1,141
- Date on market: 6/15/2026
Estimated market value
Not available
Estimated sales range
Not available
Not available
Price history
| Date | Event | Price |
|---|---|---|
| 7/15/2026 | Contingent | $434,900-1.1%$180/sqft |
Source:  RealTracs MLS as distributed by MLS GRID #3270219 Report a problem RealTracs MLS as distributed by MLS GRID #3270219 Report a problem | ||
| 7/15/2026 | Pending sale | $439,900$182/sqft |
Source: RealTracs MLS as distributed by MLS GRID #3270218 Report a problem | ||
| 7/10/2026 | Price change | $439,900+1.1%$182/sqft |
Source: RealTracs MLS as distributed by MLS GRID #3270218 Report a problem | ||
| 6/29/2026 | Price change | $434,900-1.1%$180/sqft |
Source:  East Tennessee Realtors #1344537 Report a problem East Tennessee Realtors #1344537 Report a problem | ||
| 6/14/2026 | Listed for sale | $439,900+4.5%$182/sqft |
Source: East Tennessee Realtors #1344537 Report a problem | ||
| 9/14/2023 | Sold | $421,075+13.8%$174/sqft |
Source: East Tennessee Realtors #1222657 Report a problem | ||
| 4/3/2023 | Pending sale | $369,900$153/sqft |
Source: East Tennessee Realtors #1222657 Report a problem | ||
Public tax history
| Year | Property taxes | Tax assessment |
|---|---|---|
| 2025 | $1,141 | $77,075 |
| 2024 | $1,141 | $77,075 |
| 2023 | $1,141 | $77,075 |
Find assessor info on the county website
Monthly payment
Est. payment
Payment breakdown
Explore the cost of this home by adjusting the details. Changes won't be saved.Climate risks
Neighborhood: 37876
Nearby schools
GreatSchools rating
- 6/10Boyds Creek Elementary SchoolGrades: PK-6Distance: 1.9 mi
- 3/10Gary Hardin AcademyGrades: 6-12Distance: 2.7 mi
- 4/10Northview Middle SchoolGrades: 4-6Distance: 2.5 mi
Schools provided by the listing agent
- Elementary: Boyds Creek Elementary School
- Middle: Seymour Junior High
- High: Seymour High School
Source: RealTracs MLS as distributed by MLS GRID. This data may not be complete. We recommend contacting the local school district to confirm school assignments for this home.
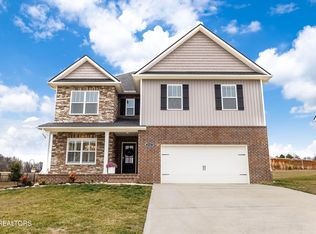
- $490,0004 bd3 ba3.1k sqft2162 Tributary Dr, Sevierville, TN 37876Sold
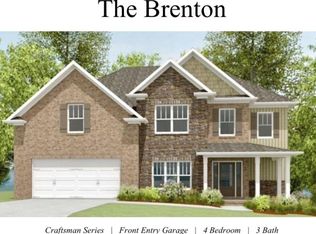
- $491,0754 bd3 ba3.1k sqft2173 Tributary Dr, Sevierville, TN 37876Sold
- $454,000-- bd-- ba2.5k sqft2166 Tributary Dr, Sevierville, TN 37876Off Market
- $398,6004 bd3 ba2.5k sqft2163 Tributary Dr, Sevierville, TN 37876Sold

- $469,0004 bd3 ba2.5k sqft2159 Tributary Dr, Sevierville, TN 37876Sold
- $529,9004 bd4 ba3.3k sqft2150 Tributary Dr, Sevierville, TN 37876Sold
- $475,200-- bd-- ba2.3k sqft2146 Tributary Dr, Sevierville, TN 37876Off Market
- $430,0004 bd3 ba2.4k sqft2151 Tributary Dr, Sevierville, TN 37876Sold
A local agent can set up tours, give advice and negotiate with sellers.
A local lender can help you make sure your offer is ready when you are.
Similar homes
- $500,0004 bd3 ba2.8k sqft2013 Farm Blvd, Sevierville, TN 37876For Sale
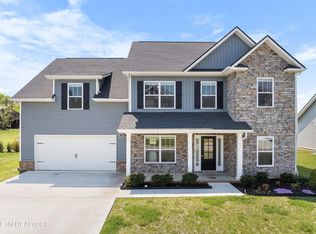
 MLS ID #3171322, April L Blankinship. RealTracs MLS as distributed by MLS GRID
 - $485,0003 bd3 ba2.1k sqft2017 Malibu Ct, Sevierville, TN 37876For Sale
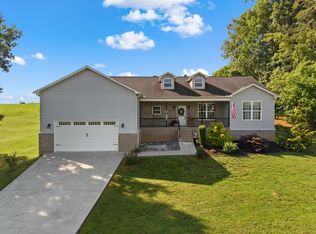
 MLS ID #711894, Katelyn Warren, Century 21 Legacy GP. Lakeway Area AOR
 - $425,0003 bd3 ba2.1k sqft3027 Crosswinds Ln, Sevierville, TN 37876For Sale

 MLS ID #1343519, Karen Mosher, Zach Taylor Real Estate. East Tennessee Realtors
 - $434,9003 bd3 ba2k sqft2068 Highpoint Ln, Sevierville, TN 37876For Sale
 MLS ID #3298277, Calene King. RealTracs MLS as distributed by MLS GRID
 - $519,9004 bd3 ba3.1k sqft2134 Tributary Dr, Sevierville, TN 37876For SaleMLS ID #1337560, Brock Rogers, Realty Executives Associates. East Tennessee Realtors
- $410,0003 bd2 ba1.6k sqft1419 Korey Blvd, Sevierville, TN 37876For SaleMLS ID #3288553, Marc Newland. RealTracs MLS as distributed by MLS GRID
- $498,0004 bd3 ba2.8k sqft2738 Vista Meadows Ln, Sevierville, TN 37876For SaleMLS ID #3269547, Angela Miller. RealTracs MLS as distributed by MLS GRID
- $439,9003 bd2 ba1.5k sqft2043 Bill Hicks Dr, Seymour, TN 37865For SaleMLS ID #1349049, Andy Porter, The Real Estate Firm. East Tennessee Realtors
- $509,0003 bd3 ba2.4k sqft120 Fred King Ln, Sevierville, TN 37876For SaleMLS ID #1343539, Ann Drake, Realty Executives Associates. East Tennessee Realtors
- $374,9003 bd3 ba1.8k sqft1106 Beacon Rd, Sevierville, TN 37876For SaleMLS ID #1342115, Steven Hardison, Realty Executives Associates. East Tennessee Realtors
- $499,9004 bd3 ba2.1k sqft3259 River Pointe Cir, Kodak, TN 37764For SaleMLS ID #1340442, Stefanos Kambanellos, Greater Impact Realty. East Tennessee Realtors
- $644,0003 bd3 ba2.5k sqft1410 River Run Cir, Sevierville, TN 37876For SaleMLS ID #710868, Joshua Moore, eXp Realty, LLC. Lakeway Area AOR
- $499,9003 bd3 ba3.3k sqft2046 Kings View Loop, Seymour, TN 37865For SaleMLS ID #1347574, Andy Mason, Elite Realty. East Tennessee Realtors
- $325,0003 bd2 ba1.5k sqft2518 Sportsmans Way, Sevierville, TN 37876For SaleMLS ID #1345652, Michelle S Williams, Signature Market Realty, LLC. East Tennessee Realtors
- $390,0002 bd2 ba1.2k sqft1044 Lake Smoky Rd, Sevierville, TN 37876For SaleMLS ID #1344712, Randy White, Redfin. East Tennessee Realtors
- $544,0003 bd2 ba1.3k sqft240 Bob Hollow Rd, Sevierville, TN 37876For SaleMLS ID #312400, Gracie Mayfield. GSMAR, GSMMLS
- $480,0003 bd2 ba1.2k sqft855 Blue Herring Way, Sevierville, TN 37876For SaleMLS ID #711905, Marivel Villa, Keller Williams Properties. Lakeway Area AOR
- $495,0003 bd2 ba1.8k sqft5715 Nails Creek Rd, Maryville, TN 37804For SaleMLS ID #3271986, Delora Massengale. RealTracs MLS as distributed by MLS GRID
- $399,4003 bd2 ba1.6k sqft2050 Kings View Loop, Seymour, TN 37865For SaleMLS ID #1338997, Jeramiah Peck, Keller Williams. East Tennessee Realtors
- $399,4003 bd2 ba1.6k sqft2102 Kings View Loop, Seymour, TN 37865For SaleMLS ID #1339821, Jeramiah Peck, Keller Williams. East Tennessee Realtors
