Mountain Views. One-Level Living. Privacy. A Backyard Oasis with Room to Live & Entertain.
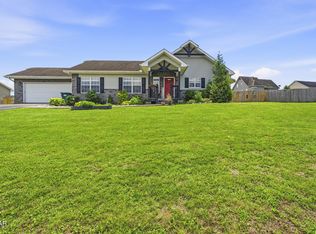
Welcome to 2017 Malibu Court in River Vista, where peaceful living meets everyday convenience. Tucked near an undeveloped cul-de-sac, this beautifully maintained 3-bedroom, 2.5-bath home offers 2,169 square feet of one-level living on a spacious 0.73-acre lot with mountain views, privacy, and room to grow.
Inside, the oversized living room is large enough for two separate sitting areas, creating flexibility for entertaining, movie nights, or simply enjoying multiple gathering spaces within one open area. Anchoring the space is a stylish electric fireplace that adds warmth and ambiance, creating the perfect setting to relax with family and friends. The kitchen features granite countertops, stainless steel appliances, abundant cabinetry, dedicated pantry and generous prep space, while the separate dining room can easily serve as formal dining or a home office.
Designed with today's lifestyle in mind, the living room and bedrooms feature discreetly placed electrical outlets behind future TV locations for a streamlined, clutter-free look. Just off the rear of the home, you'll find a versatile sunroom warmed by a cozy pellet stove, creating the perfect space for a home office, reading nook, hobby room, or relaxing retreat overlooking the backyard.
Step outside and discover a backyard designed for making memories. Gather around the outdoor fireplace sitting area, soak in the hot tub beneath the stars, or take advantage of the former pool area to create your own custom outdoor retreat. The fenced backyard offers plenty of room for pets and play, while the property extends beyond the existing fence line to the right side of the home, providing additional usable space and future possibilities.
Need room for vehicles, storage, or hobbies? The oversized detached garage comfortably accommodates 2 full-size vehicles and still offers a spacious storage loft above for seasonal décor, tools, outdoor gear, and more. A separate outbuilding provides additional space for hobbies, a workshop, crafts, or extra storage giving you the flexibility today's buyers are looking for.
Located just minutes from Mutton Hollow Boat Launch on Douglas Lake, a short drive to the Great Smoky Mountains, and approximately 15 minutes to Knoxville, this home offers the perfect combination of mountain views, privacy, outdoor living, and convenience.
Homes offering this much usable land, flexibility, privacy, and lifestyle are rare. Don't miss your opportunity to make 2017 Malibu Court your next home.
***Floor Plans Provided*** Information is taken from tax records and is deemed reliable but not guaranteed. Buyer to verify all details to their satisfaction.
For sale
Price cut: $7.5K (7/8)
$485,000
2017 Malibu Ct, Sevierville, TN 37876
3beds
2,169sqft
:
Get pre-qualified$2,805/mo
Single Family Residence, Residential
Built in 2019
0.73 Acres Lot
$474,600 Zestimate®
$224/sqft
$-- HOA
What's special
Mountain viewsOutdoor fireplace sitting areaStainless steel appliancesOne-level livingGenerous prep spaceAbundant cabinetryDedicated pantry
- 35 days |
- 802 |
- 51 |
Zillow last checked:
Listing updated:
Listed by:
Katelyn Warren 865-416-2220,
Century 21 Legacy GP 865-436-7121
Source: Lakeway Area AOR,MLS#: 711894
Facts & features
Interior
Bedrooms & bathrooms
- Bedrooms: 3
- Bathrooms: 3
- Full bathrooms: 2
- 1/2 bathrooms: 1
- Main level bedrooms: 3
Heating
- Central, Electric
Cooling
- Central Air, Electric
Appliances
- Included: Electric Range, Microwave, Refrigerator
- Laundry: Inside, Laundry Room, Main Level
Features
- Ceiling Fan(s), Pantry, Walk-In Closet(s)
- Flooring: Carpet, Hardwood, Tile
- Windows: Vinyl Frames
- Has basement: No
- Number of fireplaces: 1
- Fireplace features: Electric
Interior area
- Total interior livable area: 2,169 sqft
- Finished area above ground: 2,169
- Finished area below ground: 0
Video & virtual tour
Property
Parking
- Total spaces: 2
- Parking features: Garage - Attached
- Attached garage spaces: 2
Features
- Levels: One
- Stories: 1
- Patio & porch: Deck, Porch, See Remarks
- Exterior features: Fire Pit, Rain Gutters
- Fencing: Back Yard,Partial,Privacy
- Has view: Yes
- View description: Mountain(s), Valley, Other
Lot
- Size: 0.73 Acres
- Dimensions: 0.73
- Features: Gentle Sloping, Level, Views
Details
- Additional structures: Outbuilding
- Parcel number: 016I A 07000 000
Construction
Type & style
- Home type: SingleFamily
- Architectural style: Ranch
- Property subtype: Single Family Residence, Residential
Materials
- Brick, Vinyl Siding
- Foundation: Block
- Roof: Shingle
Condition
- New construction: No
- Year built: 2019
Utilities & green energy
- Electric: Circuit Breakers
- Sewer: Septic Tank
- Water: Public
- Utilities for property: Electricity Connected, Water Connected, Fiber Internet
Community & HOA
HOA
- Has HOA: No
Location
- Region: Sevierville
Financial & listing details
- Price per square foot: $224/sqft
- Tax assessed value: $263,600
- Annual tax amount: $975
- Date on market: 6/17/2026
- Electric utility on property: Yes
- Road surface type: Paved
Estimated market value
$474,600
$451,000 - $498,000
$2,677/mo
Price history
| Date | Event | Price |
|---|---|---|
| 7/8/2026 | Price change | $485,000-1.5%$224/sqft |
Source:  Lakeway Area AOR #711894 Report a problem Lakeway Area AOR #711894 Report a problem | ||
| 7/2/2026 | Price change | $492,500-1.5%$227/sqft |
Source:  GSMAR, GSMMLS #312350 Report a problem GSMAR, GSMMLS #312350 Report a problem | ||
| 6/17/2026 | Listed for sale | $499,900-2%$230/sqft |
Source: Lakeway Area AOR #711894 Report a problem | ||
| 1/1/2026 | Listing removed | $509,900$235/sqft |
Source:  East Tennessee Realtors #1306517 Report a problem East Tennessee Realtors #1306517 Report a problem | ||
| 8/22/2025 | Price change | $509,900-1.9%$235/sqft |
Source: East Tennessee Realtors #1306517 Report a problem | ||
| 7/16/2025 | Price change | $519,900-3.7%$240/sqft |
Source: East Tennessee Realtors #1306517 Report a problem | ||
| 6/29/2025 | Listed for sale | $539,900+113.4%$249/sqft |
Source: East Tennessee Realtors #1306517 Report a problem | ||
| 11/19/2019 | Sold | $253,000+583.8%$117/sqft |
Source: East Tennessee Realtors #1089861 Report a problem | ||
| 3/29/2018 | Sold | $37,000+68.2%$17/sqft |
Source: Public Record Report a problem | ||
| 6/24/2004 | Sold | $22,000$10/sqft |
Source: Public Record Report a problem | ||
Public tax history
| Year | Property taxes | Tax assessment |
|---|---|---|
| 2025 | $975 | $65,900 |
| 2024 | $975 | $65,900 |
| 2023 | $975 | $65,900 |
| 2022 | $975 | $65,900 |
| 2021 | -- | $65,900 +24.7% |
| 2020 | $983 | $52,850 |
| 2019 | $983 +683% | $52,850 +683% |
| 2018 | $126 -0.4% | $6,750 |
| 2017 | $126 | $6,750 |
| 2016 | $126 | $6,750 |
| 2015 | -- | $6,750 |
| 2014 | $110 | $6,750 |
| 2013 | $110 | $6,750 |
| 2012 | $110 | $6,750 |
| 2011 | $110 | $6,750 |
| 2010 | -- | $6,750 |
| 2009 | $104 | $6,750 |
| 2008 | $104 | $6,750 |
| 2007 | $104 +14.9% | $6,750 |
| 2006 | $90 -19.3% | $6,750 |
| 2005 | $112 -1.8% | $6,750 -1.8% |
| 2004 | $114 | $6,875 |
Find assessor info on the county website
Monthly payment
Est. payment
Payment breakdown
Explore the cost of this home by adjusting the details. Changes won't be saved.Climate risks
Neighborhood: 37876
Nearby schools
GreatSchools rating
- 6/10Boyds Creek Elementary SchoolGrades: PK-6Distance: 0.8 mi
- 3/10Gary Hardin AcademyGrades: 6-12Distance: 1.6 mi
- 4/10Northview Middle SchoolGrades: 4-6Distance: 3.2 mi
- $--0.91 AcresMalibu Ct, Sevierville, TN 37876Off Market

- $--0.91 Acres0 Malibu Ct LOT 72, Sevierville, TN 37876Off Market

- $417,3003 bd3 ba2k sqft2017 Malibu, Sevierville, TN 37876Off Market
- $27,000-- bd-- ba-- sqftMalibu Ct, Sevierville, TN 37876Off Market
- $396,7003 bd2 ba1.7k sqft2009 Malibu Ct, Sevierville, TN 37876Off Market
- $--1.34 Acres74 Malibu Ct LOT 74, Sevierville, TN 37876Off Market
- $409,3005 bd3 ba2.5k sqft1624 Silverado Ct, Sevierville, TN 37876Off Market
- $328,7003 bd2 ba1.2k sqft1628 Silverado Ct, Sevierville, TN 37876Off Market
A local agent can set up tours, give advice and negotiate with sellers.
A local lender can help you make sure your offer is ready when you are.
Similar homes
- $420,0003 bd2 ba1.6k sqft1413 Broadview Cir, Sevierville, TN 37876For Sale

 MLS ID #1346731, Renee Admire, Greater Impact Realty. East Tennessee Realtors
 - $439,9003 bd2 ba1.5k sqft2043 Bill Hicks Dr, Seymour, TN 37865For Sale
 MLS ID #1349049, Andy Porter, The Real Estate Firm. East Tennessee Realtors
 - $509,0003 bd3 ba2.4k sqft120 Fred King Ln, Sevierville, TN 37876For Sale
 MLS ID #1343539, Ann Drake, Realty Executives Associates. East Tennessee Realtors
 - $410,0003 bd2 ba1.6k sqft1419 Korey Blvd, Sevierville, TN 37876For Sale
 MLS ID #3288553, Marc Newland. RealTracs MLS as distributed by MLS GRID
 - $499,9004 bd3 ba2.1k sqft3259 River Pointe Cir, Kodak, TN 37764For SaleMLS ID #1340442, Stefanos Kambanellos, Greater Impact Realty. East Tennessee Realtors
- $700,0003 bd3 ba2.3k sqft1339 Jim Fain Rd, Sevierville, TN 37876For SaleMLS ID #3304449, Ryan Hanninen. RealTracs MLS as distributed by MLS GRID
- $544,0003 bd2 ba1.3k sqft240 Bob Hollow Rd, Sevierville, TN 37876For SaleMLS ID #312400, Gracie Mayfield. GSMAR, GSMMLS
- $644,0003 bd3 ba2.5k sqft1410 River Run Cir, Sevierville, TN 37876For Sale
 MLS ID #710868, Joshua Moore, eXp Realty, LLC. Lakeway Area AOR
 - $499,0003 bd2 ba1.6k sqft328 Hansels Lea, Sevierville, TN 37876For SaleMLS ID #1346913, Mark Meade, Live In The Smokys. East Tennessee Realtors
- $480,0003 bd2 ba1.2k sqft855 Blue Herring Way, Sevierville, TN 37876For SaleMLS ID #711905, Marivel Villa, Keller Williams Properties. Lakeway Area AOR
- $374,9003 bd3 ba1.8k sqft1106 Beacon Rd, Sevierville, TN 37876For SaleMLS ID #1342115, Steven Hardison, Realty Executives Associates. East Tennessee Realtors
- $429,9003 bd3 ba1.2k sqft428 Kimberly Heights Rd, Sevierville, TN 37876For SaleMLS ID #3304507, Austen Trotter. RealTracs MLS as distributed by MLS GRID
- $529,0003 bd3 ba2.5k sqft267 Bluff Shadows, Seymour, TN 37865For SaleMLS ID #1347211, Brian Shaffer, Wallace. East Tennessee Realtors
- $398,9993 bd2 ba2.3k sqft631 Rock House Rd, Kodak, TN 37764For SaleMLS ID #1327898, Charity Brown, Tennessee Elite Realty. East Tennessee Realtors
- $449,9002 bd2 ba1.4k sqft393 Lane Hollow Rd, Sevierville, TN 37876For SaleMLS ID #3156354, Courtney McGhee. RealTracs MLS as distributed by MLS GRID
- $575,0003 bd2 ba1.7k sqft425 Glenns Lea, Sevierville, TN 37876For SaleMLS ID #1345204, Dennis Moran, Family Tree Realty - TN. East Tennessee Realtors
- $325,0003 bd2 ba1.5k sqft2518 Sportsmans Way, Sevierville, TN 37876For SaleMLS ID #1345652, Michelle S Williams, Signature Market Realty, LLC. East Tennessee Realtors
- $489,9004 bd2 ba2.1k sqft104 Latonia Dr, Seymour, TN 37865For SaleMLS ID #3060863, Kyle McNulty. RealTracs MLS as distributed by MLS GRID
- $390,0002 bd2 ba1.2k sqft1044 Lake Smoky Rd, Sevierville, TN 37876For SaleMLS ID #1344712, Randy White, Redfin. East Tennessee Realtors
- $589,4003 bd2 ba2.2k sqft650 Southview Cir, Kodak, TN 37764For SaleMLS ID #711782, Robert Tucker, Weichert, REALTORS - Tiger Real Estate. Lakeway Area AOR
