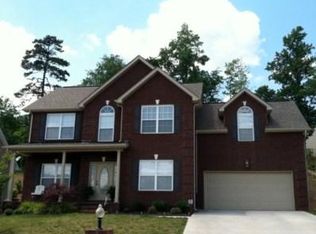
Welcome to 8411 Harbor Cove Drive, ideally situated on a cul-de-sac in the desirable Timberlake subdivision. This spacious home offers approximately 2,586 square feet, 4 bedrooms, 2½ baths, and an oversized two-car garage.
The inviting living room features a fireplace flanked by built-in bookcases, while the large eat-in kitchen offers granite countertops and plenty of space for everyday dining and entertaining. A formal dining room, beautiful hardwood and tile floors and custom details add warmth and character throughout.
The large bonus room over the garage can easily serve as a 5th bedroom, home office, media room, or additional living space. The oversized primary suite provides a relaxing retreat with a spa-like bath featuring a beautiful custom-tiled shower. Home is being offered as-is, with inspections welcomed for buyer's information.
Timberlake offers an exceptional neighborhood lifestyle with a private 5-acre community lake and fishing dock, scenic walking trail, clubhouse overlooking the lake, oversized swimming pool, lighted tennis court, playground, and additional recreational areas. Timberlake is one of North Knoxville's most inviting communities.
Active
$525,000
8411 Harbor Cove Dr, Knoxville, TN 37938
4beds
2,586sqft
Single Family Residence
Built in 2010
9,583 Square Feet Lot
$-- Zestimate®
$203/sqft
$-- HOA
What's special
Oversized swimming poolOversized two-car garageScenic walking trailClubhouse overlooking the lakeLighted tennis courtLarge eat-in kitchenGranite countertops
- 1 day
- 282
- 10
Zillow last checked:
Listing updated:
Listed by:
Fredda Augusta Temples,
The Real Estate Firm, Inc. 865-770-4030
Source: East Tennessee Realtors,MLS#: 1354036
Facts & features
Interior
Bedrooms & bathrooms
- Bedrooms: 4
- Bathrooms: 3
- Full bathrooms: 2
- 1/2 bathrooms: 1
Rooms
- Room types: Bonus Room
Heating
- Central, Natural Gas, Electric
Cooling
- Central Air
Appliances
- Included: Dishwasher, Microwave, Range, Refrigerator
Features
- Walk-In Closet(s), Pantry, Eat-in Kitchen, Bonus Room
- Flooring: Carpet, Hardwood, Tile
- Basement: Crawl Space
- Number of fireplaces: 1
- Fireplace features: Gas Log
Interior area
- Total structure area: 2,586
- Total interior livable area: 2,586 sqft
Property
Parking
- Total spaces: 2
- Parking features: Garage
- Garage spaces: 2
Features
- Exterior features: Prof Landscaped
- Has view: Yes
- View description: Other, Country Setting
Lot
- Size: 9,583 Square Feet
- Dimensions: 75 x 125.6 x IRR
- Features: Other
Details
- Parcel number: 027MD009
Construction
Type & style
- Home type: SingleFamily
- Architectural style: Traditional
- Property subtype: Single Family Residence
Materials
- Brick, Block, Frame
Condition
- Year built: 2010
Utilities & green energy
- Sewer: Public Sewer
- Water: Public
Community & HOA
Community
- Features: Sidewalks
- Subdivision: Harbor Cove At Timberlake Unit 3
HOA
- Has HOA: Yes
- Amenities included: Playground
- Services included: Some Amenities
Location
- Region: Knoxville
Financial & listing details
- Price per square foot: $203/sqft
- Tax assessed value: $362,200
- Annual tax amount: $1,407
- Date on market: 9/2/2026
Estimated market value
Not available
Estimated sales range
Not available
Not available
Price history
| Date | Event | Price |
|---|---|---|
| 9/2/2026 | Listed for sale | $525,000+98.2%$203/sqft |
Source:  East Tennessee Realtors #1354036 Report a problem East Tennessee Realtors #1354036 Report a problem | ||
| 6/27/2017 | Sold | $264,900$102/sqft |
Source: East Tennessee Realtors #980316 Report a problem | ||
| 5/16/2017 | Pending sale | $264,900$102/sqft |
Source: Elite Realty #980316 Report a problem | ||
| 4/6/2017 | Price change | $264,900-1.9%$102/sqft |
Source: Elite Realty #980316 Report a problem | ||
| 2/13/2017 | Price change | $269,900-1.9%$104/sqft |
Source: Elite Realty #980316 Report a problem | ||
| 1/4/2017 | Price change | $275,000-1%$106/sqft |
Source: Elite Realty #980316 Report a problem | ||
| 9/30/2016 | Price change | $277,9000%$107/sqft |
Source: Keller Williams - Knoxville-West #958163 Report a problem | ||
| 7/13/2016 | Price change | $278,000-2.5%$108/sqft |
Source: Keller Williams - Knoxville-West #958163 Report a problem | ||
| 5/11/2016 | Price change | $285,000-1.7%$110/sqft |
Source: Keller Williams - Knoxville-West #958163 Report a problem | ||
| 3/25/2016 | Listed for sale | $289,900+7.1%$112/sqft |
Source: Keller Williams - Knoxville-West #958163 Report a problem | ||
| 9/9/2010 | Sold | $270,800$105/sqft |
Source: Public Record Report a problem | ||
Public tax history
| Year | Property taxes | Tax assessment |
|---|---|---|
| 2025 | $1,407 | $90,550 |
| 2024 | $1,407 | $90,550 |
| 2023 | $1,407 | $90,550 |
| 2022 | $1,407 +4.2% | $90,550 +42.2% |
| 2021 | $1,350 | $63,700 -75% |
| 2020 | $1,350 | $254,800 |
| 2019 | $1,350 | $254,800 |
| 2018 | $1,350 | $254,800 +300% |
| 2017 | $1,350 -9% | $63,700 |
| 2016 | $1,483 | -- |
| 2015 | $1,483 | -- |
| 2014 | $1,483 0% | -- |
| 2013 | $1,483 -53.6% | -- |
| 2012 | $3,196 | -- |
| 2011 | $3,196 +337.9% | $66,300 +114.4% |
| 2010 | $730 | $30,925 |
Find assessor info on the county website
Monthly payment
Est. payment
Payment breakdown
Explore the cost of this home by adjusting the details. Changes won't be saved.Climate risks
Neighborhood: 37938
Nearby schools
Schools provided by the listing agent
- Elementary: Brickey
- Middle: Halls
- High: Halls
Source: East Tennessee Realtors. This data may not be complete. We recommend contacting the local school district to confirm school assignments for this home.

Similar homes
- $449,9004 bd3 ba2.3k sqft2818 Fawnridge Ln, Knoxville, TN 37938For Sale

 MLS ID #3528472, Robert Saunders. RealTracs MLS as distributed by MLS GRID
 - $567,0004 bd3 ba2.8k sqft4318 Edenfield Dr, Knoxville, TN 37938Active

 MLS ID #1352309, David Horner, Realty Executives Associates. East Tennessee Realtors
 - $539,9003 bd3 ba2.6k sqft8309 Shoregate Ln, Knoxville, TN 37938For Sale

 MLS ID #711771, Crystal Jacobs, Crystal Jacobs Realty. Lakeway Area AOR
 - $564,9004 bd3 ba2.7k sqft8016 Walker Rd, Knoxville, TN 37938Active
 MLS ID #1349981, Bobby Sanford, Wallace. East Tennessee Realtors
 - $509,9004 bd3 ba2.7k sqft4330 Edenfield Dr, Knoxville, TN 37938ActiveMLS ID #1338115, Julie Zittnan, Crye-Leike Realtors South, Inc.. East Tennessee Realtors
- $489,9006 bd3 ba3k sqft2045 Scenic Meadow Way #2045, Powell, TN 37849For SaleMLS ID #3518839, Donna Taylor. RealTracs MLS as distributed by MLS GRID
- $485,7004 bd3 ba2.3k sqft7449 Willow Trace Ln, Knoxville, TN 37938ActiveMLS ID #1347559, Amie Dearing, Keller Williams. East Tennessee Realtors
- $479,9004 bd3 ba3k sqft7648 Saddlebrooke Dr, Knoxville, TN 37938For SaleMLS ID #3270422, Amber Ferrell. RealTracs MLS as distributed by MLS GRID
- $550,0004 bd3 ba3.4k sqft7517 Jessilee Dr, Knoxville, TN 37938ActiveMLS ID #1351586, Beth Pyne, Realty Executives Associates. East Tennessee Realtors
- $475,0003 bd3 ba2k sqft8016 Andersonville Pike, Knoxville, TN 37938ActiveMLS ID #1330802, Lindsay Maples, Wallace. East Tennessee Realtors
- $544,9004 bd3 ba3.2k sqft8113 Cambridge Gables Ln, Knoxville, TN 37938ActiveMLS ID #1345697, Carl Collins, ReMax Preferred Properties, In. East Tennessee Realtors
- $459,9003 bd2 ba2.4k sqft9003 Hill Rd, Knoxville, TN 37938ActiveMLS ID #1352804, Hayden Smith, Keller Williams Realty. East Tennessee Realtors
- $679,9004 bd3 ba3.2k sqft2834 Surfside Shores Ln #3, Knoxville, TN 37938ActiveMLS ID #1351931, Gloria Graves, Elite Realty. East Tennessee Realtors
- $475,0003 bd3 ba2.7k sqft3318 Spindletop Ct, Knoxville, TN 37938ActiveMLS ID #1342113, Michelle Marquez, Crye-Leike Realtors South, Inc. East Tennessee Realtors
- $674,0004 bd4 ba3.8k sqft8342 Bay Garden Ln, Knoxville, TN 37938ActiveMLS ID #1347556, Martha Riordan, MR10 Realty. East Tennessee Realtors
- $509,9003 bd3 ba2.1k sqft3101 Clays Mill Ct, Knoxville, TN 37938ActiveMLS ID #1343789, Patti Mash, Gables & Gates, REALTORS. East Tennessee Realtors
- $489,9003 bd2 ba2.3k sqft3300 Parrish Hill Ln, Knoxville, TN 37938ActiveMLS ID #1343540, Pamela Lane, Realty Executives Associates. East Tennessee Realtors
- $419,9003 bd3 ba2.3k sqft7205 Majestic Ln, Knoxville, TN 37918ActiveMLS ID #1353715, Mary Parsons, Wallace. East Tennessee Realtors
- $359,9003 bd2 ba1.6k sqft8039 Dennis Fox Ln, Knoxville, TN 37938ActiveMLS ID #1353990, Kim Isenberg, Realty Executives Associates. East Tennessee Realtors
