Spacious 4BR/3.5BA on a Private Cul-de-Sac
This beautifully maintained multi-level home offers space, storage, (every bedroom has a walk-in closet!) and quality finishes throughout. Hardwood floors lead through a formal dining room and sitting room into a cozy den with gas fireplace, accented by double crown molding. The chef's kitchen features custom cabinetry, granite counters, a built-in oven, gas cooktop, stainless appliances, and a bar top -- all opening to a huge Trex deck.
The upstairs bonus room combined with the finished basement adds fantastic flexibility - with a downstairs rec room, bonus TV room, a bedroom with private en-suite bath, more storage options and an unfinished space with a mini kitchen -- perfect for a future in-law suite. Upstairs, three additional bedrooms include a spacious master suite with trey ceiling, dual vanities, jetted tub, and large walk-in closet.
Additional highlights: 2-car garage, abundant storage throughout, private sloped backyard, and a roof that's only 2 years old.
Enjoy resort-style community amenities including a clubhouse, pool, tennis courts, playground, stocked fishing lake, picnic area, and walking trail. Located on a quiet cul-de-sac -- schedule your showing today!
Active
Price cut: $25K (8/5)
$675,000
8342 Bay Garden Ln, Knoxville, TN 37938
4beds
3,800sqft
Single Family Residence
Built in 2005
10,454 Square Feet Lot
$-- Zestimate®
$178/sqft
$38/mo HOA
What's special
Finished basementBuilt-in ovenPrivate sloped backyardUpstairs bonus roomDownstairs rec roomQuiet cul-de-sacLarge walk-in closet
- 53 days
- 361
- 25
Zillow last checked:
Listing updated:
Listed by:
Martha Riordan 865-556-1025,
MR10 Realty 865-737-4567
Source: East Tennessee Realtors,MLS#: 1347556
Facts & features
Interior
Bedrooms & bathrooms
- Bedrooms: 4
- Bathrooms: 4
- Full bathrooms: 3
- 1/2 bathrooms: 1
Rooms
- Room types: Bonus Room
Heating
- Central, Natural Gas, Electric
Cooling
- Central Air, Ceiling Fan(s)
Appliances
- Included: Gas Cooktop, Dishwasher, Disposal, Microwave, Refrigerator, Self Cleaning Oven, Other
Features
- Walk-In Closet(s), Pantry, Breakfast Bar, Eat-in Kitchen, Bonus Room
- Flooring: Carpet, Hardwood, Tile
- Windows: Windows - Vinyl, Insulated Windows
- Basement: Finished,Partially Finished
- Number of fireplaces: 1
- Fireplace features: Gas Log
Interior area
- Total structure area: 3,800
- Total interior livable area: 3,800 sqft
Property
Parking
- Total spaces: 2
- Parking features: Garage Door Opener, Attached, Main Level
- Attached garage spaces: 2
Features
- Has view: Yes
- View description: Country Setting
Lot
- Size: 10,454 Square Feet
- Features: Cul-De-Sac, Level, Rolling Slope
Details
- Parcel number: 027MC013
Construction
Type & style
- Home type: SingleFamily
- Architectural style: Traditional
- Property subtype: Single Family Residence
Materials
- Brick
Condition
- Year built: 2005
Utilities & green energy
- Sewer: Public Sewer
- Water: Public
Community & HOA
Community
- Features: Sidewalks
- Security: Smoke Detector(s)
- Subdivision: Harbor Cove At Timberlake Unit 1
HOA
- Has HOA: Yes
- Amenities included: Playground, Other
- Services included: All Amenities
- HOA fee: $450 annually
Location
- Region: Knoxville
Financial & listing details
- Price per square foot: $178/sqft
- Tax assessed value: $413,100
- Annual tax amount: $1,605
- Date on market: 7/9/2026
Estimated market value
Not available
Estimated sales range
Not available
Not available
Price history
| Date | Event | Price |
|---|---|---|
| 8/5/2026 | Price change | $675,000-3.6%$178/sqft |
Source:  GSMAR, GSMMLS #312717 Report a problem GSMAR, GSMMLS #312717 Report a problem | ||
| 7/9/2026 | Listed for sale | $700,000+169.2%$184/sqft |
Source:  East Tennessee Realtors #1347556 Report a problem East Tennessee Realtors #1347556 Report a problem | ||
| 4/17/2012 | Sold | $260,000-5.5%$68/sqft |
Source: East Tennessee Realtors #778106 Report a problem | ||
| 12/31/2011 | Price change | $275,000+0%$72/sqft |
Source: CENTURY 21 Real Estate Group #778106 Report a problem | ||
| 12/9/2011 | Price change | $274,9000%$72/sqft |
Source: CENTURY 21 Real Estate Group #778106 Report a problem | ||
| 11/29/2011 | Price change | $275,000-9.8%$72/sqft |
Source: CENTURY 21 Real Estate Group #778106 Report a problem | ||
| 11/10/2011 | Price change | $304,900-1.6%$80/sqft |
Source: CENTURY 21 Real Estate Group #778106 Report a problem | ||
| 11/6/2011 | Price change | $309,900-1.6%$82/sqft |
Source: CENTURY 21 Real Estate Group #778106 Report a problem | ||
| 10/23/2011 | Listed for sale | $314,900+6.6%$83/sqft |
Source: CENTURY 21 Real Estate Group, LLC #778106 Report a problem | ||
| 1/19/2010 | Sold | $295,500-4.6%$78/sqft |
Source: Public Record Report a problem | ||
| 9/12/2009 | Listed for sale | $309,900-1.6%$82/sqft |
Source: Southland GMAC Real Estate #678233 Report a problem | ||
| 7/9/2009 | Listing removed | $314,900$83/sqft |
Source: Coldwell Banker Wallace & Wallace #624836 Report a problem | ||
| 3/28/2009 | Price change | $314,900-2.8%$83/sqft |
Source: Coldwell Banker Wallace & Wallace #624836 Report a problem | ||
| 8/4/2008 | Listed for sale | $324,000+24.6%$85/sqft |
Source: Coldwell Banker Wallace & Wallace #624836 Report a problem | ||
| 4/15/2005 | Sold | $260,000$68/sqft |
Source: Public Record Report a problem | ||
Public tax history
| Year | Property taxes | Tax assessment |
|---|---|---|
| 2025 | $1,605 | $103,275 |
| 2024 | $1,605 | $103,275 |
| 2023 | $1,605 | $103,275 |
| 2022 | $1,605 +7.7% | $103,275 +46.9% |
| 2021 | $1,490 | $70,300 -75% |
| 2020 | $1,490 | $281,200 |
| 2019 | $1,490 | $281,200 -7.1% |
| 2018 | $1,490 | $302,830 +330.8% |
| 2017 | $1,490 -12.8% | $70,300 |
| 2016 | $1,708 | -- |
| 2015 | $1,708 | -- |
| 2014 | $1,708 +0% | -- |
| 2013 | $1,708 -53.2% | -- |
| 2012 | $3,649 | -- |
| 2011 | $3,649 | $75,700 |
| 2010 | $3,649 | $75,700 |
| 2009 | $3,649 +2.3% | $75,700 +16.7% |
| 2008 | $3,567 | $64,850 |
| 2007 | $3,567 | $64,850 |
| 2006 | $3,567 | $64,850 |
Find assessor info on the county website
Monthly payment
Est. payment
Payment breakdown
Explore the cost of this home by adjusting the details. Changes won't be saved.Climate risks
Neighborhood: 37938

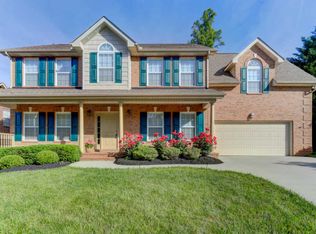


Similar homes
- $668,0004 bd3 ba3.9k sqft3748 Whitworth Dr, Knoxville, TN 37938Active
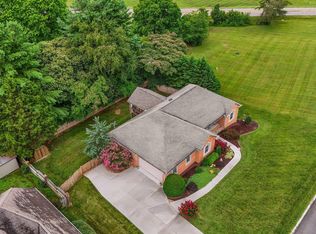
 MLS ID #1347835, Corrine Campbell, Greater Impact Realty. East Tennessee Realtors
 - $567,0004 bd3 ba2.8k sqft4318 Edenfield Dr, Knoxville, TN 37938Active
 MLS ID #1352309, David Horner, Realty Executives Associates. East Tennessee Realtors
 - $575,0004 bd3 ba2.7k sqft8016 Walker Rd, Knoxville, TN 37938Active
 MLS ID #1349981, Bobby Sanford, Wallace. East Tennessee Realtors
 - $625,0003 bd4 ba2.8k sqft8131 Leclay Dr, Knoxville, TN 37938Active
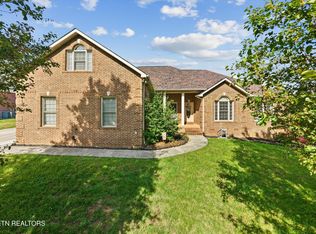 MLS ID #1341765, Skylar Tate, Keller Williams Realty. East Tennessee Realtors
 - $539,9003 bd3 ba2.6k sqft8309 Shoregate Ln, Knoxville, TN 37938For Sale
 MLS ID #711771, Crystal Jacobs, Crystal Jacobs Realty. Lakeway Area AOR
 - $479,9004 bd3 ba3k sqft7648 Saddlebrooke Dr, Knoxville, TN 37938For Sale
 MLS ID #3270422, Amber Ferrell. RealTracs MLS as distributed by MLS GRID
 - $799,9004 bd4 ba3.3k sqft6809 Resolute Rd, Knoxville, TN 37918ActiveMLS ID #1351079, Andy Mason, Elite Realty. East Tennessee Realtors
- $550,0004 bd4 ba4.4k sqft7608 Charmwood Way, Knoxville, TN 37938ActiveMLS ID #1352356, Deborah Hill-Hobby, The Real Estate Firm, Inc.. East Tennessee Realtors
- $509,9004 bd3 ba2.7k sqft4330 Edenfield Dr, Knoxville, TN 37938ActiveMLS ID #1338115, Julie Zittnan, Crye-Leike Realtors South, Inc.. East Tennessee Realtors
- $679,9004 bd4 ba2.7k sqft4324 Meredith Rd, Knoxville, TN 37921ActiveMLS ID #1345900, Allen Scott Jones, Wallace. East Tennessee Realtors
- $825,0003 bd3 ba2.4k sqft6623 Brackett Rd, Knoxville, TN 37938ActiveMLS ID #1350175, Laura Bailey, The Bailey Group, Realty Executives. East Tennessee Realtors
- $423,7003 bd3 ba2.1k sqft2911 Porch Swing Rd, Knoxville, TN 37938For SaleMLS ID #3512969, Ronna Manis. RealTracs MLS as distributed by MLS GRID
- $519,9004 bd4 ba2.9k sqft7421 Castlegate Blvd, Knoxville, TN 37918ActiveMLS ID #1346991, Barbara A. Clift, Maddox Property Sales. East Tennessee Realtors
- $599,8005 bd3 ba2.9k sqft1451 Branch Field Ln, Knoxville, TN 37918ActiveMLS ID #1335005, Buddy Malin, Wallace. East Tennessee Realtors
- $789,0004 bd4 ba4.3k sqft1724 Evening Shade Ln, Knoxville, TN 37919ActiveMLS ID #1353453, Virginia Babb, Keller Williams Signature. East Tennessee Realtors
- $542,9003 bd3 ba3k sqft5021 Magic Lantern Dr, Knoxville, TN 37918For SaleMLS ID #3512479, Angel P. Scott. RealTracs MLS as distributed by MLS GRID
- $749,9003 bd3 ba3.2k sqft5227 Beverly Oaks Dr, Knoxville, TN 37918For SaleMLS ID #3255172, Megan McConkey. RealTracs MLS as distributed by MLS GRID
- $464,9003 bd2 ba2.1k sqft3317 Parrish Hill Ln, Knoxville, TN 37938ActiveMLS ID #1332291, Jennifer Romines, The Carter Group, eXp Realty. East Tennessee Realtors
- $659,9004 bd3 ba2.6k sqft112 Rutherford Ct, Clinton, TN 37716ActiveMLS ID #1346960, Joey Smith, Sellers Realty Company, Inc.. East Tennessee Realtors
- $550,0003 bd3 ba2.9k sqft8127 Canter Ln, Powell, TN 37849ActiveMLS ID #1346706, Kelly Absher, Realty Executives Associates. East Tennessee Realtors
