Tucked away in a peaceful, private setting, this beautifully maintained 4 bedroom, 2.5 baths, one owner home offers the best of both worlds- a quiet retreat that's still just minutes from Knoxville, Oak Ridge and Clinton. Inside, you'll find a newly renovated kitchen with updated finishes and modern touches, along with newer appliances, water heater, siding and windows for added peace of mind. A bright and inviting sunroom overlooks the private backyard creating the perfect space to relax, entertain, or enjoy your morning coffee year round. With spacious living areas including a basement rec room with a Buck Stove, extra bedroom and FULL bath perfect for guests, teens, man cave etc., in addition to the 3 bedrooms, 1.5 baths, kitchen and living room upstairs, you'll find that this home is truly move in ready! Measurements provided by seller. Home has not been measured by a licensed appraiser.
Active
Price cut: $5K (8/23)
$400,000
221 Sherwood Rd, Powell, TN 37849
4beds
1,906sqft
Single Family Residence
Built in 1973
0.9 Acres Lot
$391,900 Zestimate®
$210/sqft
$-- HOA
What's special
Peaceful private settingBright and inviting sunroomNewer appliances
- 123 days
- 793
- 89
Zillow last checked:
Listing updated:
Listed by:
Christy Lamon 865-659-2019,
Realty Executives Associates 865-693-3232
Source: East Tennessee Realtors,MLS#: 1340457
Facts & features
Interior
Bedrooms & bathrooms
- Bedrooms: 4
- Bathrooms: 3
- Full bathrooms: 2
- 1/2 bathrooms: 1
Rooms
- Room types: Bonus Room
Heating
- Heat Pump, Natural Gas
Cooling
- Central Air, Ceiling Fan(s)
Appliances
- Included: Dishwasher, Microwave, Range, Self Cleaning Oven
Features
- Breakfast Bar, Eat-in Kitchen, Bonus Room
- Flooring: Carpet, Hardwood, Vinyl
- Windows: Windows - Vinyl, Insulated Windows
- Basement: Finished
- Number of fireplaces: 1
- Fireplace features: Brick, Wood Burning Stove
Interior area
- Total structure area: 1,906
- Total interior livable area: 1,906 sqft
Property
Parking
- Parking features: Garage Faces Side, Garage Door Opener, Attached, Basement
- Has attached garage: Yes
Features
- Has view: Yes
- View description: Country Setting
Lot
- Size: 0.9 Acres
- Dimensions: 125.5 x 200
- Features: Private, Wooded, Irregular Lot
Details
- Parcel number: 096C A 018.02
Construction
Type & style
- Home type: SingleFamily
- Architectural style: Traditional
- Property subtype: Single Family Residence
Materials
- Vinyl Siding, Brick
Condition
- Year built: 1973
Utilities & green energy
- Sewer: Septic Tank
- Water: Public
Community & HOA
Community
- Security: Security System, Smoke Detector(s)
- Subdivision: Chestnut Ridge Acres
Location
- Region: Powell
Financial & listing details
- Price per square foot: $210/sqft
- Tax assessed value: $264,300
- Annual tax amount: $994
- Date on market: 5/16/2026
Estimated market value
$391,900
$372,000 - $411,000
$2,319/mo
Price history
| Date | Event | Price |
|---|---|---|
| 8/23/2026 | Price change | $400,000-1.2%$210/sqft |
Source:  East Tennessee Realtors #1340457 Report a problem East Tennessee Realtors #1340457 Report a problem | ||
| 7/27/2026 | Price change | $405,000-1.2%$212/sqft |
Source: East Tennessee Realtors #1340457 Report a problem | ||
| 5/16/2026 | Listed for sale | $410,000$215/sqft |
Source: East Tennessee Realtors #1340457 Report a problem | ||
Public tax history
| Year | Property taxes | Tax assessment |
|---|---|---|
| 2025 | $994 +11.2% | $66,075 +94.5% |
| 2024 | $893 | $33,975 |
| 2023 | $893 | $33,975 |
| 2022 | $893 | $33,975 |
| 2021 | $893 | $33,975 |
| 2020 | $893 +8.6% | $33,975 +19.4% |
| 2019 | $822 +3.6% | $28,450 |
| 2018 | $794 +1.1% | $28,450 +1.2% |
| 2017 | $785 | $28,125 |
| 2016 | $785 | $28,125 |
| 2015 | -- | $28,125 |
| 2014 | -- | $28,125 -13.1% |
| 2013 | -- | $32,350 |
| 2011 | $819 +6.8% | $32,350 |
| 2010 | $767 | $32,350 |
| 2009 | -- | $32,350 +15.5% |
| 2008 | $790 | $28,000 |
| 2007 | $790 | $28,000 |
| 2006 | $790 | $28,000 |
| 2005 | $790 -25.9% | $28,000 -10.6% |
| 2004 | $1,065 +66.4% | $31,325 +62.5% |
| 2003 | $640 | $19,275 +8.4% |
| 2001 | -- | $17,778 -69.6% |
| 2000 | -- | $58,392 |
Find assessor info on the county website
Monthly payment
Est. payment
Payment breakdown
Explore the cost of this home by adjusting the details. Changes won't be saved.Climate risks
Neighborhood: 37849
Nearby schools
Schools provided by the listing agent
- Elementary: Claxton
- Middle: Clinton
- High: Clinton
Source: East Tennessee Realtors. This data may not be complete. We recommend contacting the local school district to confirm school assignments for this home.
Similar homes
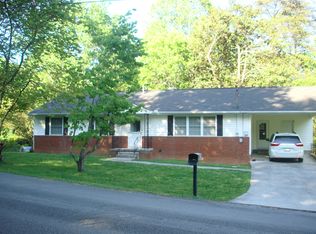
- $389,9003 bd2 ba1.8k sqft913 W Beaver Creek Dr, Powell, TN 37849Active
 MLS ID #1352776, Brooklyn Justice, Southland Realtors, Inc. East Tennessee Realtors
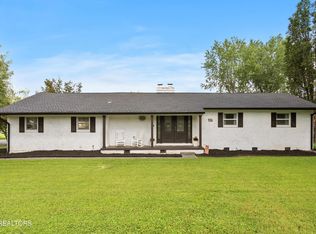
 - $429,9004 bd3 ba2.5k sqft1302 Irwin Dr, Powell, TN 37849For Sale

 MLS ID #711746, Sarah Richards, Spring Mountain Realty, PLLC. Lakeway Area AOR
 - $377,0003 bd3 ba1.6k sqft5965 Wilkesboro Ln, Knoxville, TN 37912Active
 MLS ID #1355344, Tim Powell, Keller Williams Signature. East Tennessee Realtors
 - $350,0003 bd3 ba1.3k sqft8201 Tangle Grove Ln, Powell, TN 37849Active
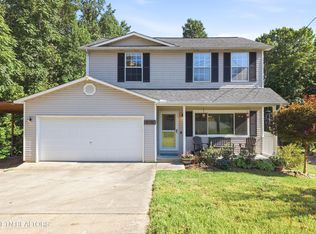 MLS ID #1350442, Elizabeth Donaldson, United Real Estate Solutions. East Tennessee Realtors
 - $375,0004 bd2 ba1.7k sqft610 Michigan Ave, Oak Ridge, TN 37830ActiveMLS ID #1353821, Ashley A. Mullins, Realty Executives Associates on the Square. East Tennessee Realtors
- $399,9993 bd3 ba1.7k sqft6504 Ridge Run Dr, Knoxville, TN 37921For Sale
 MLS ID #3302037, JoAnn James. RealTracs MLS as distributed by MLS GRID
 - $360,0003 bd2 ba1.1k sqft1209 E Bullrun Valley Dr, Powell, TN 37849ActiveMLS ID #1340155, Leslie Kennedy, MR10 Realty. East Tennessee Realtors
- $375,0003 bd2 ba2.2k sqft5116 Fort Sumter Rd, Knoxville, TN 37938ActiveMLS ID #1354667, Darrell Lewis, DIYFlatfee.com. East Tennessee Realtors
- $350,0004 bd1 ba1.6k sqft9613 Norris Fwy, Powell, TN 37849ActiveMLS ID #1341944, Jeff LaRue, Realty Executives Associates. East Tennessee Realtors
- $420,0004 bd3 ba2.5k sqft115 Graceland Rd, Oak Ridge, TN 37830ActiveMLS ID #1354875, Becky Rainey, Crye-Leike Realtors South, Inc. East Tennessee Realtors
- $425,0003 bd2 ba2.1k sqft140 Westwood Dr, Clinton, TN 37716ActiveMLS ID #1350707, April Beason McGuire, Crye-Leike Realtors South, Inc.. East Tennessee Realtors
- $409,9003 bd2 ba2.2k sqft10112 Lonesome Pine Dr, Knoxville, TN 37932For SaleMLS ID #3509918, Dustin Weaver. RealTracs MLS as distributed by MLS GRID
- $425,0003 bd3 ba2.1k sqft714 Timbercrest Dr, Clinton, TN 37716ActiveMLS ID #1350816, Charity Pickering, Capstone Realty Group. East Tennessee Realtors
- $385,0003 bd2 ba2.5k sqft109 Cahill Ln, Oak Ridge, TN 37830ActiveMLS ID #1352782, Angela Waskom, Tennessee Life Real Estate Professionals. East Tennessee Realtors
- $455,0004 bd3 ba1.9k sqft6719 Tazewell Pike, Knoxville, TN 37918ActiveMLS ID #1346636, Wendi Brown, Crye-Leike Realtors South, Inc. East Tennessee Realtors
- $545,0003 bd3 ba2.6k sqft7314 Glastonbury Rd, Knoxville, TN 37931ActiveMLS ID #1355015, Stephanie Bushore, Realty Executives Main Street. East Tennessee Realtors
- $375,0003 bd2 ba1.7k sqft6801 Silent Brook Ln, Knoxville, TN 37921ActiveMLS ID #1354929, Sheri Good, Gables & Gates, REALTORS. East Tennessee Realtors
- $375,0004 bd3 ba2k sqft1140 Lovell View Dr, Knoxville, TN 37932ActiveMLS ID #1345757, Michael Anderschat, Wallace. East Tennessee Realtors
- $295,0004 bd2 ba1.6k sqft410 Sherwood Estates Cir, Clinton, TN 37716ActiveMLS ID #1344724, Tara Hayes, Realty Executives Associates. East Tennessee Realtors
- $389,9004 bd3 ba2.3k sqft6625 Lambent Ln, Knoxville, TN 37918ActiveMLS ID #1351981, Annie Ross, Southland Realtors, Inc. East Tennessee Realtors
