Classic Brick Ranch with Space to Spare - Minutes from Downtown & UT!
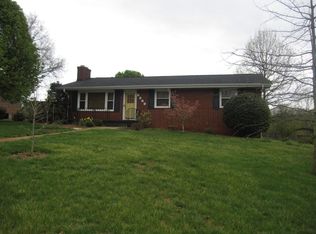
Don't miss this solid, all-brick 3-bedroom, 2-bath ranch nestled on Lancewood Drive in one of Knoxville's established South Knoxville neighborhoods. With over 2,100 square feet of living space, this 1962 home offers the quality construction and generous room sizes that are hard to find at any price point.
Beautiful refinished hardwood floors flow throughout the main level, adding warmth and character to the living areas. The spacious layout includes a sunroom/dining room combination perfect for entertaining or relaxed morning coffee, along with three well-sized bedrooms - plus two wood burning fireplaces to keep things cozy all winter long.
Major systems have been thoughtfully updated - enjoy the efficiency of a tankless water heater and a newer HVAC system less than 2 years old, giving you peace of mind and lower utility costs for years to come.
The full basement provides tremendous bonus space - ideal for a home office, rec room, workshop, or extra storage. Step outside to nearly half an acre with a fully fenced yard - a true paradise for your fur babies and plenty of room to garden, play, or simply unwind.
Perfectly positioned just minutes from downtown Knoxville, the University of Tennessee campus, and South Knoxville's growing restaurant and outdoor scene, this home delivers both convenience and a quiet residential setting. Whether you're a first-time buyer, investor, or looking to downsize without sacrificing square footage, this brick beauty checks all the boxes - schedule your showing today!
Under contract - showing
Price cut: $10K (8/6)
$389,000
1025 Lancewood Dr, Knoxville, TN 37920
3beds
2,140sqft
Single Family Residence, Residential
Built in 1962
0.45 Acres Lot
$-- Zestimate®
$182/sqft
$-- HOA
What's special
Three well-sized bedroomsBeautiful refinished hardwood floorsSpacious layoutTankless water heater
- 97 days
- 422
- 26
Zillow last checked:
Listing updated:
Listed by:
Angela Tumlin 423-421-9742,
Real Estate Partners Chattanooga, LLC 423-362-8333
Source: RealTracs MLS as distributed by MLS GRID,MLS#: 3224310
Facts & features
Interior
Bedrooms & bathrooms
- Bedrooms: 3
- Bathrooms: 2
- Full bathrooms: 2
Kitchen
- Features: Eat-in Kitchen
- Level: Eat-in Kitchen
Other
- Features: Florida Room
- Level: Florida Room
Other
- Features: Utility Room
- Level: Utility Room
Heating
- Central, Electric, Natural Gas
Cooling
- Central Air
Appliances
- Included: Dishwasher, Disposal, Microwave, Range, Refrigerator
- Laundry: Washer Hookup, Electric Dryer Hookup
Features
- Flooring: Carpet, Wood, Vinyl
- Basement: Finished
- Number of fireplaces: 2
Interior area
- Total structure area: 2,140
- Total interior livable area: 2,140 sqft
- Finished area above ground: 1,515
- Finished area below ground: 625
Property
Parking
- Total spaces: 2
- Parking features: Garage Door Opener, Garage Faces Side
- Garage spaces: 2
Features
- Levels: Two
- Patio & porch: Deck
Lot
- Size: 0.45 Acres
- Dimensions: 135.6 x 178.2 x IRR
- Features: Level
- Topography: Level
Details
- Parcel number: 123PB014
- Special conditions: Standard
Construction
Type & style
- Home type: SingleFamily
- Architectural style: Traditional
- Property subtype: Single Family Residence, Residential
Materials
- Other, Brick
Condition
- New construction: No
- Year built: 1962
Utilities & green energy
- Sewer: Septic Tank
- Water: Public
- Utilities for property: Electricity Available, Natural Gas Available, Water Available, Cable Connected
Green energy
- Energy efficient items: Windows
Community & HOA
Community
- Security: Smoke Detector(s)
- Subdivision: South Heights Unit 3
Location
- Region: Knoxville
Financial & listing details
- Price per square foot: $182/sqft
- Tax assessed value: $204,800
- Annual tax amount: $796
- Date on market: 5/28/2026
- Electric utility on property: Yes
Estimated market value
Not available
Estimated sales range
Not available
Not available
Price history
| Date | Event | Price |
|---|---|---|
| 8/23/2026 | Contingent | $389,000$182/sqft |
Source:  RealTracs MLS as distributed by MLS GRID #3224310 Report a problem RealTracs MLS as distributed by MLS GRID #3224310 Report a problem | ||
| 8/23/2026 | Pending sale | $389,000$182/sqft |
Source:  East Tennessee Realtors #1342617 Report a problem East Tennessee Realtors #1342617 Report a problem | ||
| 8/6/2026 | Price change | $389,000-2.5%$182/sqft |
Source: East Tennessee Realtors #1342617 Report a problem | ||
| 6/18/2026 | Price change | $399,000-6.1%$186/sqft |
Source: East Tennessee Realtors #1342617 Report a problem | ||
| 5/29/2026 | Listed for sale | $425,000-5.6%$199/sqft |
Source: East Tennessee Realtors #1342617 Report a problem | ||
| 5/16/2026 | Listing removed | -- |
Source: Owner Report a problem | ||
| 3/8/2026 | Listed for sale | $450,000+246.2%$210/sqft |
Source: Owner Report a problem | ||
| 7/17/2013 | Sold | $130,000-3%$61/sqft |
Source: East Tennessee Realtors #804999 Report a problem | ||
| 6/6/2013 | Price change | $134,000-0.7%$63/sqft |
Source: Coldwell Banker Wallace & Wallace, Realtors?? #804999 Report a problem | ||
| 3/28/2013 | Price change | $135,000-3.6%$63/sqft |
Source: Coldwell Banker Wallace & Wallace, Realtors?? #804999 Report a problem | ||
| 12/4/2012 | Price change | $140,000-3.4%$65/sqft |
Source: Coldwell Banker Wallace & Wallace, Realtors?? #804999 Report a problem | ||
| 6/12/2012 | Listed for sale | $144,900-6.2%$68/sqft |
Source: Coldwell Banker Wallace & Wallace, Realtors?? #804999 Report a problem | ||
| 5/9/2011 | Listing removed | $154,500$72/sqft |
Source: Realty Executives Associates #737621 Report a problem | ||
| 11/12/2010 | Price change | $154,500-0.3%$72/sqft |
Source: Realty Executives Associates #737621 Report a problem | ||
| 6/23/2010 | Price change | $154,900-3.1%$72/sqft |
Source: Wood, REALTORS #713638 Report a problem | ||
| 6/16/2010 | Listed for sale | $159,900+18%$75/sqft |
Source: Wood, REALTORS #713638 Report a problem | ||
| 5/5/2005 | Sold | $135,500$63/sqft |
Source: Public Record Report a problem | ||
Public tax history
| Year | Property taxes | Tax assessment |
|---|---|---|
| 2025 | $796 | $51,200 |
| 2024 | $796 | $51,200 |
| 2023 | $796 | $51,200 |
| 2022 | $796 +3.8% | $51,200 +41.4% |
| 2021 | $767 | $36,200 -75% |
| 2020 | $767 | $144,800 |
| 2019 | $767 | $144,800 -2.7% |
| 2018 | $767 | $148,800 +311% |
| 2017 | $767 -11.1% | $36,200 |
| 2016 | $863 | -- |
| 2015 | $863 | -- |
| 2014 | $863 0% | -- |
| 2013 | $863 -51.5% | -- |
| 2012 | $1,779 | -- |
| 2011 | $1,779 | $36,900 |
| 2010 | $1,779 | $36,900 |
| 2009 | $1,779 +26.6% | $36,900 +44.4% |
| 2008 | $1,405 | $25,550 |
| 2007 | $1,405 | $25,550 |
| 2006 | $1,405 | $25,550 |
| 2005 | $1,405 +5% | $25,550 +14.7% |
| 2004 | $1,339 +6.2% | $22,275 |
| 2003 | $1,261 | $22,275 +11.8% |
| 2002 | -- | $19,925 |
| 2001 | -- | $19,925 +12.4% |
| 2000 | -- | $17,725 |
Find assessor info on the county website
Monthly payment
Est. payment
Payment breakdown
Explore the cost of this home by adjusting the details. Changes won't be saved.Climate risks
Neighborhood: 37920
Similar homes
- $342,0004 bd2 ba1.7k sqft1516 Smallman Rd, Knoxville, TN 37920Active

 MLS ID #1353825, Breanna Weaver, Realty Executives Associates. East Tennessee Realtors
 - $405,0003 bd2 ba1.9k sqft2013 Woodson Dr, Knoxville, TN 37920Active
 MLS ID #1351305, Mandy Street, Realty Executives Associates. East Tennessee Realtors
 - $397,0003 bd2 ba1.8k sqft7112 Bonny Kate Dr, Knoxville, TN 37920Active
 MLS ID #1343214, Tiana Winter, Realty Executives Associates. East Tennessee Realtors
 - $414,9993 bd2 ba2.6k sqft26182528 Shaler Ln, Knoxville, TN 37920For Sale
 MLS ID #3305895, Mark Hunter. RealTracs MLS as distributed by MLS GRID
 - $414,9993 bd2 ba2.6k sqft2618-2528 Shaler Ln SW, Knoxville, TN 37920ActiveMLS ID #1349462, Mark Hunter, United Real Estate Solutions. East Tennessee Realtors
- $350,0003 bd2 ba1.3k sqft4300 Woodlawn Pike, Knoxville, TN 37920ActiveMLS ID #1350720, Mandy Knouff, Wallace Nelson Real Estate. East Tennessee Realtors
- $417,0003 bd3 ba2k sqft6408 Flintrock Cir, Knoxville, TN 37920ActiveMLS ID #1345078, Emma Smith, eXp Realty, LLC. East Tennessee Realtors
- $399,9993 bd3 ba1.7k sqft6504 Ridge Run Dr, Knoxville, TN 37921For SaleMLS ID #3302037, JoAnn James. RealTracs MLS as distributed by MLS GRID
- $364,9003 bd2 ba1.2k sqft3608 Decatur Dr, Knoxville, TN 37920ActiveMLS ID #1339074, Debbie Billings, Heritage Realty. East Tennessee Realtors
- $330,0004 bd2 ba2.8k sqft1036 Avenue A, Knoxville, TN 37920For Sale
 MLS ID #712042, Destynee Amber Dube, Tennessee Life Real Estate Professionals. Lakeway Area AOR
 - $391,0003 bd2 ba1.9k sqft6919 Dorchester Dr, Knoxville, TN 37909For SaleMLS ID #3304825, Jim Stoneburner. RealTracs MLS as distributed by MLS GRID
- $379,9003 bd2 ba1.8k sqft3604 Sisk Rd, Knoxville, TN 37921For SaleMLS ID #3309230, Randi Smith. RealTracs MLS as distributed by MLS GRID
- $429,9003 bd3 ba2k sqft11336 Twin View Dr, Knoxville, TN 37932For SaleMLS ID #3513710, Richard Bensey. RealTracs MLS as distributed by MLS GRID
- $385,0003 bd3 ba2.3k sqft1313 S Chilhowee Dr, Knoxville, TN 37914ActiveMLS ID #1341622, Tobias Kight, Weichert REALTORS Advantage Plus. East Tennessee Realtors
- $398,0003 bd2 ba1.6k sqft2319 Norris Ln, Knoxville, TN 37924For SaleMLS ID #3326086, Brandon LeMaster. RealTracs MLS as distributed by MLS GRID
- $395,0005 bd3 ba2.4k sqft4201 Pleasantwood Dr, Knoxville, TN 37921ActiveMLS ID #1341223, Julie Limbaugh, Wallace. East Tennessee Realtors
- $395,0003 bd2 ba2.5k sqft5713 Haynes Sterchi Rd, Knoxville, TN 37912ActiveMLS ID #1351853, Chris Sibley, Capstone Realty Group. East Tennessee Realtors
- $279,0003 bd1 ba1.3k sqft5711 Cilla Rd, Knoxville, TN 37920ActiveMLS ID #1347682, Michael Wood, Weichert REALTORS Advantage Plus. East Tennessee Realtors
- $369,0003 bd3 ba1.4k sqft2406 E Glenwood Ave, Knoxville, TN 37917ActiveMLS ID #1348759, Deborah Hill-Hobby, The Real Estate Firm, Inc.. East Tennessee Realtors
- $335,0003 bd3 ba2.2k sqft4214 Shangri La Dr, Knoxville, TN 37914ActiveMLS ID #1351353, Nikitia Thompson, Realty Executives-Nikitia Thompson Realty. East Tennessee Realtors
