Charming basement ranch home in South Knoxville with a fully finished basement in the perfect location. The front is picture perfect with a beautiful stone entry and an arched wooden door. Inside you will find an open floor plan with recent updates. Nice kitchen layout with a big island and lots of countertops for easy cooking, plus stainless steel appliances. Right off the kitchen is the living room that boasts an Osborn High efficiency wood burning fireplace and hardwood floors perfect for entertaining. Master is located on main level with beautiful wood floors. The master bath has a walk-in shower and decorative inlay tile. The basement has natural light and has a 4th bedroom and 3rd bath room. There's a 2nd laundry (basement washer and dryer conveys) and kitchen area. The basement could be a rental, Airbnb, or a huge rec space for entertaining friends and walks right out to a nice sized level back yard! Just minutes from downtown, parks, waterfront, shopping and more. This house is a must see! In addition, 0 Lindy Dr (Parcel ID 124HG00102) and 0 Williams Rd (Parcel ID 124HG026) are available for purchase! *Buyer to verify square footage.
Pending
Price cut: $5K (6/26)
$419,000
300 Lindy Dr, Knoxville, TN 37920
4beds
2,528sqft
Single Family Residence
Built in 1950
8,276 Square Feet Lot
$-- Zestimate®
$166/sqft
$-- HOA
What's special
- 132 days |
- 18 |
- 0 |
Zillow last checked:
Listing updated:
Listed by:
Jonah Jackson 865-748-0933,
Realty Executives Associates 865-983-0011
Source: East Tennessee Realtors,MLS#: 1337224
Facts & features
Interior
Bedrooms & bathrooms
- Bedrooms: 4
- Bathrooms: 3
- Full bathrooms: 3
Rooms
- Room types: Bonus Room
Heating
- Central, Electric
Cooling
- Central Air
Appliances
- Included: Dishwasher, Microwave, Range, Refrigerator, Self Cleaning Oven
Features
- Kitchen Island, Pantry, Eat-in Kitchen, Bonus Room
- Flooring: Laminate, Hardwood, Tile
- Windows: ENERGY STAR Qualified Windows
- Basement: Walk-Out Access,Finished
- Number of fireplaces: 1
- Fireplace features: Stone, Wood Burning
Interior area
- Total structure area: 2,528
- Total interior livable area: 2,528 sqft
Property
Parking
- Total spaces: 2
- Parking features: Detached
- Garage spaces: 2
Features
- Has view: Yes
- View description: Other
Lot
- Size: 8,276 Square Feet
- Dimensions: 79.23 x 97.42 x IRR
- Features: Other, Private
Details
- Parcel number: 124HG00101
Construction
Type & style
- Home type: SingleFamily
- Architectural style: Traditional
- Property subtype: Single Family Residence
Materials
- Stone, Vinyl Siding, Frame
Condition
- Year built: 1950
Utilities & green energy
- Sewer: Public Sewer
- Water: Public
Community & HOA
Community
- Security: Smoke Detector(s)
- Subdivision: Margaret K Thomas & W L King Prop
Location
- Region: Knoxville
Financial & listing details
- Price per square foot: $166/sqft
- Tax assessed value: $221,400
- Annual tax amount: $860
- Date on market: 4/17/2026
Estimated market value
Not available
Estimated sales range
Not available
Not available
Price history
| Date | Event | Price |
|---|---|---|
| 8/15/2026 | Pending sale | $419,000$166/sqft |
Source:  East Tennessee Realtors #1337224 Report a problem East Tennessee Realtors #1337224 Report a problem | ||
| 6/26/2026 | Price change | $419,000-1.2%$166/sqft |
Source: East Tennessee Realtors #1337224 Report a problem | ||
| 6/20/2026 | Price change | $424,000-0.1%$168/sqft |
Source: East Tennessee Realtors #1337224 Report a problem | ||
| 5/28/2026 | Price change | $424,500-0.1%$168/sqft |
Source: East Tennessee Realtors #1337224 Report a problem | ||
| 5/7/2026 | Price change | $424,9000%$168/sqft |
Source: East Tennessee Realtors #1337224 Report a problem | ||
| 4/17/2026 | Listed for sale | $425,000$168/sqft |
Source: East Tennessee Realtors #1337224 Report a problem | ||
Public tax history
| Year | Property taxes | Tax assessment |
|---|---|---|
| 2025 | $860 | $55,350 |
| 2024 | $860 | $55,350 |
| 2023 | $860 | $55,350 |
| 2022 | $860 -23.6% | $55,350 +4.3% |
| 2021 | $1,125 | $53,075 -75% |
| 2020 | $1,125 | $212,300 |
| 2019 | $1,125 | $212,300 |
| 2018 | $1,125 | -- |
Find assessor info on the county website
Monthly payment
Est. payment
Payment breakdown
Explore the cost of this home by adjusting the details. Changes won't be saved.Climate risks
Neighborhood: 37920
Nearby schools
GreatSchools rating
- 4/10Dogwood Elementary SchoolGrades: PK-5Distance: 2.4 mi
- 4/10South Doyle Middle SchoolGrades: 6-8Distance: 1.7 mi
- 3/10South Doyle High SchoolGrades: 9-12Distance: 2.6 mi
Schools provided by the listing agent
- Elementary: Dogwood
- Middle: South Doyle
- High: South Doyle
Source: East Tennessee Realtors. This data may not be complete. We recommend contacting the local school district to confirm school assignments for this home.
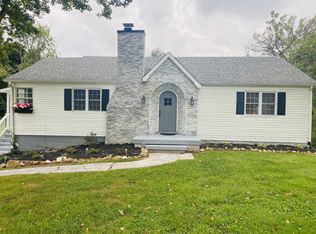
- $92,5004 bd3 ba2.5k sqft300 Lindy Dr, Knoxville, TN 37920Off Market
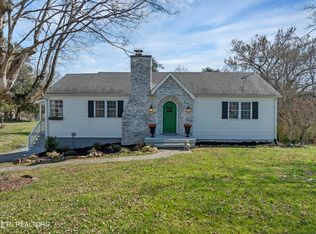
- $469,0004 bd3 ba2.5k sqft300 Lindy Dr #0, Knoxville, TN 37920Pending
- $316,9005 bd2 ba2k sqft6201 Thomas Rd, Knoxville, TN 37920Off Market
- $252,9002 bd1 ba1.2k sqft305 Lindy Dr, Knoxville, TN 37920Off Market
- $222,3003 bd1 ba1k sqft6203 Thomas Rd, Knoxville, TN 37920Off Market
- $--0.5 acresLot 10r1 Lindy, Dr., TN 37920Off Market
- $301,9003 bd1 ba1.2k sqft301 Lindy Dr, Knoxville, TN 37920Off Market
- $--1 sqftLot 11 Lindy, Dr., TN 37920Off Market
A local agent can set up tours, give advice and negotiate with sellers.
A local lender can help you make sure your offer is ready when you are.
Similar homes
- $405,0003 bd2 ba1.9k sqft2013 Woodson Dr, Knoxville, TN 37920For Sale

 MLS ID #1351305, Mandy Street, Realty Executives Associates. East Tennessee Realtors
 - $459,9003 bd3 ba2.2k sqft2404 Belt Rd, Knoxville, TN 37920For Sale
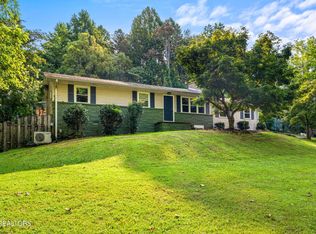
 MLS ID #3512772, Carl Young. RealTracs MLS as distributed by MLS GRID
 - $417,0003 bd3 ba2k sqft6408 Flintrock Cir, Knoxville, TN 37920For Sale
 MLS ID #1345078, Emma Smith, eXp Realty, LLC. East Tennessee Realtors
 - $365,0003 bd3 ba2.1k sqft1004 Sugar Creek Ln, Knoxville, TN 37920For Sale
 MLS ID #1348790, Erin H Cooper, Keller Williams West Knoxville. East Tennessee Realtors
 - $474,9003 bd3 ba2.4k sqft6933 Riverwood Dr, Knoxville, TN 37920For SaleMLS ID #1351309, Caroline L McDonald, McDonald Realty, LLC. East Tennessee Realtors
- $398,0003 bd3 ba1.8k sqft455 Atlantic Ave, Knoxville, TN 37917For SaleMLS ID #1353359, Vick Dyer, Alliance Sotheby's International. East Tennessee Realtors
- $384,9003 bd2 ba1.6k sqft1976 Cherokee Bluff Dr, Knoxville, TN 37920For SaleMLS ID #1346909, Marian Epps, Realty Executives Associates. East Tennessee Realtors
- $495,0003 bd3 ba2.2k sqft120 Cogdill Rd, Knoxville, TN 37922For SaleMLS ID #1353437, Sean Bradke, Keller Williams West Knoxville. East Tennessee Realtors
- $384,9002 bd2 ba2k sqft757 Sundial Way, Seymour, TN 37865For SaleMLS ID #3509910, Dustin Weaver. RealTracs MLS as distributed by MLS GRID
- $419,9004 bd4 ba3k sqft6901 Texas Valley Rd, Knoxville, TN 37938For SaleMLS ID #1334428, Victoria Pack Melhorn, Realty Executives Associates. East Tennessee Realtors
- $559,9006 bd4 ba2.6k sqft1704 S Forest Dr, Knoxville, TN 37920For SaleMLS ID #1333156, Mindy Newman, Wallace. East Tennessee Realtors
- $409,9004 bd3 ba2k sqft331 Teresa Ann Dr, Seymour, TN 37865For SaleMLS ID #1343613, Amy Batson, United Real Estate Solutions. East Tennessee Realtors
- $410,0003 bd1 ba1.5k sqft1932 Emoriland Blvd, Knoxville, TN 37917For SaleMLS ID #1352530, Lucas Haun, Keller Williams Signature. East Tennessee Realtors
- $475,0004 bd3 ba2.6k sqft4209 Doris Cir, Knoxville, TN 37918For SaleMLS ID #3322507, Marie Parrish. RealTracs MLS as distributed by MLS GRID
- $425,0004 bd3 ba2.9k sqft2833 Ithaca Dr, Knoxville, TN 37918For SaleMLS ID #1350279, Kenya Teague, Keller Williams Realty. East Tennessee Realtors
- $449,9004 bd2 ba1.7k sqft1009 Bardill Ln, Knoxville, TN 37919For SaleMLS ID #1347807, Doug Ewell, eXp Realty, LLC. East Tennessee Realtors
- $400,0003 bd2 ba2.5k sqft5713 Haynes Sterchi Rd, Knoxville, TN 37912For SaleMLS ID #1351853, Chris Sibley, Capstone Realty Group. East Tennessee Realtors
- $409,9003 bd2 ba2.2k sqft10112 Lonesome Pine Dr, Knoxville, TN 37932For SaleMLS ID #3509918, Dustin Weaver. RealTracs MLS as distributed by MLS GRID
- $450,0004 bd3 ba2.5k sqft2809 Shropshire Blvd, Powell, TN 37849For SaleMLS ID #3520595, Sally Sparks. RealTracs MLS as distributed by MLS GRID
- $399,9003 bd2 ba1.8k sqft913 W Beaver Creek Dr, Powell, TN 37849For SaleMLS ID #1352776, Brooklyn Justice, Southland Realtors, Inc. East Tennessee Realtors
