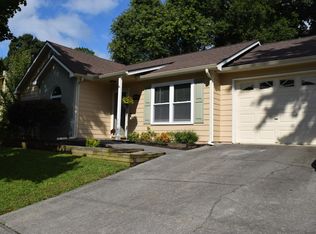
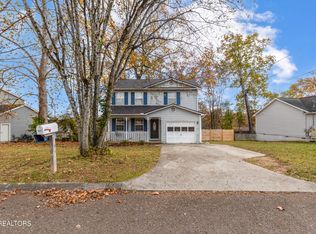
6009 Woodbark Trce is a one-story Knoxville home with a functional layout and modern finishes throughout. The kitchen features stainless steel appliances and quartz countertops, creating a polished and well-equipped cooking space. The primary bedroom includes a walk-in closet for convenient storage and organization. A deck extends the living space outdoors, creating ample room for relaxation and entertaining. A one-car garage completes this well-maintained residence with practical amenities and comfortable living spaces throughout every room.
This home has been virtually staged to illustrate its potential.. Included 100-Day Home Warranty with buyer activation
Active
$305,000
6009 Woodbark Trce, Knoxville, TN 37921
3beds
1,034sqft
Single Family Residence
Built in 1989
7,405 Square Feet Lot
$-- Zestimate®
$295/sqft
$-- HOA
What's special
Modern finishes throughoutOne-car garageFunctional layoutQuartz countertops
- 15 days
- 1,463
- 171
Likely to sell faster than
Zillow last checked:
Listing updated:
Listed by:
Karen Albright 888-352-7075,
Opendoor Brokerage, LLC 480-462-5392,
Michelle Huemmer 615-551-5430,
Opendoor Brokerage, LLC
Source: East Tennessee Realtors,MLS#: 1350044
Facts & features
Interior
Bedrooms & bathrooms
- Bedrooms: 3
- Bathrooms: 2
- Full bathrooms: 1
- 1/2 bathrooms: 1
Heating
- Central, Electric
Cooling
- Central Air
Appliances
- Included: Dishwasher, Range
Features
- Walk-In Closet(s)
- Flooring: Carpet
- Basement: None
- Has fireplace: No
- Fireplace features: None
Interior area
- Total structure area: 1,034
- Total interior livable area: 1,034 sqft
Property
Parking
- Total spaces: 1
- Parking features: Attached
- Attached garage spaces: 1
Lot
- Size: 7,405 Square Feet
- Features: Other
Details
- Parcel number: 092CD021
Construction
Type & style
- Home type: SingleFamily
- Architectural style: Traditional
- Property subtype: Single Family Residence
Materials
- Frame
Condition
- Year built: 1989
Utilities & green energy
- Sewer: Public Sewer
- Water: Public
Community & HOA
Community
- Subdivision: Wooded Acres Unit 4
Location
- Region: Knoxville
Financial & listing details
- Price per square foot: $295/sqft
- Tax assessed value: $129,400
- Annual tax amount: $503
- Date on market: 8/26/2026
Estimated market value
Not available
Estimated sales range
Not available
Not available
Price history
| Date | Event | Price |
|---|---|---|
| 8/26/2026 | Listed for sale | $305,000$295/sqft |
Source: | ||
| 8/18/2026 | Listing removed | $305,000$295/sqft |
Source: | ||
| 8/3/2026 | Pending sale | $305,000$295/sqft |
Source: | ||
| 7/30/2026 | Listed for sale | $305,000$295/sqft |
Source: | ||
| 7/7/2026 | Sold | $305,000+82.1%$295/sqft |
Source: Public Record Report a problem | ||
| 12/6/2019 | Sold | $167,500$162/sqft |
Source: | ||
| 11/4/2019 | Pending sale | $167,500$162/sqft |
Source: Realty Executives Associates #1099324 Report a problem | ||
| 10/31/2019 | Listed for sale | $167,500+92.5%$162/sqft |
Source: Realty Executives Associates #1099324 Report a problem | ||
| 6/14/2019 | Sold | $87,000+27.9%$84/sqft |
Source: Public Record Report a problem | ||
| 12/4/1998 | Sold | $68,000$66/sqft |
Source: Public Record Report a problem | ||
Public tax history
| Year | Property taxes | Tax assessment |
|---|---|---|
| 2025 | $503 | $32,350 |
| 2024 | $503 | $32,350 |
| 2023 | $503 | $32,350 |
| 2022 | $503 -5.5% | $32,350 +29% |
| 2021 | $532 | $25,075 -75% |
| 2020 | $532 | $100,300 |
| 2019 | $532 | $100,300 |
| 2018 | $532 -53.7% | -- |
| 2017 | $1,150 -13.3% | $25,075 |
| 2016 | $1,327 | -- |
| 2015 | $1,327 | -- |
| 2014 | $1,327 +7.2% | -- |
| 2013 | $1,238 +95.3% | -- |
| 2012 | $634 | -- |
| 2011 | $634 | $26,850 |
| 2010 | $634 | $26,850 |
| 2009 | $634 +8.4% | $26,850 +23.6% |
| 2008 | $584 | $21,725 |
| 2007 | $584 | $21,725 |
| 2006 | $584 | $21,725 |
| 2005 | $584 +3.2% | $21,725 +13.6% |
| 2004 | $566 | $19,125 |
| 2003 | $566 | $19,125 |
| 2002 | -- | $19,125 |
| 2001 | -- | $19,125 +17.2% |
| 2000 | -- | $16,325 |
Find assessor info on the county website
Monthly payment
Est. payment
Payment breakdown
Explore the cost of this home by adjusting the details. Changes won't be saved.Climate risks
Neighborhood: 37921
Nearby schools
Schools provided by the listing agent
- Elementary: Amherst
- Middle: Northwest
- High: Karns
Source: East Tennessee Realtors. This data may not be complete. We recommend contacting the local school district to confirm school assignments for this home.