Welcome to this nearly new, meticulously maintained 3-bedroom, 2.5-bath end-unit townhouse in the charming Harper Village community of Lenoir City...Perfectly located close to shopping and dining along Highway 321, with quick access to I-75 and I-40. This END-UNIT has extra privacy (only one shared wall!), extra space along the side (perfect for a game of corn-hole!), and it is tucked back in a LOW-TRAFFIC side of the community. Inside, you'll find a bright, thoughtfully designed layout featuring an open-concept great room and half bath downstairs, with three bedrooms and a spacious laundry room upstairs. The large, private primary suite includes a walk-in shower, double vanity, and a generous walk-in closet. The kitchen is equipped with granite countertops and stainless steel appliances. LOTS OF UPGRADES on this one: upgraded flooring (LVP throughout), ceiling fans, cabinetry in laundry room, kitchen backsplash, light switch dimmers! Yard-care, grounds maintenance, and a large, grassy common area are included with your low-priced HOA...Come relax at Harper Village!
For sale
$322,500
392 Judson Way, Lenoir City, TN 37771
3beds
1,488sqft
:
Get pre-qualified$2,018/mo
Single Family Residence
Built in 2022
2,178 Square Feet Lot
$-- Zestimate®
$217/sqft
$55/mo HOA
What's special
Half bath downstairsStainless steel appliancesSpacious laundry room upstairsGenerous walk-in closetLight switch dimmersKitchen backsplashCabinetry in laundry room
- 50 days |
- 318 |
- 17 |
Zillow last checked:
Listing updated:
Listed by:
Jared Dragoun 865-333-4876,
LPT Realty, LLC 877-366-2213,
Mary Beth Dragoun 865-333-4140,
LPT Realty, LLC
Source: East Tennessee Realtors,MLS#: 1344607
Facts & features
Interior
Bedrooms & bathrooms
- Bedrooms: 3
- Bathrooms: 3
- Full bathrooms: 2
- 1/2 bathrooms: 1
Heating
- Central, Heat Pump, Electric
Cooling
- Central Air, Ceiling Fan(s)
Appliances
- Included: Dishwasher, Disposal, Microwave, Range, Self Cleaning Oven
Features
- Walk-In Closet(s), Kitchen Island, Eat-in Kitchen
- Flooring: Carpet, Vinyl
- Windows: Windows - Vinyl, Insulated Windows
- Basement: Slab
- Has fireplace: No
- Fireplace features: None
Interior area
- Total structure area: 1,488
- Total interior livable area: 1,488 sqft
Video & virtual tour
Property
Parking
- Total spaces: 1
- Parking features: Garage Door Opener, Attached, Main Level, Common, Other
- Attached garage spaces: 1
Features
- Exterior features: Prof Landscaped
- Has view: Yes
- View description: Other, Country Setting
Lot
- Size: 2,178 Square Feet
- Dimensions: 25 x 91
- Features: Other
Details
- Parcel number: 010I B 08700 000
Construction
Type & style
- Home type: SingleFamily
- Architectural style: Craftsman,Traditional
- Property subtype: Single Family Residence
- Attached to another structure: Yes
Materials
- Vinyl Siding, Brick, Block, Frame
Condition
- Year built: 2022
Utilities & green energy
- Sewer: Public Sewer
- Water: Public
Community & HOA
Community
- Features: Sidewalks
- Security: Smoke Detector(s)
- Subdivision: Harper Village
HOA
- Has HOA: Yes
- Services included: Some Amenities, Maintenance Grounds
- HOA fee: $55 monthly
Location
- Region: Lenoir City
Financial & listing details
- Price per square foot: $217/sqft
- Tax assessed value: $209,700
- Annual tax amount: $1,224
- Date on market: 6/18/2026
Estimated market value
Not available
Estimated sales range
Not available
Not available
Price history
| Date | Event | Price |
|---|---|---|
| 6/18/2026 | Listed for sale | $322,500+15.2%$217/sqft |
Source:  East Tennessee Realtors #1344607 Report a problem East Tennessee Realtors #1344607 Report a problem | ||
| 9/30/2022 | Sold | $279,830$188/sqft |
Source: East Tennessee Realtors #1203620 Report a problem | ||
| 8/25/2022 | Pending sale | $279,830$188/sqft |
Source: East Tennessee Realtors #1203620 Report a problem | ||
| 8/24/2022 | Listed for sale | $279,830$188/sqft |
Source: East Tennessee Realtors #1203620 Report a problem | ||
Public tax history
| Year | Property taxes | Tax assessment |
|---|---|---|
| 2025 | $1,224 | $52,425 |
| 2024 | $1,224 -2.1% | $52,425 |
| 2023 | $1,250 +604.8% | $52,425 +599% |
| 2022 | $177 | $7,500 |
Find assessor info on the county website
Monthly payment
Est. payment
Payment breakdown
Explore the cost of this home by adjusting the details. Changes won't be saved.Climate risks
Neighborhood: 37771
Nearby schools
GreatSchools rating
- 6/10Lenoir City Middle SchoolGrades: 4-8Distance: 2.1 mi
- 7/10Lenoir City High SchoolGrades: 9-12Distance: 2.4 mi
- 4/10Lenoir City Elementary SchoolGrades: PK-3Distance: 3.1 mi
Schools provided by the listing agent
- Elementary: Eatons
- Middle: North
- High: Lenoir City
Source: East Tennessee Realtors. This data may not be complete. We recommend contacting the local school district to confirm school assignments for this home.
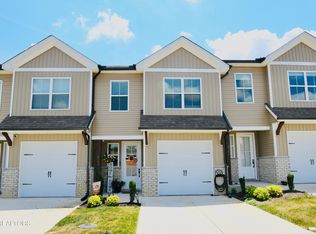
- $310,0003 bd3 ba1.4k sqft432 Judson Way, Lenoir City, TN 37771Sold
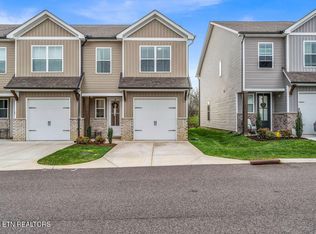
- $323,0003 bd3 ba1.4k sqft402 Judson Way, Lenoir City, TN 37771Sold
- $310,3003 bd2 ba1.4k sqft372 Judson Way, Lenoir City, TN 37771Off Market
- $307,8003 bd2 ba1.4k sqft412 Judson Way, Lenoir City, TN 37771Off Market
- $310,3003 bd2 ba1.4k sqft362 Judson Way, Lenoir City, TN 37771Off Market
- $308,2003 bd2 ba1.4k sqft422 Judson Way, Lenoir City, TN 37771Off Market
- $310,1003 bd2 ba1.4k sqft352 Judson Way, Lenoir City, TN 37771Off Market
- $310,0003 bd2 ba1.4k sqft432 Judson Way, Lenoir City, TN 37771Sold
A local agent can set up tours, give advice and negotiate with sellers.
Similar homes
- $324,9003 bd3 ba1.5k sqft315 Harper Village Way, Lenoir City, TN 37771For Sale
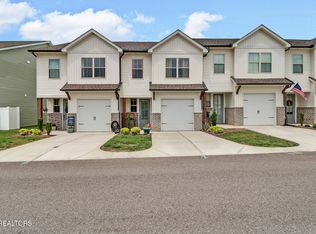
 MLS ID #1342487, Britt McKee, Southern Charm Homes. East Tennessee Realtors
 - $430,0005 bd3 ba1.8k sqft153 Gayle Ave, Lenoir City, TN 37771For Sale
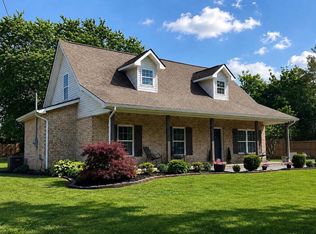
 MLS ID #712442, Ashley Brooks, Hopkins Real Estate & Auction Team. Lakeway Area AOR
 - $357,9003 bd2 ba1.3k sqft210 E 1st Ave, Lenoir City, TN 37771For Sale
 MLS ID #1349135, David Ball, Woody Creek Realty, LLC. East Tennessee Realtors
 - $344,9003 bd3 ba1.8k sqft315 Poplar St, Lenoir City, TN 37771New Construction
 MLS ID #3231583, Dawn Moats. RealTracs MLS as distributed by MLS GRID
 - $385,0003 bd2 ba1.6k sqft133 Ashe Ave, Lenoir City, TN 37771For SaleMLS ID #1339288, Alice Burrows, CENTURY 21 Legacy. East Tennessee Realtors
- $329,9003 bd2 ba1.5k sqft732 Paint Rock Ferry Rd, Kingston, TN 37763For SaleMLS ID #1350441, Tommy Michael Gardner, Mountains to Lakes Real Estate. East Tennessee Realtors
- $299,0002 bd2 ba1.5k sqft205 E 1st Ave, Lenoir City, TN 37771For SaleMLS ID #1339127, Alex Gonzalez, EXIT TLC Realty. East Tennessee Realtors
- $314,9002 bd2 ba1.2k sqft122 Hardinberry St, Oak Ridge, TN 37830For SaleMLS ID #1350107, Adam Pipkin, Tennessee Life Real Estate Professionals. East Tennessee Realtors
- $335,0003 bd2 ba1.4k sqft104 Tucker Rd, Oak Ridge, TN 37830For SaleMLS ID #1350144, Judy Wilson, Realty Executives Associates on the Square. East Tennessee Realtors
- from $380,0003 bd3 ba1.7k sqftThe Rhododendron Plan, Luna Ridge, Lenoir City, TN 37771New ConstructionTurner Homes
- $324,9003 bd2 ba1.4k sqft120 Fortenberry St, Oak Ridge, TN 37830For SaleMLS ID #1344895, Andy Mason, Elite Realty. East Tennessee Realtors
- $339,8003 bd2 ba1.1k sqft139 Hartfield Ln, Loudon, TN 37774For SaleMLS ID #3261250, Dawn Moats. RealTracs MLS as distributed by MLS GRID
- from $420,0003 bd3 ba2k sqftThe Violet Plan, Luna Ridge, Lenoir City, TN 37771New ConstructionTurner Homes
- $385,0003 bd3 ba1.7k sqft190 Ibis Loop, Oak Ridge, TN 37830For SaleMLS ID #1350137, Lisa Dockery, Keller Williams Realty. East Tennessee Realtors
- $319,9002 bd3 ba1.4k sqft10416 Ravenbrook Ln, Knoxville, TN 37922For SaleMLS ID #1348874, Dori Pavlovsky, Wallace. East Tennessee Realtors
- $339,0003 bd2 ba1.5k sqft555 Rarity Bay Pkwy Unit 101, Vonore, TN 37885For SaleMLS ID #1348090, Sam Allen, Allen Realty. East Tennessee Realtors
- $448,0004 bd3 ba1.5k sqft105 Branum Aly, Kingston, TN 37763For SaleMLS ID #1345459, Brenda Hamel, Wallace. East Tennessee Realtors
- $368,5004 bd3 ba2k sqft1174 Hampton Place Cir, Loudon, TN 37774For SaleMLS ID #1329244, Martha Riordan, MR10 Realty. East Tennessee Realtors
- $379,0003 bd2 ba1.8k sqft2527 Robinson Dr, Louisville, TN 37777For SaleMLS ID #1343268, Katelyn Love, The Price Agency, Realty Executives. East Tennessee Realtors
- $350,0003 bd3 ba1.4k sqft7152 Dusty Rose Ln, Knoxville, TN 37921For SaleMLS ID #712142, Charlsey Chambers, Crye-Leike Premier Real Estate LLC. Lakeway Area AOR
