A Rare Blend of Historic Charm & New Construction Quality!
Welcome home to this beautifully renovated 1918 masterpiece offering the perfect combination of timeless character and modern craftsmanship. With 1,811 square feet, 3 bedrooms, 2.5 bathrooms, and an incredible 900-square-foot addition built from the ground up, this home delivers the feel of new construction without the new construction price tag.
Step inside and discover a thoughtfully designed floor plan featuring a luxurious kitchen with gorgeous quartz countertops, solid hickory cabinetry, brand-new appliances, a dedicated dining room, and additional space perfect for a keeping room, breakfast nook, or cozy sitting area. A separate living room provides the ideal space for entertaining or relaxing with family.
The spacious main-level owner's suite offers convenience and privacy, complete with a beautiful ensuite bathroom. Upstairs, you'll find two additional bedrooms, a full bathroom, and a versatile bonus area that would make an excellent library, home office, playroom, or media space.
No detail was overlooked during this extensive renovation. Virtually every surface has been touched, including a new architectural roof, windows, gutters, two new HVAC systems, open-cell spray foam insulation in the walls and attic of the addition, new PEX water lines, drain pipes, water heater, flooring, drywall, doors, lighting, plumbing fixtures, and more.
Outside, enjoy a private backyard with room to expand and create your dream outdoor living space, along with dedicated parking for added convenience.
If you've been searching for a home that offers historic character, modern efficiency, and exceptional craftsmanship, this one is truly a must-see. Schedule your private showing today!
Active
Price cut: $5K (8/5)
$339,900
315 Poplar St, Lenoir City, TN 37771
3beds
1,811sqft
:
Get pre-qualified$2,047/mo
Residential
Built in 1918
3,920 Square Feet Lot
$-- Zestimate®
$188/sqft
$-- HOA
What's special
Beautiful ensuite bathroomNew architectural roofLuxurious kitchenVersatile bonus areaBrand-new appliancesGorgeous quartz countertopsDedicated dining room
- 66 days |
- 872 |
- 76 |
Zillow last checked:
Listing updated:
Listed by:
Dawn Moats 865-986-4646,
Smoky Mountain Realty LLC 865-986-4646
Source: RealTracs MLS as distributed by MLS GRID,MLS#: 3231583
Facts & features
Interior
Bedrooms & bathrooms
- Bedrooms: 3
- Bathrooms: 3
- Full bathrooms: 2
- 1/2 bathrooms: 1
Bedroom 1
- Features: Walk-In Closet(s)
- Level: Walk-In Closet(s)
Other
- Features: Utility Room
- Level: Utility Room
Heating
- Central, Electric
Cooling
- Central Air
Appliances
- Included: Dishwasher, Microwave, Range
- Laundry: Washer Hookup, Electric Dryer Hookup
Features
- Walk-In Closet(s), Kitchen Island
- Flooring: Tile
- Basement: Crawl Space
- Has fireplace: No
Interior area
- Total structure area: 1,811
- Total interior livable area: 1,811 sqft
- Finished area above ground: 1,811
Property
Features
- Levels: Two
- Stories: 2
- Patio & porch: Porch, Covered
- Has view: Yes
- View description: City
Lot
- Size: 3,920 Square Feet
- Dimensions: 50 x 71.25
- Features: Level
- Topography: Level
Details
- Parcel number: 020M C 01600 000
- Special conditions: Standard
Construction
Type & style
- Home type: SingleFamily
- Architectural style: Traditional
- Property subtype: Residential
Materials
- Vinyl Siding, Other, Brick
Condition
- New construction: Yes
- Year built: 1918
Utilities & green energy
- Sewer: Public Sewer
- Water: Public
- Utilities for property: Electricity Available, Water Available
Green energy
- Energy efficient items: Windows
Community & HOA
Community
- Security: Smoke Detector(s)
Location
- Region: Lenoir City
Financial & listing details
- Price per square foot: $188/sqft
- Tax assessed value: $89,200
- Annual tax amount: $520
- Date on market: 6/6/2026
- Electric utility on property: Yes
Estimated market value
Not available
Estimated sales range
Not available
Not available
Price history
| Date | Event | Price |
|---|---|---|
| 8/5/2026 | Price change | $339,900-1.4%$188/sqft |
Source:  East Tennessee Realtors #1343729 Report a problem East Tennessee Realtors #1343729 Report a problem | ||
| 8/2/2026 | Price change | $344,900-1.4%$190/sqft |
Source: East Tennessee Realtors #1343729 Report a problem | ||
| 7/11/2026 | Price change | $349,900-1.4%$193/sqft |
Source:  RealTracs MLS as distributed by MLS GRID #3231583 Report a problem RealTracs MLS as distributed by MLS GRID #3231583 Report a problem | ||
| 7/1/2026 | Price change | $354,900-1.4%$196/sqft |
Source: East Tennessee Realtors #1343729 Report a problem | ||
| 6/6/2026 | Listed for sale | $359,900+251.1%$199/sqft |
Source: East Tennessee Realtors #1343729 Report a problem | ||
| 9/2/2025 | Sold | $102,500-14.6%$57/sqft |
Source: East Tennessee Realtors #1311546 Report a problem | ||
| 8/13/2025 | Pending sale | $120,000$66/sqft |
Source: East Tennessee Realtors #1311546 Report a problem | ||
| 8/9/2025 | Listed for sale | $120,000$66/sqft |
Source: East Tennessee Realtors #1311546 Report a problem | ||
Public tax history
| Year | Property taxes | Tax assessment |
|---|---|---|
| 2025 | $520 | $22,300 |
| 2024 | $520 -2.1% | $22,300 |
| 2023 | $532 +0.8% | $22,300 |
| 2022 | $527 | $22,300 |
| 2021 | -- | $22,300 +80.2% |
| 2020 | $319 | $12,375 |
| 2019 | $319 +2.5% | $12,375 |
| 2018 | $311 -0.9% | $12,375 -1% |
| 2017 | $314 -9.8% | $12,500 -5.8% |
| 2016 | $348 +0.8% | $13,275 |
| 2015 | $345 | $13,275 |
| 2014 | $345 | $13,275 |
| 2013 | -- | $13,275 |
| 2012 | $358 | $13,275 -7.2% |
| 2011 | $358 | $14,300 |
| 2010 | $358 +2.9% | $14,300 |
| 2009 | $348 -20.6% | $14,300 |
| 2008 | $439 +10.4% | $14,300 +9.4% |
| 2007 | $397 | $13,075 |
| 2006 | $397 -3.2% | $13,075 |
| 2005 | $411 +1.9% | $13,075 |
| 2004 | $403 +11.5% | $13,075 +11.5% |
| 2003 | $361 | $11,725 +0% |
| 2001 | -- | $11,722 -75% |
| 2000 | -- | $46,887 |
Find assessor info on the county website
Monthly payment
Est. payment
Payment breakdown
Explore the cost of this home by adjusting the details. Changes won't be saved.Climate risks
Neighborhood: 37771
Nearby schools
GreatSchools rating
- 4/10Lenoir City Elementary SchoolGrades: PK-3Distance: 0.8 mi
- 6/10Lenoir City Middle SchoolGrades: 4-8Distance: 1.9 mi
- 7/10Lenoir City High SchoolGrades: 9-12Distance: 1.9 mi
- $216,000-- bd0 ba1.1k sqft317 Bussell Ferry Rd, Lenoir City, TN 37771Sold
- $20,000-- bd0 ba831 sqft311 Poplar St, Lenoir City, TN 37771Sold
- $202,8002 bd1 ba672 sqft319 Poplar St, Lenoir City, TN 37771Off Market
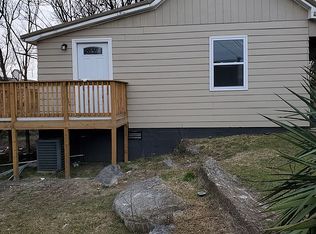
- $232,7002 bd2 ba918 sqft319 Bussell Ferry Rd, Lenoir City, TN 37771Off Market
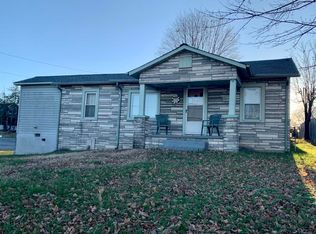
- $237,5002 bd1 ba915 sqft311 Bussell Ferry Rd, Lenoir City, TN 37771For Sale
- $83,900-- bd0 ba912 sqft305 Poplar St, Lenoir City, TN 37771Off Market
- $58,400-- bd0 ba1.5k sqft303 Poplar St, Lenoir City, TN 37771Off Market
- $53,700-- bd0 ba840 sqft307 Poplar St, Loudon, TN 37771Off Market
A local agent can set up tours, give advice and negotiate with sellers.
Similar homes
- $354,0003 bd2 ba1.3k sqft210 E 1st Ave, Lenoir City, TN 37771For Sale
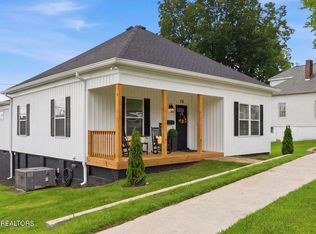
 MLS ID #1349135, David Ball, Woody Creek Realty, LLC. East Tennessee Realtors
 - $322,5003 bd3 ba1.4k sqft392 Judson Way, Lenoir City, TN 37771For Sale

 MLS ID #3501446, Jared Dragoun. RealTracs MLS as distributed by MLS GRID
 - $319,0003 bd2 ba1.2k sqft154 Selma St, Lenoir City, TN 37771For Sale
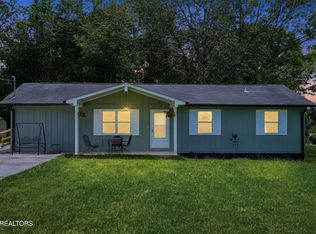 MLS ID #1347146, Kelli Monger, Smoky Mountain Realty. East Tennessee Realtors
 - $299,0002 bd2 ba1.5k sqft205 E 1st Ave, Lenoir City, TN 37771For Sale
 MLS ID #1339127, Alex Gonzalez, EXIT TLC Realty. East Tennessee Realtors
 - $430,0005 bd3 ba1.8k sqft153 Gayle Ave, Lenoir City, TN 37771For Sale
 MLS ID #712442, Ashley Brooks, Hopkins Real Estate & Auction Team. Lakeway Area AOR
 - $440,0004 bd3 ba2.7k sqft121 Kaley Ln, Lenoir City, TN 37771For SaleMLS ID #3271984, Misty Tidwell. RealTracs MLS as distributed by MLS GRID
- $316,9003 bd2 ba1.1k sqft510 Michigan Ave, Oak Ridge, TN 37830For SaleMLS ID #1351205, Abbi Joseph, Keller Williams. East Tennessee Realtors
- $319,9003 bd2 ba1.3k sqft966 Poplar St, Alcoa, TN 37701For SaleMLS ID #1351014, Tyler Owens, Keller Williams Signature. East Tennessee Realtors
- $359,9002 bd3 ba2.6k sqft835 E Lincoln Rd, Alcoa, TN 37701For SaleMLS ID #3318594, Adam Nassar. RealTracs MLS as distributed by MLS GRID
- $335,0003 bd2 ba1.4k sqft104 Tucker Rd, Oak Ridge, TN 37830For SaleMLS ID #1350144, Judy Wilson, Realty Executives Associates on the Square. East Tennessee Realtors
- $360,0002 bd2 ba1.2k sqft769 Farmington Way, Maryville, TN 37801For SaleMLS ID #1350851, Mark McCormick, Keller Williams. East Tennessee Realtors
- $409,9003 bd2 ba2.2k sqft10112 Lonesome Pine Dr, Knoxville, TN 37932For SaleMLS ID #3509918, Dustin Weaver. RealTracs MLS as distributed by MLS GRID
- from $440,0003 bd3 ba2.3k sqftThe Daisy Plan, Luna Ridge, Lenoir City, TN 37771New ConstructionTurner Homes
- $360,0003 bd3 ba1.5k sqft4737 Old Guinn Rd, Knoxville, TN 37931For SaleMLS ID #1337926, Caroline Zhao, The House Store. East Tennessee Realtors
- $359,9003 bd2 ba1.9k sqft2212 Byington Solway Rd, Knoxville, TN 37931For SaleMLS ID #1342108, Tausha Price, Elite Realty. East Tennessee Realtors
- $350,0003 bd2 ba1.6k sqft119 E Magnolia Ln, Oak Ridge, TN 37830For SaleMLS ID #1335749, Jennifer Mullins, Realty Executives Associates on the Square. East Tennessee Realtors
- $285,0003 bd1 ba1.2k sqft618 E Ridgecrest Dr, Kingston, TN 37763For SaleMLS ID #1351110, Tommy Michael Gardner, Mountains to Lakes Real Estate. East Tennessee Realtors
- $329,9003 bd2 ba1.2k sqft1904 Smokemont Dr, Maryville, TN 37801For SaleMLS ID #1332101, Anna Cramer, Realty Executives Knox Valley. East Tennessee Realtors
- $364,9003 bd2 ba1.3k sqft200 Midway Dr, Oliver Springs, TN 37840For SaleMLS ID #1344170, Adam Norton, GORMAN REALTY. East Tennessee Realtors
- $319,9003 bd3 ba1.3k sqft5200 Evelyn Dr, Knoxville, TN 37909For SaleMLS ID #1350412, Tracy Chattaway, Vanguard Realty, Inc.. East Tennessee Realtors
