Like-new 4-bedroom home with a fenced backyard just minutes from Tellico Lake and an easy drive to Knoxville.
Built in 2022 and meticulously maintained, this move-in ready home offers 2,060 square feet of bright, open living space designed for today's lifestyle. The spacious main level features durable LVP flooring, a seamless open-concept layout, and a cozy gas fireplace that creates the perfect gathering space for family and friends.
The heart of the home is the beautifully appointed kitchen, complete with a large granite island, abundant cabinetry, and an oversized walk-in pantry--ideal for entertaining, meal prep, and everyday living.
Upstairs, the generous primary suite provides a private retreat with a large walk-in closet and spa-like bath featuring dual vanities and a glass-enclosed walk-in shower. Three additional bedrooms offer flexibility for guests, a home office, playroom, or growing household needs.
Step outside to enjoy the level, fully fenced backyard--perfect for pets, outdoor games, gardening, or relaxing evenings with friends and family.
Additional features include a tankless gas water heater, 2-car garage, modern finishes throughout, and the peace of mind that comes with newer construction.
Conveniently located near Tellico Lake, shopping, dining, and major routes to Knoxville, this home offers the perfect combination of comfort, style, and everyday convenience.
Under contract - not showing
Price cut: $600 (8/26)
$368,400
1174 Hampton Place Cir, Loudon, TN 37774
4beds
2,060sqft
Single Family Residence, Residential
Built in 2022
8,712 Square Feet Lot
$-- Zestimate®
$179/sqft
$21/mo HOA
What's special
- 22 days
- 66
- 0
Zillow last checked:
Listing updated:
Listed by:
Martha Riordan 865-556-1025,
MR10 Realty 865-456-7222
Source: RealTracs MLS as distributed by MLS GRID,MLS#: 3591622
Facts & features
Interior
Bedrooms & bathrooms
- Bedrooms: 4
- Bathrooms: 3
- Full bathrooms: 2
- 1/2 bathrooms: 1
Heating
- Central
Cooling
- Central Air
Appliances
- Included: Dishwasher, Disposal, Gas Range, Microwave, Refrigerator
- Laundry: Electric Dryer Hookup, Washer Hookup
Features
- Ceiling Fan(s), Pantry, Walk-In Closet(s), Kitchen Island
- Flooring: Carpet, Laminate, Luxury Vinyl, Vinyl
- Number of fireplaces: 1
- Fireplace features: Gas
Interior area
- Total structure area: 2,060
- Total interior livable area: 2,060 sqft
Property
Parking
- Total spaces: 2
- Parking features: Attached, Driveway
- Attached garage spaces: 2
- Has uncovered spaces: Yes
Features
- Levels: Three Or More
- Stories: 2
- Patio & porch: Patio, Covered
- Fencing: Back Yard
Lot
- Size: 8,712 Square Feet
- Features: Cleared, Level, Sloped
- Topography: Cleared,Level,Sloped
Details
- Parcel number: 040J A 04100 000
- Special conditions: Standard
Construction
Type & style
- Home type: SingleFamily
- Architectural style: Traditional
- Property subtype: Single Family Residence, Residential
Materials
- Frame, Stone, Vinyl Siding
- Roof: Shingle
Condition
- New construction: No
- Year built: 2022
Utilities & green energy
- Sewer: Public Sewer
- Water: Public
- Utilities for property: Water Available
Green energy
- Energy efficient items: Windows
Community & HOA
Community
- Subdivision: Other
HOA
- Has HOA: Yes
- HOA fee: $250 annually
Location
- Region: Loudon
Financial & listing details
- Price per square foot: $179/sqft
- Tax assessed value: $264,500
- Annual tax amount: $1,956
- Date on market: 9/14/2026
Estimated market value
Not available
Estimated sales range
Not available
Not available
Price history
| Date | Event | Price |
|---|---|---|
| 8/29/2026 | Pending sale | $368,400$179/sqft |
Source:  East Tennessee Realtors #1329244 Report a problem East Tennessee Realtors #1329244 Report a problem | ||
| 8/26/2026 | Price change | $368,400-0.2%$179/sqft |
Source:  GSMAR, GSMMLS #312348 Report a problem GSMAR, GSMMLS #312348 Report a problem | ||
| 7/30/2026 | Price change | $369,000+0.1%$179/sqft |
Source: GSMAR, GSMMLS #312348 Report a problem | ||
| 7/21/2026 | Price change | $368,500-0.1%$179/sqft |
Source: East Tennessee Realtors #1329244 Report a problem | ||
| 6/17/2026 | Price change | $369,000-0.3%$179/sqft |
Source: GSMAR, GSMMLS #312348 Report a problem | ||
| 6/3/2026 | Price change | $370,000-3.8%$180/sqft |
Source: East Tennessee Realtors #1329244 Report a problem | ||
| 5/27/2026 | Price change | $384,500-0.1%$187/sqft |
Source: East Tennessee Realtors #1329244 Report a problem | ||
| 4/27/2026 | Price change | $385,000-1.3%$187/sqft |
Source: East Tennessee Realtors #1329244 Report a problem | ||
| 4/6/2026 | Price change | $389,900-1.3%$189/sqft |
Source: East Tennessee Realtors #1329244 Report a problem | ||
| 3/21/2026 | Price change | $394,9000%$192/sqft |
Source: East Tennessee Realtors #1329244 Report a problem | ||
| 3/11/2026 | Price change | $395,000-1.2%$192/sqft |
Source: East Tennessee Realtors #1329244 Report a problem | ||
| 3/9/2026 | Price change | $399,9990%$194/sqft |
Source: East Tennessee Realtors #1329244 Report a problem | ||
| 2/23/2026 | Price change | $400,000-3.6%$194/sqft |
Source: East Tennessee Realtors #1329244 Report a problem | ||
| 2/12/2026 | Listed for sale | $415,000+26.7%$201/sqft |
Source: East Tennessee Realtors #1329244 Report a problem | ||
| 9/29/2022 | Sold | $327,590$159/sqft |
Source: East Tennessee Realtors #1194993 Report a problem | ||
| 6/29/2022 | Pending sale | $327,590$159/sqft |
Source: East Tennessee Realtors #1194993 Report a problem | ||
| 6/12/2022 | Listed for sale | $327,590$159/sqft |
Source: East Tennessee Realtors #1194993 Report a problem | ||
Public tax history
| Year | Property taxes | Tax assessment |
|---|---|---|
| 2025 | $1,956 | $66,125 |
| 2024 | $1,956 +13% | $66,125 |
| 2023 | $1,731 +781.7% | $66,125 +781.7% |
| 2022 | $196 | $7,500 |
Find assessor info on the county website
Monthly payment
Est. payment
Payment breakdown
Explore the cost of this home by adjusting the details. Changes won't be saved.Climate risks
Neighborhood: 37774
Similar homes
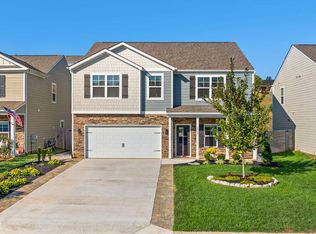
- $390,0003 bd3 ba2.3k sqft1030 Carding Machine Rd, Loudon, TN 37774Active

 MLS ID #1357532, Megan Kerr, Realty Executives Associates. East Tennessee Realtors
 - $410,0003 bd2 ba1.1k sqft11862 Roberson Springs Rd, Loudon, TN 37774Active
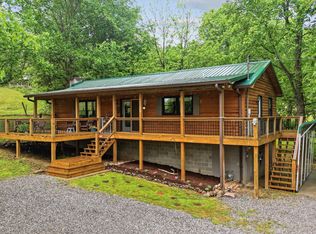 MLS ID #1358009, Dee Dee Burnette, Honors Real Estate Services LLC. East Tennessee Realtors
 - $395,0003 bd2 ba1.6k sqft364 Cedar Park Dr, Loudon, TN 37774Active
 MLS ID #1351069, Mary Clagg, River Rock Real Estate Group. East Tennessee Realtors
 - $449,9994 bd3 ba2.4k sqft531 Robinson Dr, Loudon, TN 37774Active
 MLS ID #1356333, Heley Morales, Realty Executives Knox Valley. East Tennessee Realtors
 - $445,0003 bd3 ba1.8k sqft208 Overlook Dr, Loudon, TN 37774For Sale
 MLS ID #3520633, Cindy Bengel. RealTracs MLS as distributed by MLS GRID
 - $350,0003 bd2 ba1.5k sqft123 Magnolia Ln, Sweetwater, TN 37874ActiveMLS ID #1357730, Bill Robbins, United Real Estate Solutions. East Tennessee Realtors
- $409,0003 bd2 ba1.4k sqft202 Daksi Ln, Loudon, TN 37774ActiveMLS ID #1353727, Trisha Kopinski, Southern Charm Homes. East Tennessee Realtors
- $450,0003 bd3 ba1.8k sqft117 Saloli Way, Loudon, TN 37774ActiveMLS ID #1349583, Jacquie Padilla Vinas, CENTURY 21 Legacy. East Tennessee Realtors
- $414,9005 bd3 ba1.8k sqft153 Gayle Ave, Lenoir City, TN 37771For Sale
 MLS ID #712442, Ashley Brooks, Hopkins Real Estate & Auction Team. Lakeway Area AOR
 - $399,0003 bd2 ba1.4k sqft394 Pattie Gap Rd, Philadelphia, TN 37846ActiveMLS ID #1349123, Mackie Gasque, Coldwell Banker Jim Henry. East Tennessee Realtors
- $549,0003 bd2 ba1.8k sqft405 Tanasi Way, Loudon, TN 37774ActiveMLS ID #1354991, Tim Kukla, Team Kukla. East Tennessee Realtors
- $379,9003 bd2 ba2k sqft220 Autumn Ln, Madisonville, TN 37354For SaleMLS ID #3531931, Scott Wilson. RealTracs MLS as distributed by MLS GRID
- $349,0003 bd2 ba1.8k sqft107 Chota Trl, Sweetwater, TN 37874For SaleMLS ID #3505913, Sam Wallace. RealTracs MLS as distributed by MLS GRID
- $364,0006 bd2 ba1.9k sqft219 High Point Orchard Rd, Kingston, TN 37763ActiveMLS ID #1349317, Stacie Ray, Mountains to Lakes Real Estate. East Tennessee Realtors
- $365,0003 bd2 ba1.6k sqft5241 Morganton Blvd, Greenback, TN 37742ActiveMLS ID #1354042, Bob Brock, Alliance Sotheby's International. East Tennessee Realtors
- $389,9004 bd2 ba2k sqft448 Woolsey Rd, Harriman, TN 37748For SaleMLS ID #3228436, Franchesca Brist. RealTracs MLS as distributed by MLS GRID
- $379,0003 bd2 ba1.5k sqft110 Wind Chase Dr, Madisonville, TN 37354ActiveMLS ID #1339423, Eric Best, East Tennessee Properties, LLC. East Tennessee Realtors
- $319,0003 bd3 ba2.2k sqft500 Monroe St, Madisonville, TN 37354For SaleMLS ID #3593934, Jim Stoneburner. RealTracs MLS as distributed by MLS GRID
- $450,0002 bd3 ba2.1k sqft269 Lakeshore Vista Dr, Kingston, TN 37763For SaleMLS ID #3156003, Jeff Grebe. RealTracs MLS as distributed by MLS GRID
- $385,0004 bd3 ba2k sqft100 Forestberry St, Oak Ridge, TN 37830ActiveMLS ID #1346767, Krista Bentley, Keller Williams West Knoxville. East Tennessee Realtors
