Seller was relocated and has to sell! Built in 2021, this versatile 5-bedroom, 3.5-bath home offers the flexible layout today's buyers are searching for with finished living space across three levels. The main level features an open kitchen and dining area designed for everyday living and easy entertaining, complete with marble countertops that continue into the bathrooms for a cohesive, timeless look throughout the home. The spacious primary suite on the MAIN level provides convenience and comfort with a HUGE walk-in closet, tiled walk-in shower, and separate soaking tub.
Upstairs offers 3 additional bedrooms and flexible space for family, guests, hobbies, or a home office, while the fully finished basement creates an impressive SECOND LIVING AREA with its own living room, bedroom, full bath, and kitchenette. Whether you need space for multi-generational living, long-term guests, a college student, or simply extra room to spread out, this floorplan provides options that are difficult to find at this price point.
With newer construction, generous square footage, and a layout that balances privacy and functionality, this home offers an opportunity to enjoy modern living with the flexibility to fit a variety of needs both now and in the future.
For sale
Price cut: $15K (7/13)
$535,000
1084 Hillside Ln, Lenoir City, TN 37771
5beds
3,697sqft
:
Get pre-qualified$3,222/mo
Single Family Residence
Built in 2021
9,147 Square Feet Lot
$-- Zestimate®
$145/sqft
$-- HOA
What's special
Huge walk-in closetTiled walk-in showerMarble countertopsSeparate soaking tub
- 73 days |
- 1,597 |
- 159 |
Zillow last checked:
Listing updated:
Listed by:
Summer Munyon,
Wallace 865-966-1111
Source: East Tennessee Realtors,MLS#: 1342550
Facts & features
Interior
Bedrooms & bathrooms
- Bedrooms: 5
- Bathrooms: 4
- Full bathrooms: 3
- 1/2 bathrooms: 1
Rooms
- Room types: Bonus Room
Heating
- Central, Zoned, Electric
Cooling
- Other, Central Air, Zoned
Appliances
- Included: Dishwasher, Disposal, Microwave, Range
Features
- Walk-In Closet(s), Kitchen Island, Pantry, Eat-in Kitchen, Bonus Room
- Flooring: Carpet, Vinyl
- Windows: Windows - Vinyl, Insulated Windows
- Basement: Walk-Out Access,Finished,Bath/Stubbed
- Has fireplace: No
- Fireplace features: Other
Interior area
- Total structure area: 3,697
- Total interior livable area: 3,697 sqft
Property
Parking
- Total spaces: 2
- Parking features: Garage Door Opener, Attached, Main Level
- Attached garage spaces: 2
Features
- Has view: Yes
- View description: Trees/Woods
Lot
- Size: 9,147 Square Feet
- Dimensions: 73 x 127
- Features: Wooded
Details
- Parcel number: 020P B 021.00
Construction
Type & style
- Home type: SingleFamily
- Architectural style: Craftsman
- Property subtype: Single Family Residence
Materials
- Stone, Vinyl Siding, Block, Frame
Condition
- Year built: 2021
Utilities & green energy
- Sewer: Public Sewer
- Water: Public
Community & HOA
Community
- Features: Sidewalks
- Subdivision: Oak Hills Phase 2
Location
- Region: Lenoir City
Financial & listing details
- Price per square foot: $145/sqft
- Tax assessed value: $382,900
- Annual tax amount: $2,234
- Date on market: 6/1/2026
Estimated market value
Not available
Estimated sales range
Not available
Not available
Price history
| Date | Event | Price |
|---|---|---|
| 7/13/2026 | Price change | $535,000-2.7%$145/sqft |
Source:  East Tennessee Realtors #1342550 Report a problem East Tennessee Realtors #1342550 Report a problem | ||
| 6/17/2026 | Price change | $550,000-2.7%$149/sqft |
Source: East Tennessee Realtors #1342550 Report a problem | ||
| 6/1/2026 | Listed for sale | $565,000+57%$153/sqft |
Source: East Tennessee Realtors #1342550 Report a problem | ||
| 4/4/2021 | Listing removed | -- |
Source: Realty Executives Broker of Record Report a problem | ||
| 4/2/2021 | Pending sale | $359,900$97/sqft |
Source: Realty Executives Broker of Record #1146573 Report a problem | ||
| 4/1/2021 | Sold | $359,900$97/sqft |
Source: East Tennessee Realtors #1146573 Report a problem | ||
| 3/22/2021 | Listed for sale | $359,900+1699.5%$97/sqft |
Source: Realty Executives Broker of Record #1146573 Report a problem | ||
| 3/23/2020 | Sold | $20,000$5/sqft |
Source: Public Record Report a problem | ||
Public tax history
| Year | Property taxes | Tax assessment |
|---|---|---|
| 2025 | $2,234 | $95,725 |
| 2024 | $2,234 -2.1% | $95,725 |
| 2023 | $2,282 +0.8% | $95,725 |
| 2022 | $2,263 | $95,725 +39.4% |
| 2021 | -- | $68,650 +998.4% |
| 2020 | $161 | $6,250 |
| 2019 | $161 +2.6% | $6,250 |
| 2018 | $157 +0.1% | $6,250 |
| 2017 | $157 -26.3% | $6,250 -23.1% |
| 2016 | $213 +0.8% | $8,125 |
| 2015 | $211 | $8,125 |
| 2014 | $211 | $8,125 |
| 2013 | -- | $8,125 |
| 2012 | $204 | $8,125 |
| 2011 | $204 | $8,125 |
| 2010 | $204 +2.9% | $8,125 |
| 2009 | $198 -20.6% | $8,125 |
| 2008 | $249 | $8,125 |
Find assessor info on the county website
Monthly payment
Est. payment
Payment breakdown
Explore the cost of this home by adjusting the details. Changes won't be saved.Climate risks
Neighborhood: 37771
Nearby schools
GreatSchools rating
- 4/10Lenoir City Elementary SchoolGrades: PK-3Distance: 1.3 mi
- 6/10Lenoir City Middle SchoolGrades: 4-8Distance: 1.4 mi
- 7/10Lenoir City High SchoolGrades: 9-12Distance: 1.1 mi
Schools provided by the listing agent
- High: Lenoir City
Source: East Tennessee Realtors. This data may not be complete. We recommend contacting the local school district to confirm school assignments for this home.
- $462,8004 bd3 ba2.2k sqft1084 Hillside Ln LOT 21, Lenoir City, TN 37771Off Market

- $486,1004 bd2 ba3.2k sqft1026 Hillside Ln, Lenoir City, TN 37771Off Market

- $464,0003 bd3 ba2k sqft1122 Hillside Ln, Lenoir City, TN 37771Off Market

- $417,4003 bd3 ba2k sqft1122 Hillside Ln LOT 22, Lenoir City, TN 37771Off Market
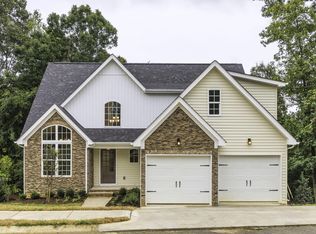
- $478,8004 bd4 ba3.3k sqft988 Hillside Ln, Lenoir City, TN 37771Off Market
- $475,0004 bd3 ba2.9k sqft1178 Hillside Ln, Lenoir City, TN 37771Sold
- $388,4003 bd3 ba1.6k sqft128 Whispering Oaks Dr, Lenoir City, TN 37771Off Market
- $250,3003 bd2 ba1.7k sqft135 Coffey Cir, Lenoir City, TN 37771Off Market
A local agent can set up tours, give advice and negotiate with sellers.
Similar homes
- $594,0004 bd4 ba2.4k sqft433 Chimney Rock Dr, Lenoir City, TN 37771For Sale

 MLS ID #1349975, Jack Woods, Realty Executives Associates. East Tennessee Realtors
 - $550,0004 bd3 ba2.5k sqft643 Carrington Blvd, Lenoir City, TN 37771For Sale
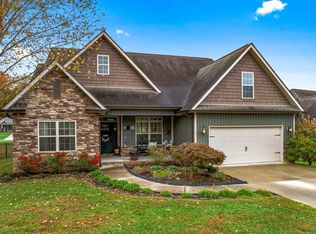
 MLS ID #705464, Randy Meade, Crye-Leike Lakeway Real Estate. Lakeway Area AOR
 - $579,0005 bd4 ba2.5k sqft196 Zane Ln, Lenoir City, TN 37772For Sale
 MLS ID #1347856, Jared Dragoun, LPT Realty, LLC. East Tennessee Realtors
 - $615,0004 bd3 ba3.2k sqft7765 Beals Chapel Rd, Lenoir City, TN 37772For Sale
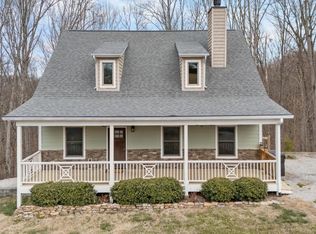
 MLS ID #3152333, Jay Glass. RealTracs MLS as distributed by MLS GRID
 - $585,0003 bd2 ba1.9k sqft406 Keota Ln, Tellico Plns, TN 37774For SaleMLS ID #3320628, Julia Hurley. RealTracs MLS as distributed by MLS GRID
- $490,0004 bd3 ba2.2k sqft1620 Spring Oak Ln, Lenoir City, TN 37772For SaleMLS ID #1342794, Natalie S Jenkins-Rice, Keller Williams Realty. East Tennessee Realtors
- $539,0003 bd3 ba2.6k sqft113 Kawatuska Way, Loudon, TN 37774For SaleMLS ID #1348965, Michelle Ham, BHHS Lakeside Realty. East Tennessee Realtors
- $534,9004 bd4 ba3.1k sqft2718 Chukar Rd, Knoxville, TN 37923For SaleMLS ID #1349557, Margaret Peroulas, Brick & Mortar Properties, LLC. East Tennessee Realtors
- $599,0004 bd3 ba2.8k sqft10421 Laurel Pointe Ln, Knoxville, TN 37931For SaleMLS ID #3338485, Makayla DeBusk. RealTracs MLS as distributed by MLS GRID
- $549,9004 bd4 ba2.7k sqft1158 Cedar Break Dr, Knoxville, TN 37932For SaleMLS ID #3283656, Wil Glafenhein. RealTracs MLS as distributed by MLS GRID
- $539,0003 bd3 ba1.8k sqft294 Vernie Lee Rd, Friendsville, TN 37737For SaleMLS ID #1348703, Lori Gano, Greater Impact Realty. East Tennessee Realtors
- $545,0004 bd3 ba2.7k sqft1110 Cedar Break Dr, Knoxville, TN 37932For SaleMLS ID #1346621, Teri Jo Fox, The Knox Fox Real Estate Group. East Tennessee Realtors
- $617,0003 bd3 ba2.8k sqft1376 Silver Leaf Dr, Lenoir City, TN 37772For SaleMLS ID #1345451, Corrine Campbell, Greater Impact Realty. East Tennessee Realtors
- $600,0003 bd3 ba3.2k sqft1117 Cedar Break Dr, Knoxville, TN 37932For SaleMLS ID #1350705, Chase Thibodeaux, NextDoor Network Keller Williams. East Tennessee Realtors
- $535,0004 bd3 ba2.2k sqft11316 Silver Springs Dr, Knoxville, TN 37932For Sale By Owner
- $540,0004 bd3 ba2.9k sqft12210 Deer Crossing Dr, Knoxville, TN 37932For SaleMLS ID #1314043, Kat Savelli, Realty Executives Associates. East Tennessee Realtors
- $549,0004 bd4 ba2.9k sqft2401 Water Valley Way, Knoxville, TN 37932For SaleMLS ID #1345554, David Mehta, Realty Executives Associates. East Tennessee Realtors
- $459,9994 bd3 ba2.4k sqft531 Robinson Dr, Loudon, TN 37774For SaleMLS ID #1333169, Heley Morales, Realty Executives Knox Valley. East Tennessee Realtors
- $550,0003 bd4 ba3.3k sqft129 Heron Ct, Vonore, TN 37885For SaleMLS ID #1338781, Luke Noe, River Rock Real Estate Group. East Tennessee Realtors
- $535,0004 bd3 ba2.3k sqft1106 Cedar Break Dr, Knoxville, TN 37932For SaleMLS ID #1291386, Heather Ellison Zonar, United Real Estate Solutions. East Tennessee Realtors
