Welcome to 243 Zane Ln in Lenoir City where everyday living feels like a getaway. Just minutes from Farragut, shopping, dining, and the lake, this 3BR/2BA home with a bonus room delivers the lifestyle you've been waiting for. Step inside and you'll immediately notice the details that set it apart like the elegant coffered ceilings with a fireplace in the living room, soaring vaulted shiplap ceilings in the family room and a layout that feels open yet intentional. The kitchen has a pass through, so you can access from the formal dining room or eat in area/family room/ or even the back yard. The primary suite is designed to impress, featuring lighted trey ceilings (perfect for setting the mode), a dual granite vanity, a floor-to-ceiling tiled shower, a linen closet and a spacious walk-in closet that truly checks the boxes. Also on this side of the house is where the access to the bonus is. With a split-bedroom floorplan, privacy and function go hand in hand. And then there's the backyard. This is where memories are made. A large covered deck for morning coffee. A hot tub to unwind at the end of the day. An inground pool with a sun bathing shelf, all wrapped in pavers that feels like a private resort. Yet there's more-another showstopper is this upscale gazebo equipped with a stunning brick fireplace, perfect for entertaining, fall evenings, and yes... s'mores under the stars. Homes like this don't just offer space they offer an experience. And this one? It absolutely delivers.
Sold for $620,000
$620,000
243 Zane Ln, Lenoir City, TN 37772
3beds
2,455sqft
Single Family Residence
Built in 2017
10,018 Square Feet Lot
$619,800 Zestimate®
$253/sqft
$3,506 Estimated rent
Home value
$619,800
$589,000 - $651,000
$3,506/mo
Zestimate® history
Owner options
List your home for rent
$3,506/mo
Rent Zestimate®
Find your next renter with Zillow Rental Manager. Plus, with online applications, you can quickly screen prospective tenants – for free.
$3,506/mo
Rent Zestimate®
Refinance and save
$3,814/mo
Est. payment
Refinancing to a lower rate could help reduce your monthly payments and save thousands over the life of the loan.
$3,814/mo
Est. payment
Explore your selling options
Work with a Zillow partner agent
Leverage their expertise and Zillow's premium Showcase listings to get your home seen by more buyers.
Get startedList with your own agent
Get your home in front of millions of buyers by listing it on Zillow.
Learn how to do itSell it yourself
Take full control of how buyers see your home on Zillow by listing For Sale by Owner (FSBO).
List your homeWhat's special
Spacious walk-in closetSplit-bedroom floorplanHot tubLarge covered deckFloor-to-ceiling tiled showerElegant coffered ceilingsDual granite vanity
Zillow last checked:
Listing updated:
Listed by:
Teri Jo Fox,
The Knox Fox Real Estate Group
Bought with:
Joy Henry, 382666
Wallace
Source: East Tennessee Realtors,MLS#: 1329407
Facts & features
Interior
Bedrooms & bathrooms
- Bedrooms: 3
- Bathrooms: 2
- Full bathrooms: 2
Rooms
- Room types: Bonus Room
Heating
- Central, Other, Electric
Cooling
- Other, Central Air, Ceiling Fan(s)
Appliances
- Included: Dishwasher, Disposal, Microwave, Range, Refrigerator, Self Cleaning Oven
Features
- Walk-In Closet(s), Cathedral Ceiling(s), Pantry, Breakfast Bar, Eat-in Kitchen, Bonus Room
- Flooring: Carpet, Tile
- Windows: Windows - Vinyl, Insulated Windows
- Basement: Crawl Space
- Number of fireplaces: 2
- Fireplace features: Gas, Brick, Insert, Wood Burning, Gas Log
Interior area
- Total structure area: 2,455
- Total interior livable area: 2,455 sqft
Property
Parking
- Total spaces: 2
- Parking features: Off Street, Garage Door Opener, Attached, Main Level
- Attached garage spaces: 2
Features
- Has private pool: Yes
- Pool features: In Ground
- Has view: Yes
- View description: Other
Lot
- Size: 10,018 Square Feet
- Dimensions: 80 x 137 x 75 x 126
- Features: Cul-De-Sac, Level
Details
- Additional structures: Gazebo
- Parcel number: 010F A 05500 000
Construction
Type & style
- Home type: SingleFamily
- Architectural style: Traditional
- Property subtype: Single Family Residence
Materials
- Brick
Condition
- Year built: 2017
Utilities & green energy
- Sewer: Public Sewer
- Water: Public
Community & HOA
Community
- Security: Smoke Detector(s)
- Subdivision: Rockingham
HOA
- Has HOA: Yes
- HOA fee: $250 annually
Location
- Region: Lenoir City
Financial & listing details
- Price per square foot: $253/sqft
- Tax assessed value: $370,300
- Annual tax amount: $1,637
- Date on market: 2/14/2026
Price history
| Date | Event | Price |
|---|---|---|
| 6/3/2026 | Sold | $620,000-1.6%$253/sqft |
Source:  East Tennessee Realtors #1329407 Report a problem East Tennessee Realtors #1329407 Report a problem | ||
| 4/7/2026 | Pending sale | $630,000$257/sqft |
Source: East Tennessee Realtors #1329407 Report a problem | ||
| 4/4/2026 | Price change | $630,000-1.5%$257/sqft |
Source: East Tennessee Realtors #1329407 Report a problem | ||
| 2/28/2026 | Price change | $639,900-1.6%$261/sqft |
Source: East Tennessee Realtors #1329407 Report a problem | ||
| 2/14/2026 | Listed for sale | $650,000+95.8%$265/sqft |
Source: East Tennessee Realtors #1329407 Report a problem | ||
| 8/21/2017 | Sold | $332,000-0.9%$135/sqft |
Source: East Tennessee Realtors #997855 Report a problem | ||
| 8/1/2017 | Pending sale | $334,900$136/sqft |
Source: Coldwell Banker Nelson Realtors #997855 Report a problem | ||
| 4/10/2017 | Listed for sale | $334,900+697.4%$136/sqft |
Source: Coldwell Banker Nelson Realtors #997855 Report a problem | ||
| 1/19/2017 | Sold | $42,000$17/sqft |
Source: Public Record Report a problem | ||
Public tax history
| Year | Property taxes | Tax assessment |
|---|---|---|
| 2025 | $1,637 | $92,575 |
| 2024 | $1,637 +16.5% | $92,575 |
| 2023 | $1,406 +11.6% | $92,575 +11.6% |
| 2022 | $1,260 | $82,975 |
| 2021 | -- | $82,975 +18.2% |
| 2020 | $1,266 | $70,175 |
| 2019 | $1,266 | $70,175 |
| 2018 | $1,266 0% | $70,175 |
| 2017 | $1,266 +505.7% | $70,175 +523.8% |
| 2016 | $209 0% | $11,250 |
| 2015 | $209 | $11,250 |
| 2014 | $209 | $11,250 |
| 2013 | -- | $11,250 |
| 2012 | $201 | $11,250 |
| 2011 | $201 +12.6% | $11,250 |
| 2010 | $179 | $11,250 |
| 2009 | $179 -17.3% | $11,250 |
| 2008 | $216 +17.4% | $11,250 +12.5% |
| 2007 | $184 | $10,000 |
| 2006 | $184 | $10,000 |
Find assessor info on the county website
Neighborhood: 37772
Nearby homes
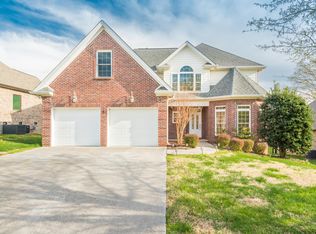
- $597,9004 bd4 ba3.6k sqft221 Zane Ln, Lenoir City, TN 37772Off Market
- $640,6004 bd3 ba2.5k sqft318 Britts Dr, Lenoir City, TN 37772Off Market
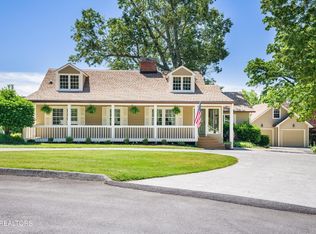
- $620,0003 bd2 ba3.1k sqft299 Zane Ln, Lenoir City, TN 37772Sold
- $694,5003 bd2 ba2.5k sqft244 Britts Dr, Lenoir City, TN 37772Off Market
- $568,7004 bd3 ba2.4k sqft392 Britts Dr, Lenoir City, TN 37772Off Market
- $649,0004 bd4 ba2.7k sqft145 Zane Ln, Lenoir City, TN 37772Off Market
- $30,000-- bd-- ba-- sqft294 Zane Ln, Lenoir City, TN 37772Off Market
- $545,0004 bd4 ba2.9k sqft170 Britts Dr, Lenoir City, TN 37772Sold
Nearby schools
GreatSchools rating
- 7/10North Middle SchoolGrades: 5-8Distance: 1.4 mi
- 6/10Loudon High SchoolGrades: 9-12Distance: 9.4 mi
- 9/10Eaton Elementary SchoolGrades: PK-4Distance: 1.5 mi
Schools provided by the listing agent
- Elementary: Eatons
- Middle: North
- High: Lenoir City
Source: East Tennessee Realtors. This data may not be complete. We recommend contacting the local school district to confirm school assignments for this home.
Get a cash offer in 3 minutes
Find out how much your home could sell for in as little as 3 minutes with a no-obligation cash offer.
Estimated market value
$619,800
Get a cash offer in 3 minutes
Find out how much your home could sell for in as little as 3 minutes with a no-obligation cash offer.
Estimated market value
$619,800
- Tennessee
- Loudon County
- Lenoir City
- 37772
- 243 Zane Ln
Nearby cities
Nearby zip codes
Other Lenoir City Topics
