Welcome to this one-of-a-kind custom home in Lenoir City offering approximately 3,156 sq ft of thoughtfully designed living space with 3 bedrooms, 2 baths, and multiple flex areas to fit your lifestyle! Featuring main-level living, abundant natural light, and an open-concept floor plan perfect for entertaining, this home blends comfort, character, and functionality.
The newly upgraded kitchen boasts beautiful finishes, snack bar seating, table space, abundant cabinetry, and a spacious pantry. Just off the main living area, oversized windows flood the large family room with natural light while creating seamless indoor-outdoor flow.
The architecturally designed custom wet bar with wine and beverage refrigerator makes entertaining effortless in the stunning Florida room overlooking the backyard oasis. A convenient private bathroom lock-off allows easy access for pool guests.
The sizeable primary suite features a spa-inspired en suite plus attached flex space ideal for a nursery, yoga studio, exercise room, private office, or dream custom closet. Two additional flex areas throughout the home provide endless possibilities for hobbies, guest rooms, homeschooling, or additional sleeping space.
Upstairs, you will find another bedroom with a walk-in closet, additional walk-in storage, floored eave storage, and a large bonus flex area that could easily become another bedroom and bath.
An additional approximately 629 sq ft unfinished basement provides even more storage, workshop, or expansion potential.
Step outside to your private resort-style retreat featuring a newly refinished custom built gunite pool complete with shallow entry, slide splash zone, 9+ ft diving well, and separate spa area for relaxation. The pool also includes a new energy-efficient variable speed pump and robotic vacuum.
The huge double deck opens onto expansive poolside patio space perfect for entertaining, sunning, or adding a future pergola.
Closed
$620,000
299 Zane Ln, Lenoir City, TN 37772
3beds
3,156sqft
Single Family Residence, Residential
Built in 1937
0.74 Acres Lot
$620,100 Zestimate®
$196/sqft
$2,810 Estimated rent
Home value
$620,100
$589,000 - $651,000
$2,810/mo
Zestimate® history
Owner options
List your home for rent
$2,810/mo
Rent Zestimate®
Find your next renter with Zillow Rental Manager. Plus, with online applications, you can quickly screen prospective tenants – for free.
$2,810/mo
Rent Zestimate®
Refinance and save
$3,821/mo
Est. payment
Refinancing to a lower rate could help reduce your monthly payments and save thousands over the life of the loan.
$3,821/mo
Est. payment
Explore your selling options
Work with a Zillow partner agent
Leverage their expertise and Zillow's premium Showcase listings to get your home seen by more buyers.
Get startedList with your own agent
Get your home in front of millions of buyers by listing it on Zillow.
Learn how to do itSell it yourself
Take full control of how buyers see your home on Zillow by listing For Sale by Owner (FSBO).
List your homeWhat's special
Zillow last checked:
Listing updated:
Listed by:
Joy Henry 865-584-4000,
Wallace
Bought with:
Dawn Willis, 255427
Wallace
Source: RealTracs MLS as distributed by MLS GRID,MLS#: 3276547
Facts & features
Interior
Bedrooms & bathrooms
- Bedrooms: 3
- Bathrooms: 2
- Full bathrooms: 2
Kitchen
- Features: Pantry
- Level: Pantry
Living room
- Features: Great Room
- Level: Great Room
Other
- Features: Florida Room
- Level: Florida Room
Other
- Features: Utility Room
- Level: Utility Room
Heating
- Central, Natural Gas
Cooling
- Central Air
Appliances
- Included: Dishwasher, Microwave, Refrigerator, Oven
Features
- Wet Bar, Pantry
- Flooring: Wood, Tile
- Basement: Partially Finished
- Number of fireplaces: 1
Interior area
- Total structure area: 3,156
- Total interior livable area: 3,156 sqft
Property
Parking
- Parking features: Garage Door Opener
Features
- Levels: Three Or More
- Stories: 2
- Patio & porch: Deck, Patio
- Has private pool: Yes
- Pool features: In Ground
- Has view: Yes
- View description: Mountain(s)
Lot
- Size: 0.74 Acres
- Features: Cul-De-Sac, Level
- Topography: Cul-De-Sac,Level
Details
- Parcel number: 010F A 05600 000
- Special conditions: Standard
Construction
Type & style
- Home type: SingleFamily
- Architectural style: Cape Cod
- Property subtype: Single Family Residence, Residential
Materials
- Frame, Other
Condition
- New construction: No
- Year built: 1937
Utilities & green energy
- Sewer: Public Sewer
- Water: Public
- Utilities for property: Natural Gas Available, Water Available
Community & HOA
Community
- Subdivision: Rockingham
HOA
- Has HOA: Yes
- HOA fee: $250 annually
Location
- Region: Lenoir City
Financial & listing details
- Price per square foot: $196/sqft
- Tax assessed value: $279,300
- Annual tax amount: $1,235
- Date on market: 5/15/2026
Price history
| Date | Event | Price |
|---|---|---|
| 7/10/2026 | Sold | $620,000-8.1%$196/sqft |
Source:  RealTracs MLS as distributed by MLS GRID #3276547 Report a problem RealTracs MLS as distributed by MLS GRID #3276547 Report a problem | ||
| 5/26/2026 | Pending sale | $675,000$214/sqft |
Source:  East Tennessee Realtors #1340590 Report a problem East Tennessee Realtors #1340590 Report a problem | ||
| 5/15/2026 | Listed for sale | $675,000+218.2%$214/sqft |
Source: East Tennessee Realtors #1340590 Report a problem | ||
| 4/20/2007 | Sold | $212,106$67/sqft |
Source: Public Record Report a problem | ||
Public tax history
| Year | Property taxes | Tax assessment |
|---|---|---|
| 2025 | $1,235 | $69,825 |
| 2024 | $1,235 +16.5% | $69,825 |
| 2023 | $1,060 | $69,825 |
| 2022 | $1,060 | $69,825 |
| 2021 | -- | $69,825 +13.4% |
| 2020 | $1,110 | $61,550 |
| 2019 | $1,110 | $61,550 |
| 2018 | $1,110 +0% | $61,550 |
| 2017 | $1,110 +5.3% | $61,550 +8.6% |
| 2016 | $1,054 +0% | $56,700 |
| 2015 | $1,054 | $56,700 |
| 2014 | $1,054 | $56,700 |
| 2013 | -- | $56,700 |
| 2012 | $1,043 | $56,700 -2.9% |
| 2011 | $1,043 +12.6% | $58,375 |
| 2010 | $926 | $58,375 |
| 2009 | $926 -17.3% | $58,375 |
| 2008 | $1,121 +32.3% | $58,375 +26.8% |
| 2007 | $847 | $46,050 |
| 2006 | $847 | $46,050 |
Find assessor info on the county website
Neighborhood: 37772
Nearby homes
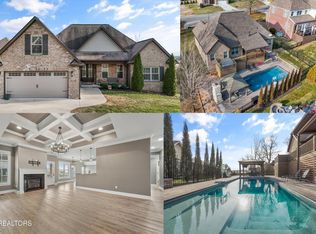
- $620,0003 bd2 ba2.4k sqft243 Zane Ln, Lenoir City, TN 37772Sold
- $729,5004 bd3 ba3.2k sqft335 Zane Ln, Lenoir City, TN 37772Off Market
- $573,5004 bd3 ba2.4k sqft392 Britts Dr, Lenoir City, TN 37772Off Market
- $653,8004 bd3 ba2.8k sqft440 Britts Dr, Lenoir City, TN 37772Off Market

- $639,5004 bd3 ba2.5k sqft318 Britts Dr, Lenoir City, TN 37772Off Market
- $600,0004 bd4 ba3.6k sqft221 Zane Ln, Lenoir City, TN 37772Off Market
- $604,0003 bd2 ba2.4k sqft498 Britts Dr, Lenoir City, TN 37772Off Market
- $35,000-- bd-- ba-- sqft330 Zane Ln, Lenoir City, TN 37772Off Market
Nearby schools
GreatSchools rating
- 7/10North Middle SchoolGrades: 5-8Distance: 1.4 mi
- 6/10Loudon High SchoolGrades: 9-12Distance: 9.4 mi
- 9/10Eaton Elementary SchoolGrades: PK-4Distance: 1.5 mi
Get a cash offer in 3 minutes
Find out how much your home could sell for in as little as 3 minutes with a no-obligation cash offer.
Estimated market value
$620,100
Get a cash offer in 3 minutes
Find out how much your home could sell for in as little as 3 minutes with a no-obligation cash offer.
Estimated market value
$620,100
- Tennessee
- Loudon County
- Lenoir City
- 37772
- 299 Zane Ln
Nearby cities
Nearby zip codes
Other Lenoir City Topics
