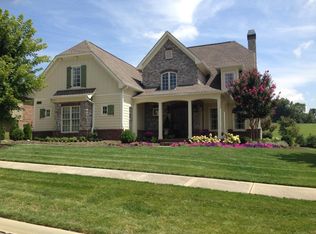
This custom built, one-story, open floor-plan concept home with a partially finished basement has too many upgrades and amenities to list them all. Here are just a few: 2x6 construction / All Brick and a little Hardi Cement Board 2,850 s.f. Main-Level with 3 Bedrooms and 3 Baths (plus 1,200 s.f. Partially Finished Basement w/ 2 BR, 1 BA, Rec. Room and Exercise Rm.) Hand-scraped Asian Hardwood floors on Main-Level / Porcelain Tile in Baths High ceilings 9 - 12.5' on Main-Level and 10' in Basement Gourmet Kitchen with high-end Stainless Appliances and Large Pantry Bar with custom cabinetry, and built-in Wine Cooler and Beverage Cooler Formal Dining Room, Laundry-Room and Walk-In Closets Great Room with custom Fireplace, Cabinet Built-Ins and More! Wonderful Master Suite with His and Her Walk-In Closets (Hers is 8.5' x 8.5') Screened Enclosed Rear Porch with extended Grilling Deck Deluxe Alarm Security System PLUS Camera Surveillance System 2-Car Garage (Main-Level) and a extra-deep 1-Car Garage in Basement 1,200 s.f. Partially Finished Basement w/ 2 BR, 1 BA, Rec. Room and Exercise Rm. 1,750 Unfinished Basement with Garage, Workshop and Storage STORM ROOM in Basement with steel door L.E.D. Lighting throughout entire home Custom window-treatments (mostly wood blinds / shutters) Intercom System Wired with Cat-5 for High-Speed Data / Internet Irrigation System with separate irrigation meter (no sewer charges for irrigating) Closed-Cell Foam and Fiberglass Insulation (R-19+) on Main-Level Concrete Walls in Basement with R-22 Foamed Insulation *** Extremely Energy-Efficient Home *** *** Avg. monthly electric bill: $140-160 ***
This property is not currently displayed as for sale or rent on Zillow. This may be different from what's on other websites or public sources.