Welcome to this spacious and well-appointed 4-bedroom, 2.5-bath home with two-2 car garages, and two large bonus rooms offering room for everyone!
The main-level owner's suite features two walk-in closets and a luxurious en-suite bath with double vanities, a jetted soaking tub, separate tiled shower, and tile flooring.
The inviting living room showcases beautiful hardwood floors and a cozy gas fireplace, while the oversized kitchen is designed for both everyday living and entertaining. You'll love the abundance of cabinet space, large center island with seating and prep sink, spacious dining area, and a walk-in pantry for added storage. Just off the kitchen, the tiled keeping room serves as a wonderful extension of the main living space--perfect for casual dining, relaxing, or even a home office. A convenient half bath and drop zone just inside the garage entry add everyday functionality.
Upstairs, you'll find three generously sized bedrooms and a large full bath with double vanities and a skylight. Two oversized bonus rooms over each of the two car garages. One bonus room offers soaring ceilings and exposed wood beams. Both bonus rooms offer incredible flexibility for a media room, home office, playroom, or additional living space.
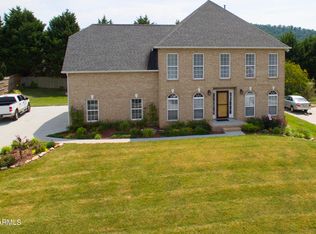
Outdoor living is just as impressive with a welcoming covered front porch and a rear deck perfect for grilling and entertaining. The home also offers an attached two-car garage on the main level, plus an additional detached two-car garage below with workshop space and plenty of extra parking. Single door garage in crawl space offers additional storage space.
Recent updates include a newer tankless water heater and two new HVAC units. This exceptional home combines comfort, space, and versatility in a layout that's perfect for today's lifestyle.
All info deemed reliable, but not guaranteed. Square footage is approximate and subject to buyer verification.
Active
$599,900
4822 Ivy Rose Dr, Knoxville, TN 37918
4beds
3,800sqft
Single Family Residence
Built in 2001
0.25 Acres Lot
$-- Zestimate®
$158/sqft
$13/mo HOA
What's special
- 31 days
- 1,069
- 47
Zillow last checked:
Listing updated:
Listed by:
Gretchen H. Hollifield,
Roberts Real Estate 865-688-8895
Source: East Tennessee Realtors,MLS#: 1350296
Facts & features
Interior
Bedrooms & bathrooms
- Bedrooms: 4
- Bathrooms: 3
- Full bathrooms: 2
- 1/2 bathrooms: 1
Rooms
- Room types: Bonus Room
Heating
- Central, Natural Gas
Cooling
- Central Air, Ceiling Fan(s)
Appliances
- Included: Dishwasher, Disposal, Microwave, Range
Features
- Walk-In Closet(s), Kitchen Island, Pantry, Breakfast Bar, Eat-in Kitchen, Bonus Room
- Flooring: Carpet, Hardwood, Vinyl, Tile
- Basement: Crawl Space
- Number of fireplaces: 1
- Fireplace features: Gas
Interior area
- Total structure area: 3,800
- Total interior livable area: 3,800 sqft
Property
Parking
- Total spaces: 4
- Parking features: Garage Faces Side, Garage Door Opener, Attached, Main Level
- Attached garage spaces: 4
Lot
- Size: 0.25 Acres
- Dimensions: 90 x 120
- Features: Level, Rolling Slope
Details
- Parcel number: 049KE010
Construction
Type & style
- Home type: SingleFamily
- Architectural style: Traditional
- Property subtype: Single Family Residence
Materials
- Vinyl Siding, Brick
Condition
- Year built: 2001
Utilities & green energy
- Sewer: Public Sewer
- Water: Public
Community & HOA
Community
- Security: Smoke Detector(s)
- Subdivision: Summer Rose Unit 1
HOA
- Has HOA: Yes
- HOA fee: $150 annually
Location
- Region: Knoxville
Financial & listing details
- Price per square foot: $158/sqft
- Tax assessed value: $364,800
- Annual tax amount: $1,417
- Date on market: 8/3/2026
Estimated market value
Not available
Estimated sales range
Not available
Not available
Price history
| Date | Event | Price |
|---|---|---|
| 8/3/2026 | Listed for sale | $599,900+20%$158/sqft |
Source:  East Tennessee Realtors #1350296 Report a problem East Tennessee Realtors #1350296 Report a problem | ||
| 12/8/2022 | Sold | $499,900-4.8%$132/sqft |
Source:  RealTracs MLS as distributed by MLS GRID #3281089 Report a problem RealTracs MLS as distributed by MLS GRID #3281089 Report a problem | ||
| 10/27/2022 | Pending sale | $524,900$138/sqft |
Source: East Tennessee Realtors #1196673 Report a problem | ||
| 10/17/2022 | Price change | $524,900-4.5%$138/sqft |
Source: East Tennessee Realtors #1196673 Report a problem | ||
| 9/29/2022 | Price change | $549,900-4.3%$145/sqft |
Source: East Tennessee Realtors #1196673 Report a problem | ||
| 8/31/2022 | Price change | $574,900-4.2%$151/sqft |
Source: East Tennessee Realtors #1196673 Report a problem | ||
| 6/24/2022 | Listed for sale | $599,900+160.8%$158/sqft |
Source: East Tennessee Realtors #1196673 Report a problem | ||
| 12/15/2008 | Sold | $230,000-8%$61/sqft |
Source: Public Record Report a problem | ||
| 10/13/2008 | Listed for sale | $249,900+13.6%$66/sqft |
Source: NCI #633878 Report a problem | ||
| 5/23/2005 | Sold | $219,900+23.2%$58/sqft |
Source: Public Record Report a problem | ||
| 1/31/2001 | Sold | $178,500+629.2%$47/sqft |
Source: Public Record Report a problem | ||
| 9/19/2000 | Sold | $24,480$6/sqft |
Source: Public Record Report a problem | ||
Public tax history
| Year | Property taxes | Tax assessment |
|---|---|---|
| 2025 | $1,417 | $91,200 |
| 2024 | $1,417 | $91,200 |
| 2023 | $1,417 | $91,200 |
| 2022 | $1,417 +18.4% | $91,200 +61.5% |
| 2021 | $1,197 | $56,475 -75% |
| 2020 | $1,197 | $225,900 |
| 2019 | $1,197 | $225,900 |
| 2018 | $1,197 | -- |
| 2017 | $1,197 -4.2% | $56,475 |
| 2016 | $1,249 | -- |
| 2015 | $1,249 | -- |
| 2014 | $1,249 +0% | -- |
| 2013 | $1,249 -63.4% | -- |
| 2012 | $3,410 | -- |
| 2011 | $3,410 +25.1% | $70,750 +25.1% |
| 2010 | $2,727 | $56,575 |
| 2009 | $2,727 +4.3% | $56,575 +19% |
| 2008 | $2,615 | $47,550 |
| 2007 | $2,615 | $47,550 |
| 2006 | $2,615 | $47,550 |
| 2005 | $2,615 -1.5% | $47,550 +7.6% |
| 2004 | $2,656 +6.2% | $44,200 |
| 2003 | $2,502 | $44,200 +36% |
| 2002 | -- | $32,500 |
Find assessor info on the county website
Monthly payment
Est. payment
Payment breakdown
Explore the cost of this home by adjusting the details. Changes won't be saved.Climate risks
Neighborhood: 37918
Nearby schools
Schools provided by the listing agent
- Elementary: Ritta
- Middle: Gresham
- High: Central
Source: East Tennessee Realtors. This data may not be complete. We recommend contacting the local school district to confirm school assignments for this home.

Similar homes
- $612,0004 bd4 ba3.3k sqft5518 Aromatic Aster Rd, Knoxville, TN 37918Active

 MLS ID #1353333, Tiffany Winchell, Brougham Properties. East Tennessee Realtors
 - $435,0004 bd2 ba1.9k sqft205 Adair Dr, Knoxville, TN 37918Active
 MLS ID #1353624, Eric Smith, Keller Williams Realty. East Tennessee Realtors
 - $567,0004 bd3 ba2.8k sqft4318 Edenfield Dr, Knoxville, TN 37938Active
 MLS ID #1352309, David Horner, Realty Executives Associates. East Tennessee Realtors
 - $474,5004 bd2 ba2.1k sqft1931 Hidden Springs Rd, Knoxville, TN 37914Active
 MLS ID #1353398, Reba Ramsey, Realty Group. East Tennessee Realtors
 - $679,9004 bd3 ba3.2k sqft2834 Surfside Shores Ln #3, Knoxville, TN 37938ActiveMLS ID #1351931, Gloria Graves, Elite Realty. East Tennessee Realtors
- $449,9003 bd3 ba2.1k sqft7314 Homestead Dr, Knoxville, TN 37918ActiveMLS ID #1351916, John Joyner, Wallace. East Tennessee Realtors
- $--4 bd5 ba4.5k sqft1802 Calgary Falls Ln, Knoxville, TN 37931ActiveMLS ID #1349800, Kenny Phillips, Powell Auction & Realty,LLC. East Tennessee Realtors
- $475,0005 bd4 ba2.3k sqft6628 Greer Rd, Knoxville, TN 37918ActiveMLS ID #1346605, Solange Velas, Goldman Partners Realty, LLC. East Tennessee Realtors
- $535,0003 bd3 ba2.5k sqft5329 Arza Ln, Knoxville, TN 37918ActiveMLS ID #1353016, Sara Price, The Price Agency, Realty Executives. East Tennessee Realtors
- $544,9004 bd3 ba3.2k sqft8113 Cambridge Gables Ln, Knoxville, TN 37938ActiveMLS ID #1345697, Carl Collins, ReMax Preferred Properties, In. East Tennessee Realtors
- $450,0003 bd2 ba2.4k sqft6861 Cardindale Dr, Knoxville, TN 37918ActiveMLS ID #1346611, Major Ward, Realty Executives Associates. East Tennessee Realtors
- $360,0003 bd3 ba1.9k sqft5609 Still Meadow Ln, Knoxville, TN 37918ActiveMLS ID #1341515, Donna Beeco, CENTURY 21 Legacy. East Tennessee Realtors
- $535,0004 bd3 ba2.5k sqft5323 Arza Ln, Knoxville, TN 37918ActiveMLS ID #1346156, Sara Price, The Price Agency, Realty Executives. East Tennessee Realtors
- $560,0005 bd3 ba2.7k sqft2426 Amber Dawn Ln, Knoxville, TN 37920ActiveMLS ID #1345295, Jamie Covell, United Real Estate Solutions. East Tennessee Realtors
- $--4 bd4 ba2k sqft4133 W Beaver Creek Dr, Powell, TN 37849ActiveMLS ID #1351398, Kenny Phillips, Powell Auction & Realty,LLC. East Tennessee Realtors
- $415,0003 bd3 ba1.9k sqft7009 Wrens Creek Ln, Knoxville, TN 37918ActiveMLS ID #1350022, Nicholas G Honeycutt, eXp Realty, LLC. East Tennessee Realtors
- $749,9004 bd4 ba3.6k sqft1525 Westport Rd, Knoxville, TN 37922For Sale
 MLS ID #3528476, Robert Saunders. RealTracs MLS as distributed by MLS GRID
 - $450,0003 bd3 ba2.4k sqft7114 Hannah Brook Rd, Knoxville, TN 37918For SaleMLS ID #3214343, Kevin Keck. RealTracs MLS as distributed by MLS GRID
