character. Two bedrooms positioned toward the back of the home offer serene, comfortable spaces for unwinding. Set perfectly off the road, the property provides an attractive approach, added privacy, and ample parking.
Active
$499,500
6510 Westland Dr, Knoxville, TN 37919
2beds
1,211sqft
Single Family Residence
Built in 1984
7,405 Square Feet Lot
$-- Zestimate®
$412/sqft
$-- HOA
What's special
- 5 days
- 1,059
- 86
Likely to sell faster than
Zillow last checked:
Listing updated:
Listed by:
Debbie Yankey 865-414-8818,
Wallace 865-966-1111
Source: East Tennessee Realtors,MLS#: 1353539
Facts & features
Interior
Bedrooms & bathrooms
- Bedrooms: 2
- Bathrooms: 2
- Full bathrooms: 1
- 1/2 bathrooms: 1
Heating
- Central, Natural Gas, Electric
Cooling
- Central Air
Appliances
- Included: Dishwasher, Range, Refrigerator
Features
- Walk-In Closet(s), Cathedral Ceiling(s), Kitchen Island, Eat-in Kitchen
- Flooring: Hardwood, Tile
- Basement: Slab
- Number of fireplaces: 1
- Fireplace features: Wood Burning
Interior area
- Total structure area: 1,211
- Total interior livable area: 1,211 sqft
Property
Parking
- Total spaces: 1
- Parking features: Garage Door Opener, Main Level
- Garage spaces: 1
Features
- Has view: Yes
- View description: Country Setting
Lot
- Size: 7,405 Square Feet
- Dimensions: 50 x 150
- Features: Level
Details
- Parcel number: 121PB030
Construction
Type & style
- Home type: SingleFamily
- Architectural style: Cottage,Traditional
- Property subtype: Single Family Residence
Materials
- Vinyl Siding, Brick, Frame
Condition
- Year built: 1984
Utilities & green energy
- Sewer: Public Sewer
- Water: Public
Community & HOA
Community
- Security: Smoke Detector(s)
- Subdivision: Miroe Hgts Add
Location
- Region: Knoxville
Financial & listing details
- Price per square foot: $412/sqft
- Tax assessed value: $238,200
- Annual tax amount: $925
- Date on market: 9/2/2026
- Listing terms: Cash,Conventional
Estimated market value
Not available
Estimated sales range
Not available
Not available
Price history
| Date | Event | Price |
|---|---|---|
| 9/2/2026 | Listed for sale | $499,500+48.6%$412/sqft |
Source:  East Tennessee Realtors #1353539 Report a problem East Tennessee Realtors #1353539 Report a problem | ||
| 9/1/2022 | Sold | $336,250+3.5%$278/sqft |
Source:  RealTracs MLS as distributed by MLS GRID #2838457 Report a problem RealTracs MLS as distributed by MLS GRID #2838457 Report a problem | ||
| 8/1/2022 | Pending sale | $325,000$268/sqft |
Source: East Tennessee Realtors #1200787 Report a problem | ||
| 7/29/2022 | Listed for sale | $325,000+82.6%$268/sqft |
Source: East Tennessee Realtors #1200787 Report a problem | ||
| 12/12/2019 | Sold | $178,000-6.3%$147/sqft |
Source: RealTracs MLS as distributed by MLS GRID #2934519 Report a problem | ||
| 11/11/2019 | Pending sale | $190,000$157/sqft |
Source: Coldwell Banker Wallace & Wallace, Realtors #1099147 Report a problem | ||
| 11/1/2019 | Listed for sale | $190,000+35.7%$157/sqft |
Source: Coldwell Banker Wallace & Wallace, Realtors #1099147 Report a problem | ||
| 7/1/2004 | Sold | $140,000+37.3%$116/sqft |
Source: Public Record Report a problem | ||
| 1/19/1999 | Sold | $102,000+15%$84/sqft |
Source: Public Record Report a problem | ||
| 2/12/1996 | Sold | $88,700+9.5%$73/sqft |
Source: Public Record Report a problem | ||
| 6/6/1994 | Sold | $81,000$67/sqft |
Source: Public Record Report a problem | ||
Public tax history
| Year | Property taxes | Tax assessment |
|---|---|---|
| 2025 | $925 | $59,550 |
| 2024 | $925 | $59,550 |
| 2023 | $925 | $59,550 |
| 2022 | $925 -8.5% | $59,550 +24.8% |
| 2021 | $1,011 | $47,700 -75% |
| 2020 | $1,011 | $190,800 |
| 2019 | $1,011 | $190,800 |
| 2018 | $1,011 -53.8% | -- |
| 2017 | $2,186 +8.3% | $47,700 |
| 2016 | $2,018 | -- |
| 2015 | $2,018 | -- |
| 2014 | $2,018 +7.2% | -- |
| 2013 | $1,882 +2.3% | -- |
| 2012 | $1,840 | -- |
| 2011 | $1,840 | $38,175 |
| 2010 | $1,840 | $38,175 |
| 2009 | $1,840 -1.5% | $38,175 +12.4% |
| 2008 | $1,867 | $33,950 |
| 2007 | $1,867 | $33,950 |
| 2006 | $1,867 | $33,950 |
| 2005 | $1,867 +24.3% | $33,950 +35.8% |
| 2004 | $1,503 +6.2% | $25,000 |
| 2003 | $1,415 | $25,000 |
| 2002 | -- | $25,000 |
| 2001 | -- | $25,000 +13.4% |
| 2000 | -- | $22,050 |
Find assessor info on the county website
Monthly payment
Est. payment
Payment breakdown
Explore the cost of this home by adjusting the details. Changes won't be saved.Climate risks
Neighborhood: 37919
Nearby schools
Schools provided by the listing agent
- Elementary: Bearden
- Middle: Bearden
- High: West
Source: East Tennessee Realtors. This data may not be complete. We recommend contacting the local school district to confirm school assignments for this home.

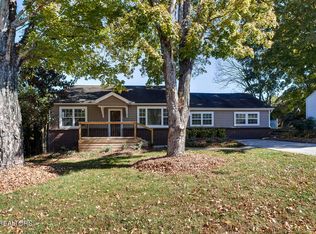
Similar homes
- $489,0002 bd2 ba1.7k sqft1486 Touraine Pl, Knoxville, TN 37919Active

 MLS ID #1344903, Todd Huber, Wallace. East Tennessee Realtors
 - $449,9004 bd2 ba1.7k sqft1009 Bardill Ln, Knoxville, TN 37919Active
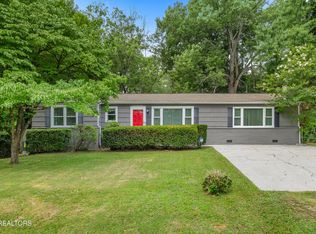 MLS ID #1347807, Doug Ewell, eXp Realty, LLC. East Tennessee Realtors
 - $359,9002 bd3 ba1.5k sqft1307 Covington Dr #1, Knoxville, TN 37919Active
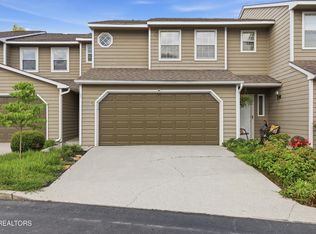 MLS ID #1346533, Chelsea Ayers, United Real Estate Solutions. East Tennessee Realtors
 - $459,9003 bd2 ba1.5k sqft7120 Ball Camp Pike, Knoxville, TN 37931Active
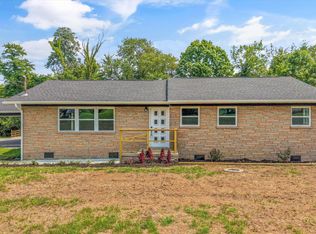 MLS ID #1350516, Karla Sells-Gourley, Keller Williams. East Tennessee Realtors
 - $470,0003 bd3 ba1.6k sqft8411 Ivy Green Way, Knoxville, TN 37919ActiveMLS ID #1346119, Mandy Street, Realty Executives Associates. East Tennessee Realtors
- $425,0003 bd2 ba1.2k sqft7600 Thorn Grove Pike, Knoxville, TN 37914ActiveMLS ID #1353207, Jade Stinnett, ReMax Preferred Properties, In. East Tennessee Realtors
- $365,9003 bd2 ba1.4k sqft707 Radford Pl, Knoxville, TN 37917ActiveMLS ID #1353337, Zach Ivey, Keller Williams Signature. East Tennessee Realtors
- $364,0003 bd2 ba1.5k sqft1617 Sundrop Dr, Knoxville, TN 37921ActiveMLS ID #1351777, Lori Gano, Greater Impact Realty. East Tennessee Realtors
- $524,8004 bd4 ba1.7k sqft1334 Apple Blossom Way, Knoxville, TN 37920ActiveMLS ID #1342745, Krissy Brady, Realty Executives Associates. East Tennessee Realtors
- $399,9003 bd2 ba1.8k sqft913 W Beaver Creek Dr, Powell, TN 37849ActiveMLS ID #1352776, Brooklyn Justice, Southland Realtors, Inc. East Tennessee Realtors
- $399,9004 bd2 ba1.7k sqft6105 Travis Dr, Knoxville, TN 37921ActiveMLS ID #1347080, Jamie Sutton, Keller Williams. East Tennessee Realtors
- $269,9002 bd2 ba1k sqft224 E Morelia Ave, Knoxville, TN 37917ActiveMLS ID #1353448, Tausha Price, Elite Realty. East Tennessee Realtors
- $270,0002 bd2 ba1.1k sqft612 Idlewood Ln APT D, Knoxville, TN 37923ActiveMLS ID #1351262, Jean Chung, Realty Executives Associates. East Tennessee Realtors
- $375,0003 bd2 ba1.6k sqft5728 Kentwood Rd, Knoxville, TN 37912ActiveMLS ID #1351068, Teri Jo Fox, The Knox Fox Real Estate Group. East Tennessee Realtors
- $325,0003 bd2 ba1.4k sqft2951 Cecil Ave, Knoxville, TN 37917For Sale
 MLS ID #3521049, Chris Ball. RealTracs MLS as distributed by MLS GRID
 - $359,9003 bd2 ba1.3k sqft7316 Foxlair Rd, Knoxville, TN 37918ActiveMLS ID #1352860, Hilary Kilgore, Keller Williams Signature. East Tennessee Realtors
- $575,0003 bd2 ba1.4k sqft3001 River Towne Way APT 407, Knoxville, TN 37920ActiveMLS ID #1342926, Russell Orlowski, Realty Executives Associates. East Tennessee Realtors
- $359,9903 bd3 ba1.6k sqft10508 Lone Star Way, Knoxville, TN 37932ActiveMLS ID #1353029, Faith Julian, Jason Mitchell Real Estate. East Tennessee Realtors
- $445,0003 bd2 ba1.6k sqft3317 Monmouth St, Knoxville, TN 37917For SaleMLS ID #3232633, Jennifer Scates. RealTracs MLS as distributed by MLS GRID
- $379,9003 bd2 ba1.8k sqft3604 Sisk Rd, Knoxville, TN 37921For SaleMLS ID #3309230, Randi Smith. RealTracs MLS as distributed by MLS GRID
