Skip main navigation
Off market
Street View
  • $515,300

    9200 Mirkwood Dr, Knoxville, TN 37922

    4beds
    1,976sqft
    SingleFamily
    Built in 1977
    0.52 Acres Lot
    $515,300 Zestimate®
    $261/sqft
    $3,344 Estimated rent

    Home value

    $515,300

    $479,000 - $551,000

    $3,344/mo

    Zestimate® history
    Loading
    Loading...

    Owner options

    List your home for rent

    $3,344/mo

    Rent Zestimate®

    Find your next renter with Zillow Rental Manager. Plus, with online applications, you can quickly screen prospective tenants – for free.

    Learn more

    $3,344/mo

    Rent Zestimate®

    Refinance and save

    $3,017/mo

    Est. payment

    Refinancing to a lower rate could help reduce your monthly payments and save thousands over the life of the loan.

    See today's rates

    $3,017/mo

    Est. payment

    Explore your selling options

    Work with a Zillow partner agent

    Leverage their expertise and Zillow's premium Showcase listings to get your home seen by more buyers.

    Get started

    List with your own agent

    Get your home in front of millions of buyers by listing it on Zillow.

    Learn how to do it

    Sell it yourself

    Take full control of how buyers see your home on Zillow by listing For Sale by Owner (FSBO).

    List your home

    What's special

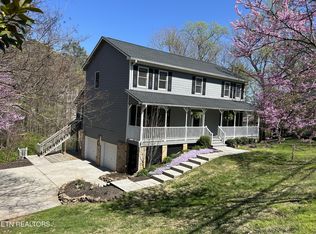
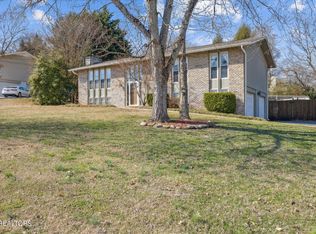
    4 bedroom, 3 bath Tri-level totally updated. Main level features new hardwood floors and lighting throughout an open floor plan. New kitchen with maple cabinets, granite countertops, tile backsplash, under mount single bowl sink, new faucet, and small pantry. New stainless dishwasher and 5 burner gas range with warming drawer. Patio doors off the dining room lead to a new screened in porch, large deck with gas fire pit , gas line for gas grill, and 3 raised flower beds. Privacy fence surrounds the kid friendly back yard with a fort and 2 latched, gated entry points. Upstairs has 3 bedrooms and 2 full bathrooms. Baths have new tile floors, faucets, toilets, double sinks, and lights. Lower level features a gas fireplace in the big family room. Custom solid wood lockers with plenty of hooks and shelving lead to the garage where you’ll find 2 brand new smart garage doors. Laundry, full bath, and 4th bedroom/office are off the family room. Use the sliding glass door to get to the backyard. Main level and lower level are separated by a custom solid wood, sliding barn door. Vinyl vertical siding, dimension roof and gutters replaced in 2011. New HVAC w/gas backup and smart thermostat in 2019. Zoned for A.LLotts Elementary, West Valley Middle, and Bearden Highschool. Pine Springs is a family friendly, no-thru-traffic neighborhood that’s centrally located between Farragut and Bearden and short drive to Northshore’s shopping and restaurants.

    This property is not currently displayed as for sale or rent on Zillow. This may be different from what's on other websites or public sources.
    Facts & features

    Interior

    Bedrooms & bathrooms
    • Bedrooms: 4
    • Bathrooms: 3
    • Full bathrooms: 3
    Heating
    • Forced air, Heat pump, Gas
    Cooling
    • Central
    Appliances
    • Included: Dishwasher, Range / Oven, Refrigerator
    Features
    • Flooring: Tile, Carpet, Hardwood, Laminate
    • Basement: Finished
    • Has fireplace: Yes
    Interior area
    • Total interior livable area: 1,976 sqft

    Property

    Parking
    • Parking features: Garage - Attached
    Features
    • Exterior features: Stone, Vinyl
    Lot
    • Size: 0.52 Acres
    Details
    • Parcel number: 144NB018

    Construction

    Type & style
    • Home type: SingleFamily
    Materials
    • masonry
    • Roof: Asphalt
    Condition
    • Year built: 1977

    Community & HOA

    Location
    • Region: Knoxville

    Financial & listing details

    • Price per square foot: $261/sqft
    • Tax assessed value: $343,100
    • Annual tax amount: $1,333

    Price history

    DateEventPrice
    5/4/2011Sold$164,000-8.8%$83/sqft
    Source: Public Record Report a problem
    3/16/2011Listed for sale$179,900+68.1%$91/sqft
    Source: Coldwell Banker Wallace & Wallace #750569 Report a problem
    11/16/1999Sold$107,000$54/sqft
    Source: Public Record Report a problem

    Public tax history

    YearProperty taxesTax assessment
    2025$1,333 $85,775
    2024$1,333 $85,775
    2023$1,333 +18.8%$85,775 +18.8%
    2022$1,122 +22.8%$72,175 +67.5%
    2021$914 $43,100 -75%
    2020$914 $172,400
    2019$914 $172,400
    2018$914 --
    2017$914 -6.4%$43,100
    2016$976 --
    2015$976 --
    2014$976 +0%--
    2013$976 -50%--
    2012$1,950 --
    2011$1,950 $40,450
    2010$1,950 $40,450
    2009$1,950 +18.3%$40,450 +34.9%
    2008$1,649 +0%$29,975
    2007$1,649 $29,975
    2006$1,649 $29,975
    2005$1,649 +1.2%$29,975 +10.6%
    2004$1,629 +6.2%$27,100
    2003$1,534 $27,100
    2002-- $27,100
    2001-- $27,100 +12.9%
    2000-- $24,000
    Find assessor info on the county website

    Neighborhood: 37922

    Nearby schools

    GreatSchools rating
    Get a cash offer in 3 minutes
    Find out how much your home could sell for in as little as 3 minutes with a no-obligation cash offer.
    Estimated market value
    $515,300
    Get a cash offer in 3 minutes
    Find out how much your home could sell for in as little as 3 minutes with a no-obligation cash offer.
    Estimated market value
    $515,300