Classic all-brick ranch on a beautifully wooded 0.39-acre lot inside the Maryville City Limits--with no HOA! Built in 1968 and full of character, this 3BR/2BA home offers 2,323 SF of finished living space across two levels. Step inside to original hardwood floors, exposed beam ceilings, and a large picture window framing the shaded front yard. The fully remodeled eat-in kitchen shines with crisp white cabinetry, granite countertops, tile backsplash, stainless steel appliances, tile flooring, a large pantry, and French doors opening to the expansive back deck--the perfect spot for morning coffee under a canopy of mature hardwoods. The split-bedroom plan places the primary suite on its own wing, complete with an en-suite bath featuring a tiled walk-in shower, while the hall bath charms with lovingly preserved retro tile. Downstairs, the finished walkout basement nearly doubles your living space: a brick gas-log fireplace anchors the room, and a built-in bar area makes it ready for game days, a rec room, home office, gym, or playroom. The basement level also includes the attached one-car garage and laundry area. Outside, the gently rolling lot offers plenty of room to play, garden, or simply relax on the deck and take in the peaceful, established Beechwood neighborhood. Enjoy the conveniences of city living--public sewer and water, trash service, bulk waste pick-up, and city recycling--all zoned for sought-after Maryville City Schools (John Sevier Elementary, Coulter Grove Intermediate, Maryville High). Ideally located just minutes from Blount Memorial Hospital, downtown Maryville's shops and restaurants, and the entrance to the Great Smoky Mountains National Park.
Contingent
$350,000
1534 McIlvaine Dr, Maryville, TN 37803
3beds
2,323sqft
Single Family Residence
Built in 1968
0.39 Acres Lot
$345,800 Zestimate®
$151/sqft
$-- HOA
What's special
All-brick ranchBuilt-in bar areaSplit-bedroom planStainless steel appliancesAttached one-car garageFully remodeled eat-in kitchenCanopy of mature hardwoods
- 42 days
- 1,973
- 163
Zillow last checked:
Listing updated:
Listed by:
Asher Black 423-208-4943,
Keller Williams Realty 423-664-1900,
Nikolai Miller 423-508-4846,
Keller Williams Realty
Source: Greater Chattanooga Realtors,MLS#: 1539219
Facts & features
Interior
Bedrooms & bathrooms
- Bedrooms: 3
- Bathrooms: 2
- Full bathrooms: 2
Heating
- Central, Forced Air
Cooling
- Central Air, Ceiling Fan(s)
Appliances
- Laundry: Electric Dryer Hookup, Washer Hookup
Features
- Eat-in Kitchen, Granite Counters, Separate Shower
- Flooring: Hardwood, Tile
- Has basement: Yes
- Has fireplace: Yes
- Fireplace features: Gas Log
Interior area
- Total structure area: 2,323
- Total interior livable area: 2,323 sqft
- Finished area above ground: 2,323
Property
Parking
- Total spaces: 1
- Parking features: Garage
- Attached garage spaces: 1
Features
- Exterior features: None
Lot
- Size: 0.39 Acres
- Dimensions: 136.21 x 133.5 IRR
Details
- Parcel number: 058f C 023.00
Construction
Type & style
- Home type: SingleFamily
- Property subtype: Single Family Residence
Materials
- Brick, Frame
- Foundation: Brick/Mortar
Condition
- New construction: No
- Year built: 1968
Utilities & green energy
- Sewer: Public Sewer
- Water: Public
- Utilities for property: Electricity Connected
Community & HOA
Community
- Subdivision: Beechwood Addn
HOA
- Has HOA: No
Location
- Region: Maryville
Financial & listing details
- Price per square foot: $151/sqft
- Tax assessed value: $268,800
- Annual tax amount: $2,163
- Date on market: 8/20/2026
- Listing terms: Cash,Conventional,FHA,VA Loan
Estimated market value
$345,800
$329,000 - $363,000
$2,478/mo
Price history
| Date | Event | Price |
|---|---|---|
| 8/28/2026 | Contingent | $350,000$151/sqft |
Source:  RealTracs MLS as distributed by MLS GRID #3302395 Report a problem RealTracs MLS as distributed by MLS GRID #3302395 Report a problem | ||
| 8/28/2026 | Pending sale | $350,000$151/sqft |
Source:  East Tennessee Realtors #1349151 Report a problem East Tennessee Realtors #1349151 Report a problem | ||
| 8/20/2026 | Listed for sale | $350,000$151/sqft |
Source: Greater Chattanooga Realtors #1539219 Report a problem | ||
| 8/8/2026 | Pending sale | $350,000$151/sqft |
Source: East Tennessee Realtors #1349151 Report a problem | ||
| 8/8/2026 | Contingent | $350,000$151/sqft |
Source: Greater Chattanooga Realtors #1539219 Report a problem | ||
| 8/6/2026 | Listing removed | $2,750$1/sqft |
Source: Zillow Rentals Report a problem | ||
| 7/22/2026 | Listed for sale | $350,000-17.6%$151/sqft |
Source: Greater Chattanooga Realtors #1539219 Report a problem | ||
| 7/15/2026 | Listing removed | $424,900$183/sqft |
Source: East Tennessee Realtors #1321279 Report a problem | ||
| 2/16/2026 | Price change | $424,9000%$183/sqft |
Source: East Tennessee Realtors #1321279 Report a problem | ||
| 11/7/2025 | Listed for sale | $425,000$183/sqft |
Source: East Tennessee Realtors #1321279 Report a problem | ||
| 9/13/2025 | Listed for rent | $2,750$1/sqft |
Source: Zillow Rentals Report a problem | ||
| 8/26/2025 | Listing removed | $425,000$183/sqft |
Source: East Tennessee Realtors #1287690 Report a problem | ||
| 7/4/2025 | Price change | $425,000-3.4%$183/sqft |
Source: East Tennessee Realtors #1287690 Report a problem | ||
| 5/7/2025 | Price change | $439,900-1.1%$189/sqft |
Source: East Tennessee Realtors #1287690 Report a problem | ||
| 1/23/2025 | Listed for sale | $445,000+1.2%$192/sqft |
Source: East Tennessee Realtors #1287690 Report a problem | ||
| 8/29/2024 | Listing removed | $439,900$189/sqft |
Source:  GSMAR, GSMMLS #300963 Report a problem GSMAR, GSMMLS #300963 Report a problem | ||
| 5/8/2024 | Price change | $439,900-2.2%$189/sqft |
Source: East Tennessee Realtors #1259176 Report a problem | ||
| 4/13/2024 | Listed for sale | $449,900+63.6%$194/sqft |
Source: East Tennessee Realtors #1259176 Report a problem | ||
| 6/29/2023 | Sold | $275,000$118/sqft |
Source: Public Record Report a problem | ||
Public tax history
| Year | Property taxes | Tax assessment |
|---|---|---|
| 2025 | $2,164 +4.2% | $67,200 |
| 2024 | $2,076 | $67,200 |
| 2023 | $2,076 +17.3% | $67,200 +79.9% |
| 2022 | $1,770 | $37,350 |
| 2021 | $1,770 | $37,350 |
| 2020 | $1,770 +91.9% | $37,350 |
| 2019 | $923 -43% | $37,350 +9.3% |
| 2018 | $1,620 +1.1% | $34,175 |
| 2017 | $1,603 +2.2% | $34,175 |
| 2016 | $1,569 +6.3% | $34,175 |
| 2015 | $1,476 -6.3% | $34,175 |
| 2014 | $1,575 | $34,175 -6.2% |
| 2013 | $1,575 | $36,450 |
| 2012 | $1,575 0% | $36,450 0% |
| 2011 | $1,575 +2.6% | $36,465 |
| 2010 | $1,535 | $36,465 |
| 2009 | -- | $36,465 +9% |
| 2008 | $1,515 +5.8% | $33,454 |
| 2007 | $1,432 +3.6% | $33,454 |
| 2006 | $1,382 -12.1% | $33,454 |
| 2005 | $1,572 +37.1% | $33,454 +25.4% |
| 2004 | $1,147 | $26,671 |
| 2002 | $1,147 | $26,671 |
| 2001 | -- | $26,671 -75% |
| 2000 | -- | $106,683 |
Find assessor info on the county website
Monthly payment
Est. payment
Payment breakdown
Explore the cost of this home by adjusting the details. Changes won't be saved.Climate risks
Neighborhood: 37803
Nearby schools
Schools provided by the listing agent
- Elementary: John Sevier Elementary School
- Middle: Coulter Grove Intermediate School
- High: Maryville High School
Source: Greater Chattanooga Realtors. This data may not be complete. We recommend contacting the local school district to confirm school assignments for this home.
Similar homes
- $329,9003 bd2 ba2.1k sqft2140 Mark Ln, Maryville, TN 37803Active
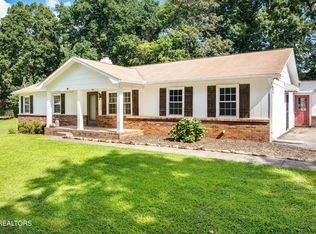
 MLS ID #1353190, Robin M. Myrick, Realty Executives Associates. East Tennessee Realtors
 - $315,0003 bd2 ba1.6k sqft826 Columbus St, Maryville, TN 37804Active
 MLS ID #1351824, Kourtnee Keys, The A Team at Realty Executives. East Tennessee Realtors
 - $399,9003 bd2 ba2.4k sqft2919 W Woodbine Dr, Maryville, TN 37803Active
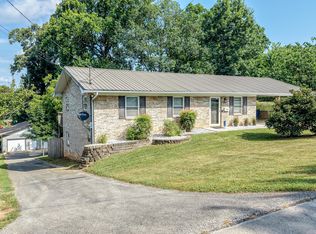 MLS ID #1347777, Sherry Jones Paul, Realty Executives Associates. East Tennessee Realtors
 - $325,0003 bd2 ba1.6k sqft2220 Highland Rd, Maryville, TN 37801Active
 MLS ID #1350756, Jessica Faith Miracle, Realty Executives Associates. East Tennessee Realtors
 - $449,0004 bd3 ba2.1k sqft3073 Marvin Cir, Maryville, TN 37803ActiveMLS ID #1353527, Jarren Odum, ReMax First. East Tennessee Realtors
- $350,0003 bd2 ba2.3k sqft154 Alfred McCammon Rd, Maryville, TN 37804ActiveMLS ID #1330486, Jackie Sue Mills, Realty Executives Associates. East Tennessee Realtors
- $429,9993 bd2 ba1.6k sqft1019 Kensington Blvd, Maryville, TN 37803ActiveMLS ID #1350651, Colleen Pilon, The A Team at Realty Executives. East Tennessee Realtors
- $342,0004 bd2 ba1.7k sqft1516 Smallman Rd, Knoxville, TN 37920ActiveMLS ID #1353825, Breanna Weaver, Realty Executives Associates. East Tennessee Realtors
- $340,0003 bd3 ba2.1k sqft1443 Johnathan Dr, Louisville, TN 37777ActiveMLS ID #1347716, Ty Morrison, LPT Realty, LLC. East Tennessee Realtors
- $499,0005 bd3 ba2.5k sqft307 Brannon Dr, Maryville, TN 37803ActiveMLS ID #1345208, Shelane Colvin, Realty Executives Associates. East Tennessee Realtors
- $359,9002 bd3 ba2.6k sqft835 E Lincoln Rd, Alcoa, TN 37701For Sale
 MLS ID #3318594, Adam Nassar. RealTracs MLS as distributed by MLS GRID
 - $397,9003 bd2 ba1.4k sqft904 Mount Lebanon Rd, Maryville, TN 37804ActiveMLS ID #1343723, Troy Galyon, LeConte Realty, LLC. East Tennessee Realtors
- $449,9004 bd3 ba2.2k sqft727 Morton Cir, Maryville, TN 37804ActiveMLS ID #1351792, John Burnett, Wallace. East Tennessee Realtors
- $389,9003 bd2 ba1.5k sqft154 Manchester Dr, Maryville, TN 37803ActiveMLS ID #1346861, Jeff Tucker, Realty Executives Associates. East Tennessee Realtors
- $339,9002 bd2 ba1.3k sqft4306 Nolan Dr, Maryville, TN 37801ActiveMLS ID #1353185, Matthew Thomas, Realty Executives Associates. East Tennessee Realtors
- $355,0002 bd2 ba1.6k sqft804 Maryville Hwy, Seymour, TN 37865For SaleMLS ID #3527977, Nick DeBord. RealTracs MLS as distributed by MLS GRID
- $320,0003 bd3 ba2.2k sqft912 Muirfield Dr, Maryville, TN 37801ActiveMLS ID #1324409, Amanda Mills, Alliance Sotheby's International. East Tennessee Realtors
- $425,0003 bd2 ba1.6k sqft170 Manchester Dr, Maryville, TN 37803ActiveMLS ID #1339590, Mike Howell, Realty Executives Associates. East Tennessee Realtors
- $469,0004 bd4 ba2.1k sqft2912 Marvin Cir, Maryville, TN 37803ActiveMLS ID #1343841, Donna H. Tallent, Realty Executives Associates. East Tennessee Realtors
- $370,0003 bd2 ba1.2k sqft3889 Quarry Rd, Louisville, TN 37777ActiveMLS ID #1352632, Trent Rogers, Realty Executives Associates. East Tennessee Realtors
