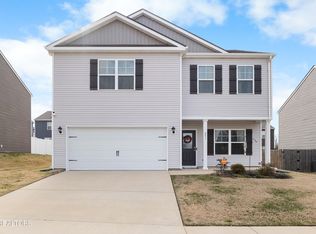
Welcome to 1146 Beech Tree Cove in Morgan Park, where effortless one-level living meets impeccable, like-new condition! Light and bright, this beautifully maintained three-bedroom, two-bath home features an oversized living room anchored by a cozy gas fireplace, flowing seamlessly into the kitchen and breakfast nook. A separate formal dining room adds even more space to gather. Engineered hardwood floors, fresh paint, and upgraded carpeting create a welcoming feel throughout.
The spacious kitchen offers a large island, walk-in pantry, gas range, and stainless steel appliances, including a new microwave and dishwasher, plus a new garbage disposal. The generous primary suite features an upgraded Jacuzzi-brand walk-in shower, double vanities, and a large wraparound walk-in closet with convenient access to the laundry room. Two additional spacious bedrooms and a full bathroom provide comfortable space for guests or everyday living, while excellent storage throughout keeps everything organized.
Step outside to the screened-in porch, where sleek metal railings add a modern touch and create an inviting extension of your entertaining space. The level backyard and beautiful landscaping offer a lovely setting for relaxing outdoors. A two-car garage with finished epoxy floors completes this thoughtfully maintained home. With easy access to shopping, dining, major highways, and Maryville schools, this move-in-ready Morgan Park gem pairs everyday convenience with a beautiful place to call home!
Pending - continue to show - inspection
$535,000
1146 Beech Tree Cv, Maryville, TN 37801
3beds
2,293sqft
Single Family Residence
Built in 2022
6,969 Square Feet Lot
$-- Zestimate®
$233/sqft
$60/mo HOA
What's special
Cozy gas fireplaceLarge islandWalk-in pantryLevel backyardBeautiful landscapingGas rangeScreened-in porch
- 11 days
- 739
- 39
Zillow last checked:
Listing updated:
Listed by:
Jules Justus 865-801-5520,
Park + Alley 865-895-0037,
Crystal McNamee 425-999-6881,
Park + Alley
Source: East Tennessee Realtors,MLS#: 1357650
Facts & features
Interior
Bedrooms & bathrooms
- Bedrooms: 3
- Bathrooms: 2
- Full bathrooms: 2
Heating
- Central, Forced Air, Natural Gas
Cooling
- Central Air, Ceiling Fan(s)
Appliances
- Included: Dishwasher, Disposal, Microwave, Range, Refrigerator
Features
- Walk-In Closet(s), Kitchen Island, Pantry, Eat-in Kitchen
- Flooring: Laminate, Carpet, Hardwood
- Windows: Insulated Windows, Drapes
- Basement: Slab
- Number of fireplaces: 1
- Fireplace features: Gas
Interior area
- Total structure area: 2,293
- Total interior livable area: 2,293 sqft
Property
Parking
- Total spaces: 2
- Parking features: Garage Door Opener, Attached, Main Level
- Attached garage spaces: 2
Features
- Has view: Yes
- View description: Other
Lot
- Size: 6,969 Square Feet
- Features: Level
Details
- Parcel number: 056L A 04800 000
Construction
Type & style
- Home type: SingleFamily
- Architectural style: Craftsman
- Property subtype: Single Family Residence
Materials
- Vinyl Siding, Brick
Condition
- Year built: 2022
Utilities & green energy
- Sewer: Public Sewer
- Water: Public
Community & HOA
Community
- Features: Sidewalks
- Subdivision: Morgan Park
HOA
- Has HOA: Yes
- Amenities included: Playground
- Services included: Some Amenities
- HOA fee: $60 monthly
Location
- Region: Maryville
Financial & listing details
- Price per square foot: $233/sqft
- Tax assessed value: $489,300
- Annual tax amount: $3,939
- Date on market: 10/2/2026
Estimated market value
Not available
Estimated sales range
Not available
Not available
Price history
| Date | Event | Price |
|---|---|---|
| 10/6/2026 | Pending sale | $535,000$233/sqft |
Source:  East Tennessee Realtors #1357650 Report a problem East Tennessee Realtors #1357650 Report a problem | ||
| 10/2/2026 | Listed for sale | $535,000+37.7%$233/sqft |
Source: East Tennessee Realtors #1357650 Report a problem | ||
| 4/7/2022 | Sold | $388,513$169/sqft |
Source: Public Record Report a problem | ||
Public tax history
| Year | Property taxes | Tax assessment |
|---|---|---|
| 2025 | $3,939 +4.2% | $122,325 |
| 2024 | $3,780 | $122,325 |
| 2023 | $3,780 +74.6% | $122,325 +167.8% |
| 2022 | $2,165 +356.7% | $45,675 +356.8% |
| 2021 | $474 | $10,000 |
Find assessor info on the county website
Monthly payment
Est. payment
Payment breakdown
Explore the cost of this home by adjusting the details. Changes won't be saved.Climate risks
Neighborhood: 37801
Similar homes
- $549,9004 bd3 ba2.5k sqft1231 Branch Creek Ln, Maryville, TN 37801Active

 MLS ID #1347698, Brenda Babaj, Realty Executives Main Street. East Tennessee Realtors
 - $499,5003 bd3 ba2.1k sqft841 Wilson Rd, Maryville, TN 37801Active
 MLS ID #1328623, Tammy Onusic, Wallace. East Tennessee Realtors
 - $550,0003 bd2 ba2k sqft364 Lee Lambert Rd, Maryville, TN 37803Active
 MLS ID #1358109, Meredith Burgin, Keller Williams Realty. East Tennessee Realtors
 - $650,0004 bd3 ba3k sqft1110 Beech Tree Cv, Maryville, TN 37801Active
 MLS ID #1355038, Jules Justus, Park + Alley. East Tennessee Realtors
 - $499,9993 bd3 ba2.4k sqft236 Jeseph Ct, Maryville, TN 37803ActiveMLS ID #1345137, Troy Galyon, LeConte Realty, LLC. East Tennessee Realtors
- $424,9003 bd3 ba2k sqft1526 Indigo Dr, Maryville, TN 37803ActiveMLS ID #1357960, Sherry Jones Paul, Realty Executives Associates. East Tennessee Realtors
- $489,9003 bd2 ba1.8k sqft449 Foss Rd, Maryville, TN 37801ActiveMLS ID #1339871, Christy Elder, Keller Williams. East Tennessee Realtors
- $449,9003 bd2 ba1.7k sqft926 Mossy Grove Ln, Maryville, TN 37801ActiveMLS ID #1343395, Christy Elder, Keller Williams. East Tennessee Realtors
- $685,0003 bd3 ba2.1k sqft2024 Legacy Ln, Maryville, TN 37803ActiveMLS ID #1348108, Ben Cantwell, Greater Impact Realty Lakeway. East Tennessee Realtors
- $429,9003 bd2 ba1.8k sqft125 McNeilly Cir, Maryville, TN 37803ActiveMLS ID #1353743, Kerin Altman, CENTURY 21 Legacy. East Tennessee Realtors
- $685,0004 bd3 ba2.7k sqft631 Karch Dr, Maryville, TN 37803ActiveMLS ID #1354334, Tiana Winter, Realty Executives Associates. East Tennessee Realtors
- $410,0003 bd2 ba1.7k sqft2623 Best Rd, Maryville, TN 37803ActiveMLS ID #1350206, Sam Allen, Allen Realty. East Tennessee Realtors
- $644,0003 bd2 ba2.2k sqft811 Pinebrooke Dr, Maryville, TN 37801ActiveMLS ID #1353640, Natalie Hawkins, Keller Williams. East Tennessee Realtors
- $549,9003 bd3 ba2.1k sqft102 Chalmette Way, Lenoir City, TN 37772ActiveMLS ID #1357535, Megan Kerr, Realty Executives Associates. East Tennessee Realtors
- $524,9003 bd2 ba1.8k sqft169 Dynasty Dr, Lenoir City, TN 37771ActiveMLS ID #1357133, Ashley A. Mullins, Realty Executives Associates on the Square. East Tennessee Realtors
- $529,9004 bd4 ba3.1k sqft2718 Chukar Rd, Knoxville, TN 37923ActiveMLS ID #1349557, Margaret Peroulas, Brick & Mortar Properties, LLC. East Tennessee Realtors
- $514,9003 bd3 ba2.2k sqft1305 Mark Joseph Ln, Knoxville, TN 37931ActiveMLS ID #1356639, Mary Kidwell, Realty Executives Associates. East Tennessee Realtors
- $525,0004 bd3 ba2.1k sqft1001 Paddington Rd, Knoxville, TN 37922ActiveMLS ID #1341319, Joey Smith, Sellers Realty Company, Inc.. East Tennessee Realtors
- $499,0003 bd2 ba1.8k sqft405 Tanasi Way, Loudon, TN 37774ActiveMLS ID #1354991, Tim Kukla, Team Kukla. East Tennessee Realtors
- $580,0004 bd3 ba2.3k sqft10720 Hunters Knoll Ln, Knoxville, TN 37932ActiveMLS ID #1358103, Zach Ivey, Keller Williams Signature. East Tennessee Realtors
