If you're looking for low-maintenance living close to town, this one-level end-unit condo is a great find. Located just about 10 minutes from UT Hospital, Downtown Knoxville, and the University of Tennessee, it offers a layout that is both convenient and comfortable.
Inside, this move-in-ready home features 2 bedrooms and 2 full bathrooms, along with new carpet installed in 2023/2024, classic crown molding, and chair rail trim throughout. The kitchen comes upgraded with stone countertops, a gas stove, a garbage disposal, and all the appliances stay--including the refrigerator, microwave, dishwasher, washer, and dryer. The living room centers around a gas fireplace, and the home is equipped with Sterling window systems and hardwired smoke detectors.
Both bedrooms include walk-in closets. One bathroom offers a standard tub, while the second updated bathroom features a convenient walk-in shower with a full bench seat.
Outside, the semi-private patio area is fully enclosed with a ~5-foot brick wall on three sides and a single entry gate, giving you a private spot for grilling and outdoor dining. Parking and storage are practical strengths here: the garage accommodates two and a half cars with separate garage doors, built-in storage cabinets, and pull-down ladder access to attic storage.
The HOA covers lawn care, pest control, and recently installed a brand-new roof on the property (trash service to be verified). With zero stairs and an easy location, this home is move-in ready. Schedule a showing today to come see it in person!
Pending
$299,900
5035 Griffins Gate Ln, Knoxville, TN 37912
2beds
1,253sqft
Condominium
Built in 1988
-- sqft lot
$-- Zestimate®
$239/sqft
$21/mo HOA
What's special
- 13 days |
- 455 |
- 31 |
Zillow last checked:
Listing updated:
Listed by:
Kindall Piper 865-213-2729,
Keller Williams Realty 865-694-5904,
Courtney McGhee 865-567-6961,
Keller Williams
Source: East Tennessee Realtors,MLS#: 1350531
Facts & features
Interior
Bedrooms & bathrooms
- Bedrooms: 2
- Bathrooms: 2
- Full bathrooms: 2
Heating
- Central, Natural Gas, Electric
Cooling
- Central Air
Appliances
- Included: Gas Range, Dishwasher, Dryer, Microwave, Range, Refrigerator, Washer
Features
- Walk-In Closet(s), Eat-in Kitchen
- Flooring: Laminate, Carpet, Tile
- Windows: Insulated Windows
- Basement: Slab
- Number of fireplaces: 1
- Fireplace features: Brick, Insert, Gas Log
Interior area
- Total structure area: 1,253
- Total interior livable area: 1,253 sqft
Property
Parking
- Total spaces: 2
- Parking features: Off Street, Garage Door Opener, Attached, Main Level
- Attached garage spaces: 2
Features
- Has view: Yes
- View description: City
Lot
- Size: 6,534 Square Feet
- Features: Level
Details
- Parcel number: 069AA00216
Construction
Type & style
- Home type: Condo
- Architectural style: Traditional
- Property subtype: Condominium
- Attached to another structure: Yes
Materials
- Brick
Condition
- Year built: 1988
Utilities & green energy
- Sewer: Public Sewer
- Water: Public
Community & HOA
Community
- Features: Sidewalks
- Security: Smoke Detector(s)
- Subdivision: Griffins Gate Unit 2
HOA
- Has HOA: Yes
- Services included: Pest Control, Maintenance Structure, Trash, Some Amenities, Maintenance Grounds
- HOA fee: $250 annually
Location
- Region: Knoxville
Financial & listing details
- Price per square foot: $239/sqft
- Tax assessed value: $137,900
- Annual tax amount: $536
- Date on market: 8/7/2026
Estimated market value
Not available
Estimated sales range
Not available
Not available
Price history
| Date | Event | Price |
|---|---|---|
| 8/13/2026 | Pending sale | $299,900$239/sqft |
Source:  East Tennessee Realtors #1350531 Report a problem East Tennessee Realtors #1350531 Report a problem | ||
| 8/7/2026 | Listed for sale | $299,900+165.6%$239/sqft |
Source: East Tennessee Realtors #1350531 Report a problem | ||
| 3/4/2016 | Sold | $112,900-1.7%$90/sqft |
Source: East Tennessee Realtors #948717 Report a problem | ||
| 1/8/2016 | Pending sale | $114,900$92/sqft |
Source: Realty Executives Associates #948717 Report a problem | ||
| 1/7/2016 | Listed for sale | $114,900$92/sqft |
Source: Realty Executives Associates #948717 Report a problem | ||
Public tax history
| Year | Property taxes | Tax assessment |
|---|---|---|
| 2025 | $536 | $34,475 |
| 2024 | $536 | $34,475 |
| 2023 | $536 | $34,475 |
| 2022 | $536 -15.6% | $34,475 +15.1% |
| 2021 | $635 | $29,950 -75% |
| 2020 | $635 | $119,800 |
| 2019 | $635 | $119,800 +3.9% |
| 2018 | $635 -53.7% | $115,300 +285% |
| 2017 | $1,373 -5.6% | $29,950 |
| 2016 | $1,455 | -- |
| 2015 | $1,455 | -- |
| 2014 | $1,455 +7.2% | -- |
| 2013 | $1,356 -10.9% | -- |
| 2012 | $1,523 | -- |
| 2011 | $1,523 | $31,600 |
| 2010 | $1,523 | $31,600 |
| 2009 | $1,523 +3.9% | $31,600 +18.6% |
| 2008 | $1,466 | $26,650 |
| 2007 | $1,466 | $26,650 |
| 2006 | $1,466 | $26,650 |
| 2005 | $1,466 +4.9% | $26,650 +14.6% |
| 2004 | $1,397 +6.2% | $23,250 |
| 2003 | $1,316 | $23,250 |
| 2002 | -- | $23,250 |
| 2001 | -- | $23,250 +2% |
| 2000 | -- | $22,800 |
Find assessor info on the county website
Monthly payment
Est. payment
Payment breakdown
Explore the cost of this home by adjusting the details. Changes won't be saved.Climate risks
Neighborhood: Inskip
Nearby schools
GreatSchools rating
- 5/10Inskip Elementary SchoolGrades: PK-5Distance: 0.6 mi
- 5/10Gresham Middle SchoolGrades: 6-8Distance: 2.2 mi
- 5/10Central High SchoolGrades: 9-12Distance: 2.9 mi
Schools provided by the listing agent
- Elementary: Inskip
- Middle: Gresham
- High: Central
Source: East Tennessee Realtors. This data may not be complete. We recommend contacting the local school district to confirm school assignments for this home.
- $285,0002 bd2 ba1.3k sqft5033 Griffins Gate Ln, Knoxville, TN 37912Sold

- $302,6002 bd2 ba1.3k sqft5031 Griffins Gate Ln, Knoxville, TN 37912Off Market
- $286,9002 bd2 ba1.3k sqft5037 Griffins Gate Ln, Knoxville, TN 37912Off Market
- $298,3002 bd2 ba1.3k sqft5029 Griffins Gate Ln, Knoxville, TN 37912Off Market
- $290,8002 bd2 ba1.3k sqft5029 Griffins Gate Ln #2, Knoxville, TN 37912Off Market
- $285,0002 bd2 ba1.5k sqft5039 Griffins Gate Ln, Knoxville, TN 37912Sold
- $303,6003 bd1 ba1.7k sqft606 Cedar Ln, Knoxville, TN 37912Off Market
- $279,7002 bd2 ba1.2k sqft5027 Griffins Gate Ln, Knoxville, TN 37912Off Market
A local agent can set up tours, give advice and negotiate with sellers.
Similar homes
- $274,9002 bd2 ba1k sqft611 High Point Way, Knoxville, TN 37912For Sale

 MLS ID #1345453, Katie M Beeler, Knox Native Real Estate. East Tennessee Realtors
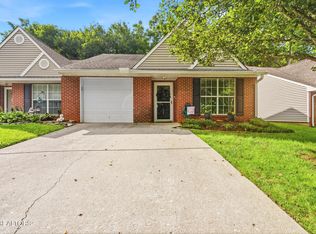
 - $268,0002 bd2 ba1k sqft216 Dalton Place Way, Knoxville, TN 37912For Sale
 MLS ID #1348962, Jennifer Scates, Wallace Jennifer Scates Group. East Tennessee Realtors
 - $339,9003 bd2 ba1.6k sqft805 Cedar Ln #I-34, Knoxville, TN 37912For Sale
 MLS ID #1347760, Angie Gibson, Realty Executives Associates. East Tennessee Realtors
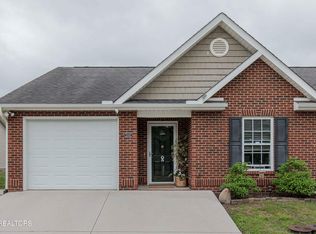
 - $272,0002 bd2 ba1k sqft5141 Spring Petal Way, Knoxville, TN 37912For Sale
 MLS ID #1339635, Joe Hickman, First Neighborhoods Realty. East Tennessee Realtors
 - $339,9003 bd2 ba1.4k sqft5705 Wassman Rd, Knoxville, TN 37912For SaleMLS ID #1350981, Joey English, Realty Executives Associates. East Tennessee Realtors
- $296,0002 bd2 ba1.1k sqft4448 Broadmeadow Way, Knoxville, TN 37912For SaleMLS ID #1347451, DeAnna Catlett, McDonald Realty, LLC. East Tennessee Realtors
- $185,0002 bd2 ba1k sqft810 Highland Dr APT 501, Knoxville, TN 37912For Sale
 MLS ID #3320632, Julia Hurley. RealTracs MLS as distributed by MLS GRID
 - $292,0002 bd3 ba1.4k sqft4031 Heather Ct, Knoxville, TN 37919For SaleMLS ID #1351410, Karon Taylor, Wallace. East Tennessee Realtors
- $315,0003 bd2 ba1.3k sqft2403 Crestpark Rd, Knoxville, TN 37912For SaleMLS ID #1351232, Mandy Street, Realty Executives Associates. East Tennessee Realtors
- $289,9002 bd2 ba1.2k sqft4522 Shamus Way, Knoxville, TN 37918For SaleMLS ID #1346280, Dillon Fields, Elite Realty. East Tennessee Realtors
- $325,0002 bd2 ba1.3k sqft2605 Knob Creek Ln, Knoxville, TN 37912For SaleMLS ID #1344052, Martha Riordan, MR10 Realty. East Tennessee Realtors
- $334,9003 bd2 ba1.3k sqft6007 Bridge Garden Rd, Knoxville, TN 37912For SaleMLS ID #1350436, Kim Isenberg, Realty Executives Associates. East Tennessee Realtors
- $288,9002 bd2 ba1.1k sqft7400 Long Shot Ln, Knoxville, TN 37918For SaleMLS ID #1347792, Josh Bradley, Wallace. East Tennessee Realtors
- $314,9002 bd2 ba1.3k sqft7116 Allison Way, Knoxville, TN 37918For SaleMLS ID #1342014, Mary Kidwell, Realty Executives Associates. East Tennessee Realtors
- $305,0003 bd2 ba1.5k sqft4298 Larigo Dr, Knoxville, TN 37914For SaleMLS ID #1350437, Hayden Smith, Keller Williams Realty. East Tennessee Realtors
- $265,0003 bd2 ba1.4k sqft2225 Madison Rd, Knoxville, TN 37912For SaleMLS ID #1349556, Krista Bentley, Keller Williams West Knoxville. East Tennessee Realtors
- $325,0003 bd3 ba1.5k sqft4232 Ohara Dr, Knoxville, TN 37918For SaleMLS ID #1351411, Joni Dunn, Realty Executives Associates. East Tennessee Realtors
- $324,9002 bd2 ba1.3k sqft1900 Cherokee Bluff Dr, Knoxville, TN 37920For SaleMLS ID #1334588, Leanna Abney, Prime Mountain Properties. East Tennessee Realtors
- $247,5002 bd2 ba1k sqft3507 Valley Stream Way, Knoxville, TN 37917For SaleMLS ID #1351045, Andy Mason, Elite Realty. East Tennessee Realtors
- $324,9003 bd2 ba1.4k sqft8002 Hill Rd, Knoxville, TN 37938For SaleMLS ID #1341165, Charles Gorman, Crye-Leike Realtors South, Inc.. East Tennessee Realtors
