Skip main navigation
Closed
  • $360,000

    8409 Gardenside Ln, Powell, TN 37849

    3beds
    1,800sqft
    Single Family Residence, Residential
    Built in 2005
    8,712 Square Feet Lot
    $360,100 Zestimate®
    $200/sqft
    $2,343 Estimated rent

    Home value

    $360,100

    $342,000 - $378,000

    $2,343/mo

    Zestimate® history
    Loading
    Loading...

    Owner options

    List your home for rent

    $2,343/mo

    Rent Zestimate®

    Find your next renter with Zillow Rental Manager. Plus, with online applications, you can quickly screen prospective tenants – for free.

    Learn more

    $2,343/mo

    Rent Zestimate®

    Refinance and save

    $2,061/mo

    Est. payment

    Refinancing to a lower rate could help reduce your monthly payments and save thousands over the life of the loan.

    See today's rates

    $2,061/mo

    Est. payment

    Explore your selling options

    Work with a Zillow partner agent

    Leverage their expertise and Zillow's premium Showcase listings to get your home seen by more buyers.

    Get started

    List with your own agent

    Get your home in front of millions of buyers by listing it on Zillow.

    Learn how to do it

    Sell it yourself

    Take full control of how buyers see your home on Zillow by listing For Sale by Owner (FSBO).

    List your home

    What's special

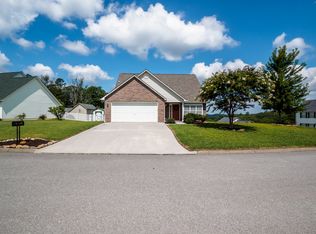
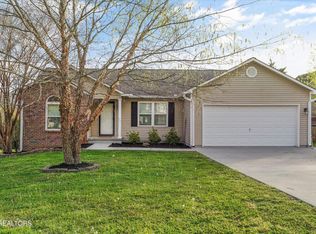
    Spacious and well-maintained home featuring an open-concept layout with cathedral ceilings and fresh interior paint throughout and a new HVAC system. The primary bedroom is conveniently located on the main level, and every bedroom offers walk-in closets for ample storage. The kitchen includes a breakfast bar and opens into the dining room and main living area with a cozy electric fireplace. Enjoy outdoor living with a large backyard patio area, fenced-in yard, and additional storage in the backyard shed and attic. Located on a quiet dead-end road with no thru traffic, this home also offers a convenient location to shopping, restaurants, and hospitals. Priced under market value due to a small flooring repair needed and older carpet, flooring repair is small and house is livable, offering a great opportunity for buyers to add their personal touch while enjoying a well-cared-for home with tons of space and storage. *Playground set does not convey*

    Zillow last checked:

    Listing updated:

    Listing Provided by:

    Trieu Schwartz 865-693-3232,

    Realty Executives Associates

    Bought with:

    Stephanie Calleja, 368451

    Redfin

    Source: RealTracs MLS as distributed by MLS GRID,MLS#: 3255006MLS Logo

    Facts & features

    Interior

    Bedrooms & bathrooms
    • Bedrooms: 3
    • Bathrooms: 3
    • Full bathrooms: 2
    • 1/2 bathrooms: 1
    Bedroom 1
    • Features: Walk-In Closet(s)
    • Level: Walk-In Closet(s)
    Kitchen
    • Features: Pantry
    • Level: Pantry
    Living room
    • Features: Great Room
    • Level: Great Room
    Other
    • Features: Breakfast Room
    • Level: Breakfast Room
    Other
    • Features: Utility Room
    • Level: Utility Room
    Heating
    • Central, Electric, Natural Gas, Other
    Cooling
    • Central Air, Ceiling Fan(s)
    Appliances
    • Included: Dishwasher, Disposal, Microwave, Range, Refrigerator
    • Laundry: Washer Hookup, Electric Dryer Hookup
    Features
    • Walk-In Closet(s), Pantry, Ceiling Fan(s)
    • Flooring: Carpet, Wood, Vinyl
    • Number of fireplaces: 1
    • Fireplace features: Electric
    Interior area
    • Total structure area: 1,800
    • Total interior livable area: 1,800 sqft
    • Finished area above ground: 1,800

    Property

    Parking
    • Total spaces: 2
    • Parking features: Garage Door Opener, Attached
    • Attached garage spaces: 2
    Features
    • Levels: Two
    • Stories: 2
    • Patio & porch: Patio, Porch, Covered
    Lot
    • Size: 8,712 sqft
    • Dimensions: 83.04 x 10⁵ x IRR
    • Features: Level, Rolling Slope
    • Topography: Level,Rolling Slope
    Details
    • Additional structures: Storage
    • Parcel number: 046FB005
    • Special conditions: Standard

    Construction

    Type & style
    • Home type: SingleFamily
    • Architectural style: Traditional
    • Property subtype: Single Family Residence, Residential
    Materials
    • Frame, Vinyl Siding
    Condition
    • New construction: No
    • Year built: 2005

    Utilities & green energy

    • Sewer: Public Sewer
    • Water: Public
    • Utilities for property: Electricity Available, Natural Gas Available, Water Available
    Green energy
    • Energy efficient items: Windows

    Community & neighborhood

    Location
    • Region: Powell
    • Subdivision: Copeland View Unit 2

    Price history

    DateEventPrice
    6/29/2026Sold$360,000$200/sqft
    Source: RealTracs MLS as distributed by MLS GRID #3255006 Report a problem
    6/3/2026Pending sale$360,000$200/sqft
    Source: East Tennessee Realtors #1341520 Report a problem
    5/20/2026Listed for sale$360,000+65.5%$200/sqft
    Source: East Tennessee Realtors #1341520 Report a problem
    8/14/2020Sold$217,500+1.2%$121/sqft
    Source: RealTracs MLS as distributed by MLS GRID #2845773 Report a problem
    7/7/2020Pending sale$215,000$119/sqft
    Source: Realty Executives Associates #1122282 Report a problem
    7/6/2020Listed for sale$215,000+33.5%$119/sqft
    Source: Realty Executives Associates #1122282 Report a problem
    12/27/2016Sold$161,000-2.1%$89/sqft
    Source: Public Record Report a problem
    12/5/2016Pending sale$164,500$91/sqft
    Source: Keller Williams - Knoxville-West #973572 Report a problem
    10/22/2016Price change$164,500-3.2%$91/sqft
    Source: Keller Williams - Knoxville-West #973572 Report a problem
    9/14/2016Price change$170,000-2.9%$94/sqft
    Source: Keller Williams - Knoxville-West #973572 Report a problem
    7/30/2016Listed for sale$175,000+18.2%$97/sqft
    Source: Keller Williams - Knoxville-West #973572 Report a problem
    12/26/2012Sold$148,000-6.9%$82/sqft
    Source: Public Record Report a problem
    9/22/2012Price change$158,900-0.6%$88/sqft
    Source: Realty Executives Associates #811903 Report a problem
    8/8/2012Listed for sale$159,900+19.2%$89/sqft
    Source: Realty Executives Associates #811903 Report a problem
    4/1/2005Sold$134,100$75/sqft
    Source: Public Record Report a problem

    Public tax history

    YearProperty taxesTax assessment
    2025$854 $54,925
    2024$854 $54,925
    2023$854 $54,925
    2022$854 -9.6%$54,925 +23.2%
    2021$945 $44,575 -75%
    2020$945 $178,300
    2019$945 $178,300 +19.4%
    2018$945 $149,300 +234.9%
    2017$945 +12.1%$44,575
    2016$843 --
    2015$843 --
    2014$843 +0%--
    2013$843 -4.3%--
    2012$881 --
    2011$881 $37,325
    2010$881 $37,325
    2009$881 -2.4%$37,325 +11.3%
    2008$903 $33,550
    2007-- $33,550
    2006-- $33,550 +436.8%
    2005-- $6,250

    Find assessor info on the county website

    Neighborhood: 37849

    Nearby schools

    GreatSchools rating
    Schools provided by the listing agent
    • Elementary: Copper Ridge Elementary
    • Middle: Powell Middle School
    • High: Powell High School

    Source: RealTracs MLS as distributed by MLS GRID. This data may not be complete. We recommend contacting the local school district to confirm school assignments for this home.

    Get a cash offer in 3 minutes
    Find out how much your home could sell for in as little as 3 minutes with a no-obligation cash offer.
    Estimated market value
    $360,100
    Get a cash offer in 3 minutes
    Find out how much your home could sell for in as little as 3 minutes with a no-obligation cash offer.
    Estimated market value
    $360,100