Skip main navigation
Sold for $359,900
  • $359,900

    8431 Gardenside Ln, Powell, TN 37849

    3beds
    1,248sqft
    Single Family Residence
    Built in 2005
    0.26 Acres Lot
    $361,200 Zestimate®
    $288/sqft
    $2,065 Estimated rent

    Home value

    $361,200

    $343,000 - $379,000

    $2,065/mo

    Zestimate® history
    Loading
    Loading...

    Owner options

    List your home for rent

    $2,065/mo

    Rent Zestimate®

    Find your next renter with Zillow Rental Manager. Plus, with online applications, you can quickly screen prospective tenants – for free.

    Learn more

    $2,065/mo

    Rent Zestimate®

    Refinance and save

    $2,064/mo

    Est. payment

    Refinancing to a lower rate could help reduce your monthly payments and save thousands over the life of the loan.

    See today's rates

    $2,064/mo

    Est. payment

    Explore your selling options

    Work with a Zillow partner agent

    Leverage their expertise and Zillow's premium Showcase listings to get your home seen by more buyers.

    Get started

    List with your own agent

    Get your home in front of millions of buyers by listing it on Zillow.

    Learn how to do it

    Sell it yourself

    Take full control of how buyers see your home on Zillow by listing For Sale by Owner (FSBO).

    List your home

    What's special

    Cozy fireplaceDesirable cul-de-sac locationPrivacy-fenced backyardSpacious family roomSplit-bedroom planFunctional kitchenGenerous walk-in closet
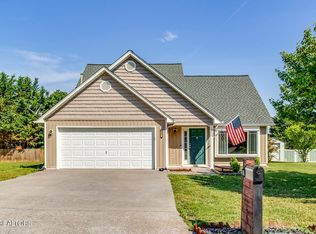
    Welcome to this charming one-level home featuring a thoughtful split-bedroom plan for maximum privacy and convenience. With 3 bedrooms and 2 bathrooms, this well-designed residence offers comfortable living in a peaceful setting. The spacious family room boasts a vaulted ceiling and a cozy fireplace, creating the perfect space for relaxing or entertaining. Adjacent to the family room is a bright dining area and functional kitchen, complete with French doors that open to a large covered deck--ideal for year-round outdoor enjoyment, morning coffee, or evening gatherings. The primary suite is a true retreat, featuring its own vaulted ceiling, a private en-suite bathroom, and a generous walk-in closet. Two additional bedrooms share the second full bath, completing the split-bedroom layout. Additional highlights include a 2-car garage, a privacy-fenced backyard perfect for pets, play, or gardening, and a desirable cul-de-sac location that offers quiet living with minimal traffic. This home combines practicality, comfort, and outdoor living in one inviting package. Schedule your showing today!

    Zillow last checked:

    Listing updated:

    Listed by:

    Dawn George 865-300-4356,

    ReMax Preferred Properties, In,

    Steven George 865-740-4217,

    ReMax Preferred Properties, In

    Bought with:

    Teresa Hurley, 3273409

    United Real Estate Solutions

    Source: East Tennessee Realtors,MLS#: 1335424MLS Logo

    Facts & features

    Interior

    Bedrooms & bathrooms
    • Bedrooms: 3
    • Bathrooms: 2
    • Full bathrooms: 2
    Heating
    • Central, Natural Gas, Electric
    Cooling
    • Central Air, Ceiling Fan(s)
    Appliances
    • Included: Dryer, Microwave, Range, Refrigerator, Washer
    Features
    • Walk-In Closet(s), Cathedral Ceiling(s), Eat-in Kitchen
    • Flooring: Carpet, Hardwood, Vinyl, Tile
    • Windows: Windows - Vinyl
    • Basement: Crawl Space
    • Number of fireplaces: 1
    • Fireplace features: Gas Log
    Interior area
    • Total structure area: 1,248
    • Total interior livable area: 1,248 sqft

    Property

    Parking
    • Total spaces: 2
    • Parking features: Attached, Main Level
    • Attached garage spaces: 2
    Features
    • Has view: Yes
    • View description: Other
    Lot
    • Size: 0.26 Acres
    • Dimensions: 87.44 x 128.44 x IRR
    • Features: Level, Rolling Slope
    Details
    • Parcel number: 046FB007

    Construction

    Type & style
    • Home type: SingleFamily
    • Architectural style: Traditional
    • Property subtype: Single Family Residence
    Materials
    • Vinyl Siding, Brick, Frame
    Condition
    • Year built: 2005

    Utilities & green energy

    • Sewer: Public Sewer
    • Water: Public

    Community & neighborhood

    Security
    • Security features: Smoke Detector(s)
    Location
    • Region: Powell
    • Subdivision: Copeland View Unit 2

    Price history

    DateEventPrice
    5/11/2026Sold$359,900+1.4%$288/sqft
    Source: East Tennessee Realtors #1335424 Report a problem
    4/9/2026Pending sale$354,900$284/sqft
    Source: East Tennessee Realtors #1335424 Report a problem
    4/4/2026Listed for sale$354,900+113%$284/sqft
    Source: East Tennessee Realtors #1335424 Report a problem
    6/27/2019Sold$166,590+1%$133/sqft
    Source: RealTracs MLS as distributed by MLS GRID #2851247 Report a problem
    3/24/2019Pending sale$164,900$132/sqft
    Source: Realty Executives Associates #1073637 Report a problem
    3/21/2019Listed for sale$164,900+19.1%$132/sqft
    Source: Realty Executives Associates #1073637 Report a problem
    6/4/2012Sold$138,500-4.5%$111/sqft
    Source: Public Record Report a problem
    4/6/2012Listed for sale$145,000+3.6%$116/sqft
    Source: Realty Executives Associates #796489 Report a problem
    11/13/2006Sold$139,900+12.9%$112/sqft
    Source: Public Record Report a problem
    7/5/2005Sold$123,950$99/sqft
    Source: Public Record Report a problem

    Public tax history

    YearProperty taxesTax assessment
    2025$707 $45,475
    2024$707 $45,475
    2023$707 $45,475
    2022$707 -12.3%$45,475 +19.7%
    2021$806 $38,000 -75%
    2020$806 $152,000
    2019$806 $152,000 +6.2%
    2018$806 $143,110 +276.6%
    2017$806 +7.9%$38,000
    2016$747 --
    2015$747 --
    2014$747 0%--
    2013$747 -11.5%--
    2012$844 --
    2011$844 $35,775
    2010$844 $35,775
    2009$844 +1.6%$35,775 +15.8%
    2008$831 $30,900
    2007-- $30,900
    2006-- $30,900 +394.4%
    2005-- $6,250

    Find assessor info on the county website

    Neighborhood: 37849

    Nearby schools

    GreatSchools rating
    Schools provided by the listing agent
    • Elementary: Copper Ridge
    • Middle: Powell
    • High: Powell

    Source: East Tennessee Realtors. This data may not be complete. We recommend contacting the local school district to confirm school assignments for this home.

    Get a cash offer in 3 minutes
    Find out how much your home could sell for in as little as 3 minutes with a no-obligation cash offer.
    Estimated market value
    $361,200
    Get a cash offer in 3 minutes
    Find out how much your home could sell for in as little as 3 minutes with a no-obligation cash offer.
    Estimated market value
    $361,200