WELCOME HOME! This well-maintained basement rancher located in the desired Broadacres community is waiting for you! With 3 bedrooms, 2.5 baths, & a large den area, you'll find great space for family as well as family/friend get togethers... Hardwood floors greet you as you enter the living room, dining room, & foyer. This home also offers lots of storage space with 3 closets in the primary suite, plus extra storage in basement area. Outdoors you'll find a great multi-level deck area and a large fenced in yard for outside gatherings. Many upgrades include a tankless water heater with Navien Peak Flow Scale Prevention System (2026) , new HVAC (2022), extra attic insulation (2017), a new sump pump with life time warranty of water intrusion (2026), new breaker panel (2017)... as well as galvanized water lines replaced with PEX-pipe all the way to the road (2021). It is a MUST-SEE to appreciate! Schedule your private showing today! MORE PICTURES COMING
Active
Price cut: $11K (10/5)
$419,000
7800 Berkshire Blvd, Powell, TN 37849
3beds
2,312sqft
Single Family Residence
Built in 1974
0.36 Acres Lot
$-- Zestimate®
$181/sqft
$4/mo HOA
What's special
Large fenced in yardLarge den areaMulti-level deck areaHardwood floorsDining room
- 24 days
- 615
- 57
Zillow last checked:
Listing updated:
Listed by:
Vicky Smith 865-382-6528,
King Real Estate Services,Inc 865-560-9401
Source: East Tennessee Realtors,MLS#: 1356590
Facts & features
Interior
Bedrooms & bathrooms
- Bedrooms: 3
- Bathrooms: 3
- Full bathrooms: 2
- 1/2 bathrooms: 1
Heating
- Central, Natural Gas, Electric
Cooling
- Central Air, Ceiling Fan(s)
Appliances
- Included: Tankless Water Heater, Dishwasher, Disposal, Dryer, Microwave, Range, Refrigerator, Self Cleaning Oven, Trash Compactor, Washer
Features
- Walk-In Closet(s), Kitchen Island, Pantry
- Flooring: Carpet, Hardwood, Vinyl
- Windows: Windows - Vinyl
- Basement: Walk-Out Access,Finished
- Number of fireplaces: 1
- Fireplace features: Brick, Gas Log
Interior area
- Total structure area: 2,312
- Total interior livable area: 2,312 sqft
Property
Parking
- Total spaces: 2
- Parking features: Garage Faces Side, Off Street, Garage Door Opener, Attached, Basement
- Attached garage spaces: 2
Features
- Has view: Yes
- View description: Other
Lot
- Size: 0.36 Acres
- Features: Irregular Lot
Details
- Parcel number: 056JH034
Construction
Type & style
- Home type: SingleFamily
- Architectural style: Traditional
- Property subtype: Single Family Residence
Materials
- Vinyl Siding, Brick, Frame
Condition
- Year built: 1974
Utilities & green energy
- Sewer: Public Sewer
- Water: Public
Community & HOA
Community
- Security: Smoke Detector(s)
- Subdivision: Broadacres Unit 3
HOA
- Has HOA: Yes
- HOA fee: $50 annually
Location
- Region: Powell
Financial & listing details
- Price per square foot: $181/sqft
- Tax assessed value: $231,500
- Annual tax amount: $899
- Date on market: 9/24/2026
Estimated market value
Not available
Estimated sales range
Not available
Not available
Price history
| Date | Event | Price |
|---|---|---|
| 10/5/2026 | Price change | $419,000-2.6%$181/sqft |
Source:  East Tennessee Realtors #1356590 Report a problem East Tennessee Realtors #1356590 Report a problem | ||
| 9/24/2026 | Listed for sale | $430,000+121.8%$186/sqft |
Source: East Tennessee Realtors #1356590 Report a problem | ||
| 1/2/2018 | Sold | $193,900-3%$84/sqft |
Source: East Tennessee Realtors #1020948 Report a problem | ||
| 12/20/2017 | Pending sale | $199,900$86/sqft |
Source: Realty Executives Associates #1020948 Report a problem | ||
| 11/1/2017 | Listed for sale | $199,900$86/sqft |
Source: Realty Executives Associates #1020948 Report a problem | ||
| 10/30/2017 | Pending sale | $199,900$86/sqft |
Source: Realty Executives Associates #1020948 Report a problem | ||
| 10/23/2017 | Listed for sale | $199,900+35.1%$86/sqft |
Source: Owner Report a problem | ||
| 12/30/2005 | Sold | $148,000+61.7%$64/sqft |
Source: Public Record Report a problem | ||
| 4/25/1994 | Sold | $91,500$40/sqft |
Source: Public Record Report a problem | ||
Public tax history
| Year | Property taxes | Tax assessment |
|---|---|---|
| 2025 | $899 | $57,875 |
| 2024 | $899 | $57,875 |
| 2023 | $899 | $57,875 |
| 2022 | $899 -15.3% | $57,875 +15.6% |
| 2021 | $1,061 | $50,050 -75% |
| 2020 | $1,061 | $200,200 |
| 2019 | $1,061 +30% | $200,200 +30% |
| 2018 | $816 | $154,000 +300% |
| 2017 | $816 -6.7% | $38,500 |
| 2016 | $875 | -- |
| 2015 | $875 | -- |
| 2014 | $875 +0% | -- |
| 2013 | $875 +8.2% | -- |
| 2012 | $808 | -- |
| 2011 | $808 | $34,250 |
| 2010 | $808 | $34,250 |
| 2009 | $808 +2.7% | $34,250 +17.1% |
| 2008 | $787 | $29,250 |
| 2007 | -- | $29,250 |
| 2006 | -- | $29,250 |
| 2005 | -- | $29,250 +10.8% |
| 2004 | -- | $26,400 |
| 2003 | -- | $26,400 |
| 2002 | -- | $26,400 |
| 2001 | -- | $26,400 +14.9% |
| 2000 | -- | $22,975 |
Find assessor info on the county website
Monthly payment
Est. payment
Payment breakdown
Explore the cost of this home by adjusting the details. Changes won't be saved.Climate risks
Neighborhood: 37849
Nearby schools
Schools provided by the listing agent
- Elementary: Powell
- Middle: Powell
- High: Powell
Source: East Tennessee Realtors. This data may not be complete. We recommend contacting the local school district to confirm school assignments for this home.
Similar homes
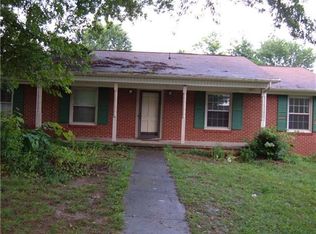
- $419,9003 bd3 ba1.7k sqft7732 Cranley Rd, Powell, TN 37849Active
 MLS ID #1357754, Dawn Queener, Walker Realty Group, LLC. East Tennessee Realtors
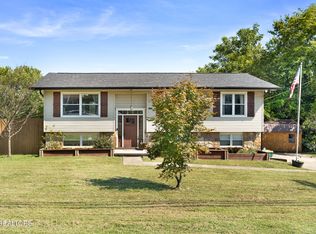
 - $449,9003 bd3 ba2k sqft7737 Bell Stanley Rd, Powell, TN 37849Active
 MLS ID #1359188, Justin Treadwell, The Real Estate Firm, Inc.. East Tennessee Realtors
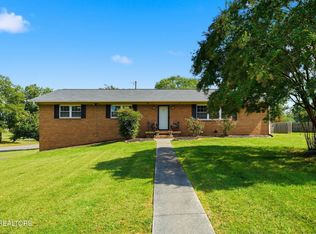
 - $450,0003 bd3 ba2.9k sqft7552 Berkshire Blvd, Powell, TN 37849Active
 MLS ID #1357943, Tausha Price, Elite Realty. East Tennessee Realtors
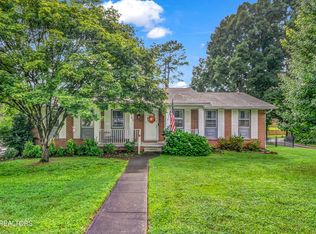
 - $434,9004 bd3 ba2.9k sqft7765 Maida Vale Cir, Powell, TN 37849Active
 MLS ID #1349405, Shelly Gunion, Realty Executives Associates. East Tennessee Realtors
 - $419,0004 bd3 ba1.7k sqft7809 Elkton Ln, Powell, TN 37849ActiveMLS ID #1358752, Steve Koleno, Beycome Brokerage Realty, LLC. East Tennessee Realtors
- $374,5003 bd2 ba1.7k sqft7629 Berkshire Blvd, Powell, TN 37849For Sale
 MLS ID #3208526, Deborah Saunders. RealTracs MLS as distributed by MLS GRID
 - $415,0003 bd2 ba1.8k sqft2140 Ember Brook Ln, Powell, TN 37849ActiveMLS ID #1357734, Susan Calabrese, Realty Executives Associates. East Tennessee Realtors
- $399,9003 bd3 ba1.7k sqft7356 Ladd Rd, Powell, TN 37849ActiveMLS ID #1358876, Michael Shotwell, Realty Executives Associates. East Tennessee Realtors
- $404,5003 bd3 ba2k sqft8601 Rayworth Trl, Powell, TN 37849ActiveMLS ID #1351572, Michael Allen, Imagine Real Estate. East Tennessee Realtors
- $459,9004 bd3 ba2.2k sqft1312 Lula Bell Dr, Powell, TN 37849ActiveMLS ID #1350209, Laura Bailey, The Bailey Group, Realty Executives. East Tennessee Realtors
- $410,0004 bd3 ba2.4k sqft213 Nicely Trl, Powell, TN 37849ActiveMLS ID #1356704, Terri L Kerr, Realty Executives Associates. East Tennessee Realtors
- $387,9003 bd3 ba2.1k sqft7847 Dawnview Rd, Powell, TN 37849ActiveMLS ID #1340068, Tim Sharp, Tennessee Life Real Estate Professionals. East Tennessee Realtors
- $425,0003 bd3 ba2.1k sqft8435 Gardenside Ln, Powell, TN 37849ActiveMLS ID #1354762, Laura Bailey, The Bailey Group, Realty Executives. East Tennessee Realtors
- $399,9004 bd3 ba2.5k sqft1302 Irwin Dr, Powell, TN 37849For Sale
 MLS ID #711746, Sarah Richards, Spring Mountain Realty, PLLC. Lakeway Area AOR
 - $439,0003 bd3 ba2.4k sqft7219 Emerald Heath Rd, Powell, TN 37849ActiveMLS ID #1342901, Amy Batson, United Real Estate Solutions. East Tennessee Realtors
- $399,9003 bd3 ba2.1k sqft7218 Jana Chris Ln, Knoxville, TN 37918ActiveMLS ID #1359294, Emily Grzyb, Concord Real Estate & Appraisal. East Tennessee Realtors
- $389,9004 bd2 ba1.9k sqft326 Tillery Rd, Powell, TN 37849ActiveMLS ID #1350207, Justin Treadwell, The Real Estate Firm, Inc.. East Tennessee Realtors
- $370,0003 bd2 ba1.3k sqft7727 Bell Stanley Rd, Powell, TN 37849For SaleMLS ID #3285855, Jennifer Jackson. RealTracs MLS as distributed by MLS GRID
- $385,1003 bd3 ba1.7k sqft6225 Silent Bell Ave Lot 265, Powell, TN 37849ActiveMLS ID #1358946, Braden Ross, Southland Realtors, Inc. East Tennessee Realtors
