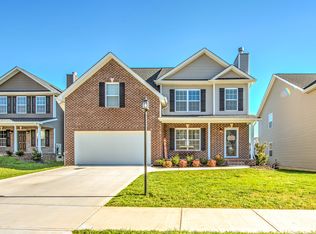
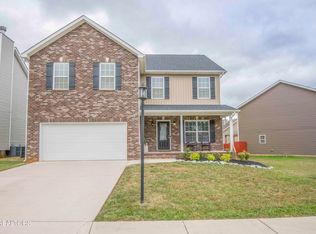
MOVE-IN READY home conveniently located right between Karns & Powell. This 2019 built home is in the desirable Emory Brooke Subdivision, featuring lit streets, sidewalks, and underground utilities. This stunning home has fresh paint, beautiful luxury plank flooring throughout all living spaces & bedrooms, and recent construction means a modern kitchen and bathrooms. This floorplan features one of the largest Primary Bedrooms you will find, providing a private retreat with room for a sitting area or work space. Outdoors, you will enjoy the covered front porch, rear patio, and a generous sized FLAT, FENCED back yard. Perfect for relaxing evenings and weekends outdoors. The 2-car garage features an extra alcove, providing storage or space for a workbench. This prime location is only minutes to Belltown, Karns, & Powell area shopping & dining.
Active
$399,900
7356 Ladd Rd, Powell, TN 37849
3beds
1,718sqft
Single Family Residence
Built in 2019
6,969 Square Feet Lot
$-- Zestimate®
$233/sqft
$10/mo HOA
What's special
- 15 days
- 384
- 61
Likely to sell faster than
Zillow last checked:
Listing updated:
Listed by:
Michael Shotwell,
Realty Executives Associates 865-531-2020,
Wesley C. Shotwell,
Realty Executives Associates
Source: East Tennessee Realtors,MLS#: 1358876
Facts & features
Interior
Bedrooms & bathrooms
- Bedrooms: 3
- Bathrooms: 3
- Full bathrooms: 2
- 1/2 bathrooms: 1
Heating
- Central, Electric
Cooling
- Central Air
Appliances
- Included: Dishwasher, Dryer, Microwave, Range, Refrigerator, Washer
Features
- Walk-In Closet(s), Pantry, Eat-in Kitchen
- Flooring: Laminate, Carpet
- Windows: Windows - Vinyl
- Basement: Slab
- Number of fireplaces: 1
- Fireplace features: Wood Burning
Interior area
- Total structure area: 1,718
- Total interior livable area: 1,718 sqft
Property
Parking
- Total spaces: 2
- Parking features: Garage Door Opener, Attached, Main Level
- Attached garage spaces: 2
Features
- Has view: Yes
- View description: Country Setting
Lot
- Size: 6,969 Square Feet
- Features: Level
Details
- Parcel number: 066NE051
Construction
Type & style
- Home type: SingleFamily
- Architectural style: Traditional
- Property subtype: Single Family Residence
Materials
- Vinyl Siding, Brick, Block, Frame
Condition
- Year built: 2019
Utilities & green energy
- Sewer: Public Sewer
- Water: Public
Community & HOA
Community
- Features: Sidewalks
- Security: Smoke Detector(s)
- Subdivision: Emory Brooke S/D
HOA
- Has HOA: Yes
- HOA fee: $120 annually
Location
- Region: Powell
Financial & listing details
- Price per square foot: $233/sqft
- Tax assessed value: $250,400
- Annual tax amount: $973
- Date on market: 10/16/2026
Estimated market value
Not available
Estimated sales range
Not available
Not available
Price history
| Date | Event | Price |
|---|---|---|
| 10/16/2026 | Listed for sale | $399,900+9.3%$233/sqft |
Source:  East Tennessee Realtors #1358876 Report a problem | ||
| 9/1/2026 | Listing removed | $2,475$1/sqft |
Source: Zillow Rentals Report a problem | ||
| 8/31/2026 | Listed for rent | $2,475+7.6%$1/sqft |
Source: Zillow Rentals Report a problem | ||
| 3/16/2024 | Listing removed | -- |
Source: Zillow Rentals Report a problem | ||
| 2/21/2024 | Listed for rent | $2,300$1/sqft |
Source: Zillow Rentals Report a problem | ||
| 3/24/2023 | Sold | $366,000+6.1%$213/sqft |
Source: East Tennessee Realtors #1220498 Report a problem | ||
| 3/14/2023 | Pending sale | $345,000$201/sqft |
Source: East Tennessee Realtors #1220498 Report a problem | ||
| 3/12/2023 | Listed for sale | $345,000+68.8%$201/sqft |
Source: East Tennessee Realtors #1220498 Report a problem | ||
| 4/22/2019 | Sold | $204,425$119/sqft |
Source: Public Record Report a problem | ||
Public tax history
| Year | Property taxes | Tax assessment |
|---|---|---|
| 2025 | $973 | $62,600 |
| 2024 | $973 | $62,600 |
| 2023 | $973 | $62,600 |
| 2022 | $973 +1.6% | $62,600 +38.6% |
| 2021 | $958 | $45,175 -75% |
| 2020 | $958 +16.3% | $180,700 +16.2% |
| 2019 | $824 | $155,500 |
| 2018 | -- | -- |
Find assessor info on the county website
Monthly payment
Est. payment
Payment breakdown
Explore the cost of this home by adjusting the details. Changes won't be saved.Climate risks
Neighborhood: 37849
Nearby schools
Schools provided by the listing agent
- Elementary: Karns Primary
- Middle: Karns
- High: Karns
Source: East Tennessee Realtors. This data may not be complete. We recommend contacting the local school district to confirm school assignments for this home.
Similar homes
- $374,9003 bd2 ba1.2k sqft6236 Hugh Willis Rd, Powell, TN 37849Active

 MLS ID #1360326, Breanne Grubb, Your Move Realty. East Tennessee Realtors
- $350,0004 bd3 ba1.6k sqft5516 W Emory Rd, Powell, TN 37849For Sale

 MLS ID #3317274, Nic Nicaud. RealTracs MLS as distributed by MLS GRID
- $449,9003 bd3 ba2k sqft7737 Bell Stanley Rd, Powell, TN 37849Active
 MLS ID #1359188, Justin Treadwell, The Real Estate Firm, Inc.. East Tennessee Realtors
- $419,9003 bd3 ba1.7k sqft7732 Cranley Rd, Powell, TN 37849Active
 MLS ID #1357754, Dawn Queener, Walker Realty Group, LLC. East Tennessee Realtors
- $389,9004 bd2 ba1.9k sqft326 Tillery Rd, Powell, TN 37849ActiveMLS ID #1350207, Justin Treadwell, The Real Estate Firm, Inc.. East Tennessee Realtors
- $385,1003 bd3 ba1.7k sqft6225 Silent Bell Ave Lot 265, Powell, TN 37849ActiveMLS ID #1358946, Braden Ross, Southland Realtors, Inc. East Tennessee Realtors
- $374,5003 bd2 ba1.7k sqft7629 Berkshire Blvd, Powell, TN 37849For SaleMLS ID #3208526, Deborah Saunders. RealTracs MLS as distributed by MLS GRID
- $387,9003 bd3 ba2.1k sqft7847 Dawnview Rd, Powell, TN 37849ActiveMLS ID #1340068, Tim Sharp, Tennessee Life Real Estate Professionals. East Tennessee Realtors
- $389,9003 bd2 ba1.5k sqft6724 Ball Camp Pike, Knoxville, TN 37931For SaleMLS ID #3623951, Lara Conrad. RealTracs MLS as distributed by MLS GRID
- $440,0003 bd3 ba1.8k sqft7725 Train Station Way, Knoxville, TN 37931ActiveMLS ID #1360485, Daniel Demers, Sell Your Home Services, LLC. East Tennessee Realtors
- $379,9003 bd2 ba1.2k sqft7325 Evanel Way, Powell, TN 37849ActiveMLS ID #1344129, Laura Bailey, The Bailey Group, Realty Executives. East Tennessee Realtors
- $379,0003 bd2 ba1.4k sqft2329 Roundtree Rd, Knoxville, TN 37923ActiveMLS ID #1360036, Eric Smith, Keller Williams Realty. East Tennessee Realtors
- $245,0004 bd3 ba2.4k sqft188 Green Ln, Powell, TN 37849ActiveMLS ID #1360017, Ha Ngoc Nguyen, United Real Estate Solutions. East Tennessee Realtors
- $415,0004 bd3 ba2k sqft6909 Heatherbrook Dr, Knoxville, TN 37931ActiveMLS ID #1358075, Will Kincaid, Realty Executives Associates. East Tennessee Realtors
- $334,9003 bd3 ba1.2k sqft8201 Oak Terrace Ln, Powell, TN 37849ActiveMLS ID #1353173, Travis T Garrett, ReMax Preferred Properties, In. East Tennessee Realtors
- $429,0003 bd3 ba2.4k sqft7219 Emerald Heath Rd, Powell, TN 37849ActiveMLS ID #1342901, Amy Batson, United Real Estate Solutions. East Tennessee Realtors
- $369,9004 bd3 ba1.8k sqft7708 Ambergate Dr, Powell, TN 37849ActiveMLS ID #1345488, Will Cochran, Honors Real Estate Services LLC. East Tennessee Realtors
- $349,9003 bd2 ba1.3k sqft7213 Emerald Heath Rd, Powell, TN 37849For SaleMLS ID #3278313, Caleb Stair. RealTracs MLS as distributed by MLS GRID
