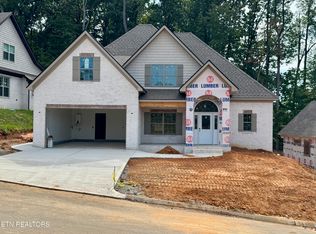
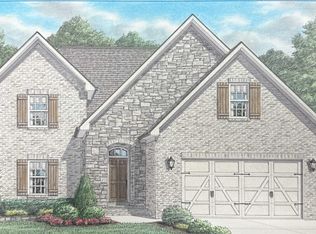
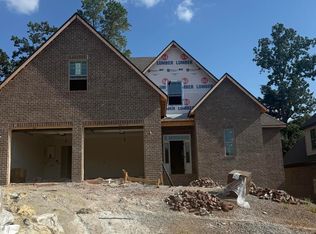
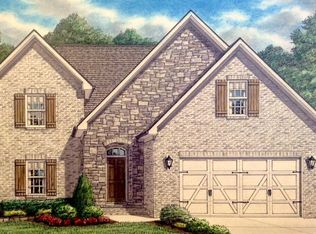
Top quality all brick home by one of the areas top builders. This is a Turnberry floor plan that will be built-to-suit with many customizations and upgrades throughout. This home will feature 5 FULL bathrooms. The Turnberry has an open floor plan, bright eat-in kitchen w/ quartz countertops - stainless appliances - tile backsplash - under cabinet lighting & walk-in pantry flows into great room w/ 10-ft ceiling and gas logs stone fireplace, MBR on main w/ 10-Ft trey ceiling and luxurious bath (free standing tub - tile shower - double vanity w/ granite top & large walk-in closet), 2nd floor has 4 bedrooms - 3 full baths -covered back deck w/ stained tongue & groove ceiling, hardwood and tile floors, rich moldings, dual gas HVAC, tankless gas water heater, security system, rough-in central vac, 2-car garage, irrigation, sodded yard. Additional info at www.Foxboroughhills.com
Pending - continue to show
$896,211
9986 Rio Bravo Ln, Knoxville, TN 37922
5beds
3,522sqft
Single Family Residence
Built in 2027
9,583 Square Feet Lot
$-- Zestimate®
$254/sqft
$33/mo HOA
What's special
All brick homeWalk-in pantryTile showerSodded yardOpen floor planGas logs stone fireplaceLarge walk-in closet
- 49 days
- 8
- 2
Zillow last checked:
Listing updated:
Listed by:
Sarah Baker 571-277-4065,
Volunteer Realty 865-691-1111
Source: East Tennessee Realtors,MLS#: 1352540
Facts & features
Interior
Bedrooms & bathrooms
- Bedrooms: 5
- Bathrooms: 5
- Full bathrooms: 5
Rooms
- Room types: Bonus Room
Heating
- Central, Natural Gas
Cooling
- Central Air
Appliances
- Included: Tankless Water Heater, Dishwasher, Disposal, Microwave, Range
Features
- Walk-In Closet(s), Kitchen Island, Pantry, Breakfast Bar, Eat-in Kitchen, Bonus Room
- Flooring: Carpet, Hardwood, Tile
- Windows: Windows - Vinyl, Insulated Windows
- Basement: Slab
- Number of fireplaces: 1
- Fireplace features: Stone, Gas Log
Interior area
- Total structure area: 3,522
- Total interior livable area: 3,522 sqft
Property
Parking
- Total spaces: 2
- Parking features: Garage Door Opener
- Garage spaces: 2
Features
- Exterior features: Irrigation System, Prof Landscaped
Lot
- Size: 9,583 Square Feet
- Dimensions: 54.17 x 124.60 x IRR
- Features: Other
Details
- Parcel number: 143DH004
Construction
Type & style
- Home type: SingleFamily
- Architectural style: Traditional
- Property subtype: Single Family Residence
Materials
- Brick
Condition
- Year built: 2027
Utilities & green energy
- Sewer: Public Sewer
- Water: Public
- Utilities for property: Cable Available
Community & HOA
Community
- Features: Sidewalks
- Security: Security System, Smoke Detector(s)
- Subdivision: Foxborough Hills
HOA
- Has HOA: Yes
- HOA fee: $400 annually
Location
- Region: Knoxville
Financial & listing details
- Price per square foot: $254/sqft
- Date on market: 8/20/2026
Estimated market value
Not available
Estimated sales range
Not available
Not available
Price history
| Date | Event | Price |
|---|---|---|
| 8/20/2026 | Pending sale | $896,211$254/sqft |
Source:  East Tennessee Realtors #1352540 Report a problem East Tennessee Realtors #1352540 Report a problem | ||
| 8/20/2026 | Listed for sale | $896,211$254/sqft |
Source: East Tennessee Realtors #1352540 Report a problem | ||
Public tax history
Tax history is unavailable.
Monthly payment
Est. payment
Payment breakdown
Explore the cost of this home by adjusting the details. Changes won't be saved.Climate risks
Neighborhood: 37922
Nearby schools
Schools provided by the listing agent
- Elementary: A L Lotts
- Middle: West Valley
- High: Farragut
Source: East Tennessee Realtors. This data may not be complete. We recommend contacting the local school district to confirm school assignments for this home.

Similar homes
- $875,0005 bd4 ba4.5k sqft13182 Clear Ridge Rd, Knoxville, TN 37922Active

 MLS ID #1355917, LeeAnne Johnson, United Real Estate Solutions. East Tennessee Realtors
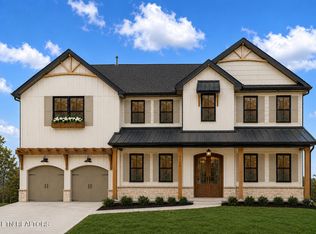
 - $924,5034 bd4 ba3.4k sqft9174 Heritage Ridge Ln Lot 54, Knoxville, TN 37922Active
 MLS ID #1345198, Susy Yeatman, Oak & Iron Realty. East Tennessee Realtors
 - $939,0005 bd4 ba4.5k sqft1833 Rockford Ln, Knoxville, TN 37922Active
 MLS ID #1353601, Manuel Sakhleh, The Real Estate Firm, Inc.. East Tennessee Realtors
 - $652,0004 bd4 ba2.4k sqft9969 Rio Bravo Ln, Knoxville, TN 37922Active
 MLS ID #1316997, Brandy Lydon, Volunteer Realty. East Tennessee Realtors
 - $654,7504 bd4 ba2.4k sqft9915 Rio Bravo Ln, Knoxville, TN 37922ActiveMLS ID #1348977, Brandy Lydon, Volunteer Realty. East Tennessee Realtors
- $859,7004 bd4 ba2.8k sqft330 French Vineyard Ln, Knoxville, TN 37923ActiveMLS ID #1354166, Sarah Baker, Volunteer Realty. East Tennessee Realtors
- $817,0004 bd3 ba2.5k sqft8759 Dancing Bear Ln, Knoxville, TN 37923ActiveMLS ID #1354769, Brandy Lydon, Volunteer Realty. East Tennessee Realtors
- $736,9003 bd2 ba2k sqft12825 Magnolia Crest Ln, Knoxville, TN 37922ActiveMLS ID #1351971, Sarah Clark, CBH Legacy Realty. East Tennessee Realtors
- $816,8975 bd4 ba3.5k sqft12263 Bethel Hollow Dr, Knoxville, TN 37932ActiveMLS ID #1352097, Jennifer Honeycutt, Realty Executives Associates. East Tennessee Realtors
- $599,9994 bd3 ba2.8k sqft12820 Saddle Way, Knoxville, TN 37922ActiveMLS ID #1350554, Tiekel Finnikin, Realty Executives Associates. East Tennessee Realtors
- $935,5005 bd4 ba4k sqft12015 Avery Manor Ln, Knoxville, TN 37932ActiveMLS ID #1346441, Rusty Ensor, Volunteer Realty. East Tennessee Realtors
- $759,9004 bd3 ba3k sqft2237 Sea Horse Rd, Knoxville, TN 37932For Sale
 MLS ID #3528454, Quint Bourgeois. RealTracs MLS as distributed by MLS GRID
 - $699,0004 bd3 ba2.9k sqft2742 Tallgrass Ln, Knoxville, TN 37932ActiveMLS ID #1356766, Tori Wormsley, Coldwell Banker Jim Henry. East Tennessee Realtors
- $728,5954 bd3 ba2.6k sqft8867 Dancing Bear Ln, Knoxville, TN 37923ActiveMLS ID #1324278, Brandy Lydon, Volunteer Realty. East Tennessee Realtors
- $1,089,0006 bd5 ba4.6k sqft12151 Brookstone Dr, Knoxville, TN 37934ActiveMLS ID #1352268, David Mehta, Realty Executives Associates. East Tennessee Realtors
- $889,9985 bd5 ba3.4k sqft3321 Whelahan Farm Rd, Knoxville, TN 37924ActiveMLS ID #1350411, Moises Suazo, Southern Charm Homes. East Tennessee Realtors
- $803,2503 bd3 ba2.4k sqft12819 Magnolia Crest Ln, Knoxville, TN 37922ActiveMLS ID #1347796, Jennifer Lee, CBH Legacy Realty. East Tennessee Realtors
