
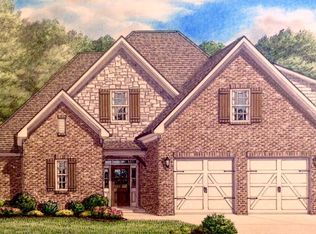
The to-be-built VAIL, one of this quality Builder's highest-demand floor plans, graciously accommodates 2 or 20! Estimated completion Feb/March 2027. This Vail build will feature an expanded, absolute knock-out island kitchen, Butler's Pantry, a walk-in pantry, main level office and powder room, large formal dining, and expansive living/great room! The Covered rear porch with gas fireplace is a Buyer favorite! Upstairs offers an expansive Primary Suite, sumptuous over-sized shower, extended vanity & linen cabinets, and large walk-in closet! The large laundry room is adjacent to the primary bedroom, with 3 additional bedrooms and 2 full baths with custom tile showers, PLUS a Bonus Room with a walk-in closet! This local Builder is renowned for their high-end design flair, unique and charming exteriors, and total dedication to Buyer/Homeowner satisfaction! Builder is Owner/Agent. Visit Sunday Open House 2-4 pm for more information on the fabulous Vail in The Heritage at Bluegrass!
For sale
$885,984
9174 Heritage Ridge Ln Lot 54, Knoxville, TN 37922
4beds
3,413sqft
:
Get pre-qualified$5,144/mo
Single Family Residence
Built in 2026
9,147 Square Feet Lot
$-- Zestimate®
$260/sqft
$21/mo HOA
What's special
Walk-in pantryMain level officeLarge walk-in closetExpansive primary suiteSumptuous over-sized showerLarge formal diningUnique and charming exteriors
- 45 days |
- 793 |
- 48 |
Zillow last checked:
Listing updated:
Listed by:
Susy Yeatman,
Oak & Iron Realty 865-742-4283,
Ashley Healy,
Oak & Iron Realty
Source: East Tennessee Realtors,MLS#: 1345198
Facts & features
Interior
Bedrooms & bathrooms
- Bedrooms: 4
- Bathrooms: 4
- Full bathrooms: 3
- 1/2 bathrooms: 1
Rooms
- Room types: Bonus Room
Heating
- Central, Natural Gas, Electric
Cooling
- Central Air
Appliances
- Included: Tankless Water Heater, Gas Cooktop, Dishwasher, Disposal, Microwave, Range, Self Cleaning Oven
Features
- Walk-In Closet(s), Kitchen Island, Dry Bar, Pantry, Eat-in Kitchen, Bonus Room
- Flooring: Tile
- Windows: ENERGY STAR Qualified Windows
- Basement: Slab
- Number of fireplaces: 2
- Fireplace features: Gas, Gas Log
Interior area
- Total structure area: 3,413
- Total interior livable area: 3,413 sqft
Property
Parking
- Total spaces: 2
- Parking features: Garage Door Opener, Attached, Main Level
- Attached garage spaces: 2
Lot
- Size: 9,147 Square Feet
- Dimensions: 97 x 136 x 38 x irreg
- Features: Level, Rolling Slope
Details
- Parcel number: 144NH054
Construction
Type & style
- Home type: SingleFamily
- Architectural style: Craftsman,Traditional
- Property subtype: Single Family Residence
Materials
- Fiber Cement, Stone, Brick, Frame
Condition
- Year built: 2026
Utilities & green energy
- Sewer: Public Sewer
- Water: Public
Community & HOA
Community
- Subdivision: Heritage At Bluegrass
HOA
- Has HOA: Yes
- HOA fee: $250 annually
Location
- Region: Knoxville
Financial & listing details
- Price per square foot: $260/sqft
- Date on market: 6/19/2026
- Listing terms: Cash,Conventional
Estimated market value
Not available
Estimated sales range
Not available
Not available
Price history
| Date | Event | Price |
|---|---|---|
| 6/19/2026 | Listed for sale | $885,984$260/sqft |
Source:  East Tennessee Realtors #1345198 Report a problem East Tennessee Realtors #1345198 Report a problem | ||
Public tax history
Tax history is unavailable.
Monthly payment
Est. payment
Payment breakdown
Explore the cost of this home by adjusting the details. Changes won't be saved.Climate risks
Neighborhood: 37922
Nearby schools
GreatSchools rating
- 9/10A L Lotts Elementary SchoolGrades: PK-5Distance: 0.6 mi
- 9/10West Valley Middle SchoolGrades: 6-8Distance: 1.5 mi
- 9/10Bearden High SchoolGrades: 9-12Distance: 3.2 mi
Schools provided by the listing agent
- Elementary: A L Lotts
- Middle: West Valley
- High: Bearden
Source: East Tennessee Realtors. This data may not be complete. We recommend contacting the local school district to confirm school assignments for this home.
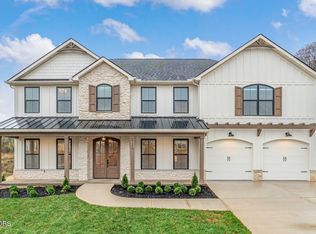
- $914,8275 bd4 ba3.3k sqft9173 Heritage Ridge Ln LOT 5, Knoxville, TN 37922Sold
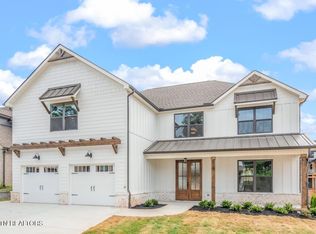
- $816,1675 bd4 ba3.2k sqft9166 Heritage Ridge Ln LOT 52, Knoxville, TN 37922Sold
- $1,206,7725 bd5 ba5.8k sqft1531 Liberty Park Rd LOT 55, Knoxville, TN 37922Pending

- $1,449,5945 bd4 ba3.3k sqft1527 Liberty Park Rd LOT 42, Knoxville, TN 37922Sold

- $1,050,4384 bd5 ba4.6k sqft1523 Liberty Park Rd LOT 43, Knoxville, TN 37922Sold
- $946,1274 bd3 ba4k sqft1519 Liberty Park Rd LOT 44, Knoxville, TN 37922Sold
- $810,9004 bd3 ba2.7k sqft9169 Heritage Ridge Ln LOT 6, Knoxville, TN 37922Sold
- $329,2003 bd1 ba1.9k sqft9141 Bluegrass Rd, Knoxville, TN 37922Off Market
A local agent can set up tours, give advice and negotiate with sellers.
A local lender can help you make sure your offer is ready when you are.
Similar homes
- $919,0004 bd4 ba3.1k sqft9912 Alani Hill Way, Knoxville, TN 37922For Sale
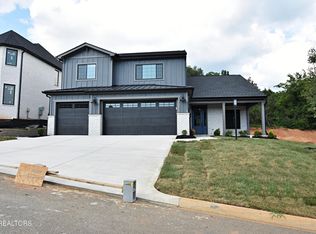
 MLS ID #1334870, Chad Copenhaver, Keller Williams Signature. East Tennessee Realtors
 - $844,0005 bd4 ba2.8k sqft9928 Alani Hill Way, Knoxville, TN 37922For Sale
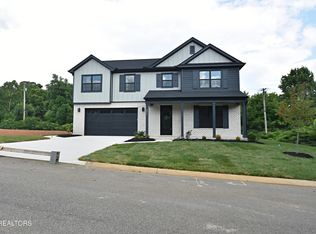 MLS ID #1336688, Chad Copenhaver, Keller Williams Signature. East Tennessee Realtors
 - $760,0004 bd4 ba2.7k sqft308 Rugby Manor Ln, Knoxville, TN 37923For Sale
 MLS ID #1348196, Rusty Ensor, Volunteer Realty. East Tennessee Realtors
 - $729,1004 bd4 ba2.7k sqft9962 Rio Bravo Ln, Knoxville, TN 37922For Sale
 MLS ID #1316998, Brandy Lydon, Volunteer Realty. East Tennessee Realtors
 - $849,9004 bd3 ba2.7k sqftBoston Ivy Ln, Knoxville, TN 37932For SaleMLS ID #1350421, Cathy McDonald, Saddlebrook Realty, LLC. East Tennessee Realtors
- $--3 bd2 ba2.8k sqft3327 Beaver Glade Ln, Knoxville, TN 37931AuctionAuction.com 2
- $652,0004 bd4 ba2.4k sqft9969 Rio Bravo Ln, Knoxville, TN 37922For SaleMLS ID #1316997, Brandy Lydon, Volunteer Realty. East Tennessee Realtors
- $799,9904 bd4 ba3.3k sqft5603 Belle Maison Ln, Knoxville, TN 37920New Construction
 MLS ID #3146726, Kendal Vickers. RealTracs MLS as distributed by MLS GRID
 - $795,0006 bd4 ba3.4k sqft3636 S Creek Rd, Knoxville, TN 37920For SaleMLS ID #1339663, Albina Bordei, The Real Estate Firm, Inc.. East Tennessee Realtors
- $879,9004 bd3 ba2.7k sqftLOT 18 White Sycamore Ln, Knoxville, TN 37932New ConstructionEast Tennessee Realtors
- $799,9004 bd4 ba2.5k sqft1021 Branch Hook Rd Lot 30, Knoxville, TN 37934For SaleMLS ID #1350183, Kevin Wade, Saddlebrook Realty, LLC. East Tennessee Realtors
- $819,9004 bd3 ba2.2k sqft1025 Branch Hook Rd Lot 31, Knoxville, TN 37934For SaleMLS ID #1350190, Kevin Wade, Saddlebrook Realty, LLC. East Tennessee Realtors
- from $983,9003 bd3 ba2.8k sqftHarville Plan, Holder Branch, Knoxville, TN 37922New ConstructionSaddlebrook Properties LLC
- from $1,019,9004 bd3 ba3.1k sqftEssex Plan, Holder Branch, Knoxville, TN 37922New ConstructionSaddlebrook Properties LLC
- $728,5954 bd3 ba2.6k sqft8867 Dancing Bear Ln, Knoxville, TN 37923For SaleMLS ID #1324278, Brandy Lydon, Volunteer Realty. East Tennessee Realtors
- $749,0005 bd6 ba3.4k sqft1908 Amherst Rd, Knoxville, TN 37921For SaleMLS ID #1349492, Christina Diane Davila, Zach Taylor-Chattanooga. East Tennessee Realtors
- $904,1445 bd4 ba3.7k sqft1629 Harvey Rd, Lenoir City, TN 37772For SaleMLS ID #1343956, Paige Widener, Realty Executives Associates. East Tennessee Realtors
- $711,2504 bd4 ba2.5k sqft332 Rugby Manor Ln, Knoxville, TN 37923For SaleMLS ID #1321792, Brandy Lydon, Volunteer Realty. East Tennessee Realtors
- $819,9003 bd3 ba2.2k sqft1017 Branch Hook Rd Lot 29, Knoxville, TN 37934For SaleMLS ID #1350176, Kevin Wade, Saddlebrook Realty, LLC. East Tennessee Realtors
- $829,9004 bd3 ba2.7k sqftLOT 3 Willow Leaf Ln, Knoxville, TN 37932New ConstructionEast Tennessee Realtors
