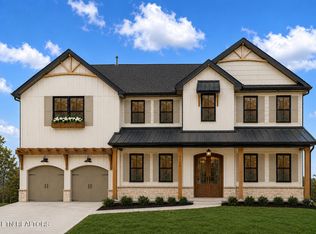
The ''Breckenridge'' on a finished basement, under construction with completion estimated for October/November! This local boutique builder is known for their fresh design and exceptional finishes, and this house won't disappoint! A gorgeous kitchen and custom walk-in pantry is a home run, the guest bedroom on main ensuite bath features a custom tile walk-in shower, and the powder bath will showcase a custom floating vanity. You'll be impressed with the amazing tile selections and craftsmanship throughout, but wait until you see the master suite with sitting room, enormous closet and gorgeous bathroom (which is walk-in to the laundry room). The covered rear porch opens to a 12x12 uncovered deck extension, overlooking a great back yard. Fantastic space in the finished basement features 10' ceilings (!), a full bath, family room with wet bar and beverage fridge, a media or rec room, office AND a safe room! Builder is Agent/Owner.
Sold for $1,050,438
$1,050,438
1523 Liberty Park Rd Lot 43, Knoxville, TN 37922
4beds
4,680sqft
Single Family Residence
Built in 2025
9,147 Square Feet Lot
$1,062,100 Zestimate®
$224/sqft
$5,444 Estimated rent
Home value
$1,062,100
$998,000 - $1.13M
$5,444/mo
Zestimate® history
Owner options
List your home for rent
$5,444/mo
Rent Zestimate®
Find your next renter with Zillow Rental Manager. Plus, with online applications, you can quickly screen prospective tenants – for free.
$5,444/mo
Rent Zestimate®
Refinance and save
$6,314/mo
Est. payment
Refinancing to a lower rate could help reduce your monthly payments and save thousands over the life of the loan.
$6,314/mo
Est. payment
Explore your selling options
Work with a Zillow partner agent
Leverage their expertise and Zillow's premium Showcase listings to get your home seen by more buyers.
Get startedList with your own agent
Get your home in front of millions of buyers by listing it on Zillow.
Learn how to do itSell it yourself
Take full control of how buyers see your home on Zillow by listing For Sale by Owner (FSBO).
List your homeWhat's special
Finished basementMedia or rec roomCovered rear porchGorgeous bathroomAmazing tile selectionsGorgeous kitchenSafe room
Zillow last checked:
Listing updated:
Listed by:
Susy Yeatman,
Oak & Iron Realty,
Ashley Healy,
Oak & Iron Realty
Bought with:
Peyton Cherry, 353405
Keller Williams Signature
Source: East Tennessee Realtors,MLS#: 1290315
Facts & features
Interior
Bedrooms & bathrooms
- Bedrooms: 4
- Bathrooms: 5
- Full bathrooms: 4
- 1/2 bathrooms: 1
Rooms
- Room types: Bonus Room
Heating
- Central, Natural Gas, Electric
Cooling
- Central Air, Ceiling Fan(s)
Appliances
- Included: Tankless Water Heater, Dishwasher, Disposal, Microwave, Self Cleaning Oven
Features
- Walk-In Closet(s), Cathedral Ceiling(s), Kitchen Island, Pantry, Eat-in Kitchen, Bonus Room
- Flooring: Carpet, Hardwood, Tile
- Windows: Windows - Vinyl, ENERGY STAR Qualified Windows
- Basement: Walk-Out Access,Finished
- Number of fireplaces: 1
- Fireplace features: Gas, Gas Log
Interior area
- Total structure area: 4,680
- Total interior livable area: 4,680 sqft
Property
Parking
- Total spaces: 2
- Parking features: Garage Door Opener, Attached, Main Level
- Attached garage spaces: 2
Lot
- Size: 9,147 Square Feet
- Dimensions: 79 x 150 x 34 x 149
- Features: Level, Rolling Slope
Details
- Parcel number: 144NH043
Construction
Type & style
- Home type: SingleFamily
- Architectural style: Craftsman,Traditional
- Property subtype: Single Family Residence
Materials
- Fiber Cement, Stone, Brick, Frame
Condition
- Year built: 2025
Utilities & green energy
- Sewer: Public Sewer
- Water: Public
Community & HOA
Community
- Security: Smoke Detector(s)
- Subdivision: The Heritage at Bluegrass
HOA
- Has HOA: Yes
- HOA fee: $250 annually
Location
- Region: Knoxville
Financial & listing details
- Price per square foot: $224/sqft
- Date on market: 9/21/2025
Price history
| Date | Event | Price |
|---|---|---|
| 9/25/2025 | Sold | $1,050,438+6.5%$224/sqft |
Source:  East Tennessee Realtors #1290315 Report a problem East Tennessee Realtors #1290315 Report a problem | ||
| 6/29/2025 | Pending sale | $986,269$211/sqft |
Source: East Tennessee Realtors #1290315 Report a problem | ||
| 6/16/2025 | Price change | $986,269+3.6%$211/sqft |
Source: East Tennessee Realtors #1290315 Report a problem | ||
| 4/4/2025 | Price change | $952,358+6.4%$203/sqft |
Source: East Tennessee Realtors #1290315 Report a problem | ||
| 2/17/2025 | Listed for sale | $894,900$191/sqft |
Source: East Tennessee Realtors #1290315 Report a problem | ||
Public tax history
Tax history is unavailable.
Neighborhood: 37922
Nearby homes
- $946,1274 bd3 ba4k sqft1519 Liberty Park Rd LOT 44, Knoxville, TN 37922Sold

- $1,449,5945 bd4 ba3.3k sqft1527 Liberty Park Rd LOT 42, Knoxville, TN 37922Sold

- $1,206,7725 bd5 ba5.3k sqft1531 Liberty Park Rd LOT 55, Knoxville, TN 37922Pending

- $885,9844 bd4 ba3.4k sqft9174 Heritage Ridge Ln LOT 54, Knoxville, TN 37922For Sale
- $821,8425 bd4 ba3.3k sqft1534 Liberty Park Rd LOT 3, Knoxville, TN 37922Sold
- $816,1675 bd4 ba3.2k sqft9166 Heritage Ridge Ln LOT 52, Knoxville, TN 37922Sold
- $835,0594 bd1 ba3.5k sqft9131 Providence Point Ln, Knoxville, TN 37922Sold
- $835,0594 bd4 ba3.4k sqft9131 Providence Point Ln LOT 41, Knoxville, TN 37922Sold
Nearby schools
GreatSchools rating
- 9/10A L Lotts Elementary SchoolGrades: PK-5Distance: 0.6 mi
- 9/10West Valley Middle SchoolGrades: 6-8Distance: 1.5 mi
- 9/10Bearden High SchoolGrades: 9-12Distance: 3.2 mi
Schools provided by the listing agent
- Elementary: A L Lotts
- Middle: West Valley
- High: Bearden
Source: East Tennessee Realtors. This data may not be complete. We recommend contacting the local school district to confirm school assignments for this home.
Get a cash offer in 3 minutes
Find out how much your home could sell for in as little as 3 minutes with a no-obligation cash offer.
Estimated market value
$1,062,100
Get a cash offer in 3 minutes
Find out how much your home could sell for in as little as 3 minutes with a no-obligation cash offer.
Estimated market value
$1,062,100
- Tennessee
- Knox County
- Knoxville
- 37922
- 1523 Liberty Park Rd Lot 43
Nearby cities
Nearby neighborhoods
Nearby zip codes
Other Knoxville Topics
