TO BE BUILT: The AMAZING ''Tahoe'' floorplan (with a main level re-design!) by one of Knoxville's favorite builders features master & laundry on main, a 3-car garage, basement with 10' ceilings, on a double lot with an INCREDIBLE rear yard! With unique and beautiful exteriors, this Builder's homes are brimming with premium designer offerings, all standard. This home will be a SHOW-STOPPER! Builder is Owner/Agent. VISIT OPEN HOUSE SUNDAY 2-4 PM for the opportunity to walk through other floorplans underway! Build-to-suit contracts currently being accepted for an 8-month build time (11-12 months for basement homes). Our Buyers love the personalized design and build process! Let us make OUR house YOUR home!
Pending
$1,206,772
1531 Liberty Park Rd Lot 55, Knoxville, TN 37922
5beds
5,313sqft
:
Get pre-qualified$7,475/mo
Single Family Residence
Built in 2025
0.44 Acres Lot
$-- Zestimate®
$227/sqft
$21/mo HOA
What's special
- 327 days |
- 24 |
- 0 |
Zillow last checked:
Listing updated:
Listed by:
Susy Yeatman,
Oak & Iron Realty 865-742-4283,
Ashley Healy,
Oak & Iron Realty
Source: East Tennessee Realtors,MLS#: 1309292
Facts & features
Interior
Bedrooms & bathrooms
- Bedrooms: 5
- Bathrooms: 5
- Full bathrooms: 4
- 1/2 bathrooms: 1
Rooms
- Room types: Bonus Room
Heating
- Central, Natural Gas, Electric
Cooling
- Central Air
Appliances
- Included: Tankless Water Heater, Gas Cooktop, Dishwasher, Disposal, Microwave, Self Cleaning Oven
Features
- Walk-In Closet(s), Kitchen Island, Pantry, Eat-in Kitchen, Bonus Room
- Flooring: Carpet, Hardwood, Tile
- Windows: Windows - Vinyl, ENERGY STAR Qualified Windows
- Basement: Walk-Out Access,Finished
- Number of fireplaces: 1
- Fireplace features: Gas, Brick, Stone
Interior area
- Total structure area: 5,313
- Total interior livable area: 5,313 sqft
Property
Parking
- Total spaces: 3
- Parking features: Garage Door Opener, Attached, Main Level
- Attached garage spaces: 3
Lot
- Size: 0.44 Acres
- Dimensions: 116 x 129 x 136 x 108
- Features: Corner Lot, Level, Rolling Slope
Details
- Parcel number: 144NH055
Construction
Type & style
- Home type: SingleFamily
- Architectural style: Craftsman
- Property subtype: Single Family Residence
Materials
- Fiber Cement, Brick, Frame
Condition
- Year built: 2025
Utilities & green energy
- Sewer: Public Sewer
- Water: Public
Community & HOA
Community
- Security: Smoke Detector(s)
- Subdivision: The Heritage at Bluegrass
HOA
- Has HOA: Yes
- HOA fee: $250 annually
Location
- Region: Knoxville
Financial & listing details
- Price per square foot: $227/sqft
- Date on market: 8/31/2025
- Listing terms: New Loan,Cash,Conventional
Estimated market value
Not available
Estimated sales range
Not available
Not available
Price history
| Date | Event | Price |
|---|---|---|
| 8/31/2025 | Pending sale | $1,206,772$227/sqft |
Source:  East Tennessee Realtors #1309292 Report a problem East Tennessee Realtors #1309292 Report a problem | ||
| 8/22/2025 | Listing removed | $1,206,772$227/sqft |
Source: East Tennessee Realtors #1309292 Report a problem | ||
| 7/22/2025 | Pending sale | $1,206,772$227/sqft |
Source: East Tennessee Realtors #1309292 Report a problem | ||
Public tax history
Tax history is unavailable.
Monthly payment
Est. payment
Payment breakdown
Explore the cost of this home by adjusting the details. Changes won't be saved.Climate risks
Neighborhood: 37922
Nearby schools
GreatSchools rating
- 9/10A L Lotts Elementary SchoolGrades: PK-5Distance: 0.6 mi
- 9/10West Valley Middle SchoolGrades: 6-8Distance: 1.5 mi
- 9/10Bearden High SchoolGrades: 9-12Distance: 3.2 mi
Schools provided by the listing agent
- Elementary: A L Lotts
- Middle: West Valley
- High: Bearden
Source: East Tennessee Realtors. This data may not be complete. We recommend contacting the local school district to confirm school assignments for this home.
- $1,449,5945 bd4 ba3.3k sqft1527 Liberty Park Rd LOT 42, Knoxville, TN 37922Sold

- $1,050,4384 bd5 ba4.6k sqft1523 Liberty Park Rd LOT 43, Knoxville, TN 37922Sold
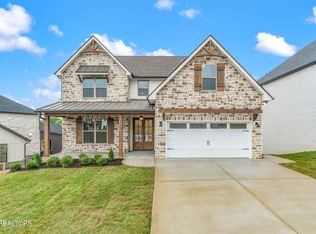
- $885,9844 bd4 ba3.4k sqft9174 Heritage Ridge Ln LOT 54, Knoxville, TN 37922For Sale
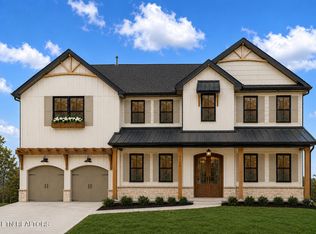
- $946,1274 bd3 ba4k sqft1519 Liberty Park Rd LOT 44, Knoxville, TN 37922Sold

- $821,8425 bd4 ba3.3k sqft1534 Liberty Park Rd LOT 3, Knoxville, TN 37922Sold
- $914,8275 bd4 ba3.3k sqft9173 Heritage Ridge Ln LOT 5, Knoxville, TN 37922Sold
- $849,2883 bd4 ba3.2k sqft1538 Liberty Park Rd LOT 2, Knoxville, TN 37922Sold
- $816,1675 bd4 ba3.2k sqft9166 Heritage Ridge Ln LOT 52, Knoxville, TN 37922Sold
A local agent can set up tours, give advice and negotiate with sellers.
A local lender can help you make sure your offer is ready when you are.
Similar homes
- $1,425,0005 bd5 ba6.1k sqft9525 Tunbridge Ln, Knoxville, TN 37922For Sale
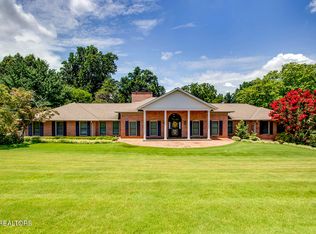
 MLS ID #1342744, Tiffany Dorn, Realty Executives Associates. East Tennessee Realtors
 - $885,9844 bd4 ba3.4k sqft9174 Heritage Ridge Ln Lot 54, Knoxville, TN 37922For SaleMLS ID #1345198, Susy Yeatman, Oak & Iron Realty. East Tennessee Realtors
- $1,199,9005 bd5 ba3.8k sqft12928 Yorkshire Fog Ln Lot 50, Knoxville, TN 37934New Construction
 East Tennessee Realtors
 - $1,225,0005 bd5 ba3.2k sqft7745 Madgewood Ln, Knoxville, TN 37909For Sale
 MLS ID #1336822, Susan Niedergeses, Realty Executives Associates. East Tennessee Realtors
 - $1,150,0005 bd5 ba5.2k sqft1027 Prince George Parish Dr, Knoxville, TN 37934For SaleMLS ID #1341371, Yan Xu, The House Store. East Tennessee Realtors
- $844,0005 bd4 ba2.8k sqft9928 Alani Hill Way, Knoxville, TN 37922For SaleMLS ID #1336688, Chad Copenhaver, Keller Williams Signature. East Tennessee Realtors
- $919,0004 bd4 ba3.1k sqft9912 Alani Hill Way, Knoxville, TN 37922For SaleMLS ID #1334870, Chad Copenhaver, Keller Williams Signature. East Tennessee Realtors
- $1,129,9006 bd4 ba3.6k sqft19 Silver Cedar Ln, Knoxville, TN 37932For SaleMLS ID #1346812, Cathy McDonald, Saddlebrook Realty, LLC. East Tennessee Realtors
- $1,732,0005 bd5 ba4.3k sqft1204 Charlottesville Blvd, Knoxville, TN 37922For SaleMLS ID #1337946, Daniel Demers, Sell Your Home Services, LLC. East Tennessee Realtors
- $729,1004 bd4 ba2.7k sqft9962 Rio Bravo Ln, Knoxville, TN 37922For SaleMLS ID #1316998, Brandy Lydon, Volunteer Realty. East Tennessee Realtors
- from $1,023,9003 bd4 ba3.5k sqftAdmiral Plan, Holder Branch, Knoxville, TN 37922New ConstructionSaddlebrook Properties LLC
- $1,049,9005 bd4 ba3.4k sqftLOT 15 Silver Cedar Ln, Knoxville, TN 37932For SaleMLS ID #1346585, Cathy McDonald, Saddlebrook Realty, LLC. East Tennessee Realtors
- $1,099,9004 bd4 ba3.6k sqft9 Silver Cedar, Knoxville, TN 37932For SaleMLS ID #1346797, Cathy McDonald, Saddlebrook Realty, LLC. East Tennessee Realtors
- $1,735,0004 bd4 ba4.3k sqft1210 Charlottesville Blvd, Knoxville, TN 37922For SaleMLS ID #1337293, Daniel Demers, Sell Your Home Services, LLC. East Tennessee Realtors
- from $996,9004 bd4 ba3k sqftEverett Plan, Holder Branch, Knoxville, TN 37922New ConstructionSaddlebrook Properties LLC
- $1,050,0004 bd5 ba2.8k sqft209 Fence Post Ln, Knoxville, TN 37934For SaleMLS ID #1342573, Todd Jewell, Jewell Real Estate. East Tennessee Realtors
- $1,050,0005 bd5 ba4.3k sqft114 Pheasant Walk Dr, Maryville, TN 37804For SaleMLS ID #1341905, Aleex Conner, Realty Executives Associates. East Tennessee Realtors
- from $1,019,9004 bd3 ba3.1k sqftEssex Plan, Holder Branch, Knoxville, TN 37922New ConstructionSaddlebrook Properties LLC
- $1,050,9004 bd4 ba3k sqft722 Eaglehorne Ln, Knoxville, TN 37909For SaleMLS ID #1332509, Susan Niedergeses, Realty Executives Associates. East Tennessee Realtors
- $795,0006 bd4 ba3.4k sqft3636 S Creek Rd, Knoxville, TN 37920For SaleMLS ID #1339663, Albina Bordei, The Real Estate Firm, Inc.. East Tennessee Realtors
