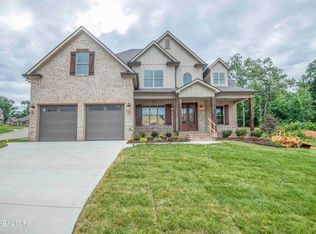
Step into this Craftsman-style new build, now in the framing stage and ready for your personal touch. This spacious 5-bedroom, 4.5-bath home offers an open layout with a generous kitchen island, walk-in closets, and a tankless water heater for modern efficiency. Tongue and grove vaulted ceiling and TREX deck. A 2-car oversized garage provides convenience, while early buyers have the rare opportunity to choose flooring, cabinets, countertops, appliances, and lighting to create a truly customized home. A perfect blend of craftsmanship and flexibility awaits!
New construction
$1,225,000
7745 Madgewood Ln, Knoxville, TN 37909
5beds
3,282sqft
Single Family Residence
Built in 2026
0.29 Acres Lot
$-- Zestimate®
$373/sqft
$23/mo HOA
What's special
Open layoutGenerous kitchen islandWalk-in closetsTrex deck
- 133 days |
- 247 |
- 5 |
Zillow last checked:
Listing updated:
Listed by:
Susan Niedergeses,
Realty Executives Associates 865-693-3232
Source: East Tennessee Realtors,MLS#: 1336822
Facts & features
Interior
Bedrooms & bathrooms
- Bedrooms: 5
- Bathrooms: 5
- Full bathrooms: 4
- 1/2 bathrooms: 1
Rooms
- Room types: Bonus Room
Heating
- Central, Natural Gas, Electric
Cooling
- Central Air, Ceiling Fan(s)
Appliances
- Included: Tankless Water Heater, Gas Range, Dishwasher, Disposal, Microwave
Features
- Walk-In Closet(s), Kitchen Island, Pantry, Bonus Room
- Flooring: Carpet, Hardwood, Vinyl
- Windows: ENERGY STAR Qualified Windows
- Basement: Crawl Space
- Number of fireplaces: 2
- Fireplace features: Gas, Stone, Gas Log
Interior area
- Total structure area: 3,282
- Total interior livable area: 3,282 sqft
Property
Parking
- Total spaces: 2
- Parking features: Off Street, Garage Door Opener, Attached, Main Level
- Attached garage spaces: 2
Features
- Exterior features: Irrigation System, Prof Landscaped
- Has view: Yes
- View description: Other
Lot
- Size: 0.29 Acres
- Dimensions: 75.12 x 167.50 x IRR
- Features: Level
Details
- Parcel number: 106PF029
Construction
Type & style
- Home type: SingleFamily
- Architectural style: Craftsman,Traditional
- Property subtype: Single Family Residence
Materials
- Stone, Brick, Frame
Condition
- New Construction
- New construction: Yes
- Year built: 2026
Utilities & green energy
- Sewer: Public Sewer
- Water: Public
Community & HOA
Community
- Features: Sidewalks
- Security: Smoke Detector(s)
- Subdivision: Ashland Keepe
HOA
- Has HOA: Yes
- Services included: Maintenance Grounds
- HOA fee: $275 annually
Location
- Region: Knoxville
Financial & listing details
- Price per square foot: $373/sqft
- Date on market: 4/15/2026
- Listing terms: Cash,Conventional
Estimated market value
Not available
Estimated sales range
Not available
Not available
Price history
| Date | Event | Price |
|---|---|---|
| 4/15/2026 | Listed for sale | $1,225,000$373/sqft |
Source:  East Tennessee Realtors #1336822 Report a problem East Tennessee Realtors #1336822 Report a problem | ||
Public tax history
Tax history is unavailable.
Monthly payment
Est. payment
Payment breakdown
Explore the cost of this home by adjusting the details. Changes won't be saved.Climate risks
Neighborhood: West Hills
Nearby schools
GreatSchools rating
- 6/10West Hills Elementary SchoolGrades: PK-5Distance: 0.7 mi
- 6/10Bearden Middle SchoolGrades: 6-8Distance: 0.8 mi
- 9/10Bearden High SchoolGrades: 9-12Distance: 1.4 mi
Schools provided by the listing agent
- Elementary: West Hills
- Middle: Bearden
- High: Bearden
Source: East Tennessee Realtors. This data may not be complete. We recommend contacting the local school district to confirm school assignments for this home.
- $809,9005 bd4 ba3.2k sqft725 Averystone Ln, Knoxville, TN 37909Sold

- $779,9004 bd4 ba3k sqft719 Averystone Ln, Knoxville, TN 37909Sold

- $964,4004 bd3 ba200 sqft718 Averystone Ln, Knoxville, TN 37909Off Market
- $850,0003 bd3 ba3.4k sqft724 Averystone Ln, Knoxville, TN 37909Sold
- $880,0005 bd4 ba3.3k sqft723 Eaglehorne Ln, Knoxville, TN 37909Sold
- $976,4003 bd0 ba2.8k sqft705 Eaglehorne Ln, Knoxville, TN 37909Sold
- $1,170,0005 bd4 ba3k sqft706 Averystone Ln, Knoxville, TN 37909Sold
- $1,170,0005 bd4 ba3k sqft706 Averystone Ln LOT 6, Knoxville, TN 37909Sold
A local agent can set up tours, give advice and negotiate with sellers.
Similar homes
- $1,150,5004 bd4 ba3.1k sqft736 Averystone Ln, Knoxville, TN 37909New Construction

 MLS ID #1347439, Susan Niedergeses, Realty Executives Associates. East Tennessee Realtors
 - $1,050,9004 bd4 ba3k sqft722 Eaglehorne Ln, Knoxville, TN 37909New Construction
 MLS ID #1332509, Susan Niedergeses, Realty Executives Associates. East Tennessee Realtors
 - $1,200,0004 bd3 ba2.9k sqft3623 Promontory Point, Louisville, TN 37777For Sale
 MLS ID #1351612, Cindy Stansberry, Realty Executives Associates. East Tennessee Realtors
 - $1,149,9006 bd5 ba4.6k sqft12151 Brookstone Dr, Knoxville, TN 37934For Sale
 MLS ID #1352268, David Mehta, Realty Executives Associates. East Tennessee Realtors
 - $759,9004 bd3 ba3k sqft2237 Sea Horse Rd, Knoxville, TN 37932For SaleMLS ID #1353030, Quint C. Bourgeois, Realty Executives Associates. East Tennessee Realtors
- $844,9004 bd3 ba3.5k sqft1147 Appaloosa Way, Knoxville, TN 37922For SaleMLS ID #1344315, Ron Pilgrim, CENTURY 21 Legacy. East Tennessee Realtors
- $972,0005 bd4 ba3.6k sqft2508 Shady Meadow Ln, Knoxville, TN 37932For SaleMLS ID #1337728, Aaryn Spoon, Crye-Leike Realtors South, Inc. East Tennessee Realtors
- $1,199,9005 bd5 ba3.8k sqft12928 Yorkshire Fog Ln Lot 50, Knoxville, TN 37934New ConstructionEast Tennessee Realtors
- $1,375,0005 bd5 ba4.6k sqft501 Lone Willow Dr, Farragut, TN 37934For Sale
 MLS ID #3217568, Lisa Sinclair. RealTracs MLS as distributed by MLS GRID
 - $870,0004 bd4 ba3.4k sqft10412 Meadow Ridges Ln, Knoxville, TN 37922For SaleMLS ID #1339008, Julia Lavrinovich, Southern Charm Homes. East Tennessee Realtors
- $750,0006 bd4 ba3k sqft2219 Muddy Creek Ln, Knoxville, TN 37932For SaleMLS ID #1350998, Cooper Denton, United Real Estate Solutions. East Tennessee Realtors
- $925,0004 bd4 ba3k sqft644 Blowing Rock Ln, Knoxville, TN 37922For SaleMLS ID #1350243, Sharon Arnwine, Realty Executives Associates. East Tennessee Realtors
- $1,100,0004 bd5 ba4.1k sqft552 Windham Hill Rd, Knoxville, TN 37934For SaleMLS ID #1340460, Pamela Pickens, The Real Estate Firm, Inc.. East Tennessee Realtors
- $680,5004 bd4 ba2.4k sqft8626 Dancing Bear Ln, Knoxville, TN 37923New ConstructionMLS ID #1350898, Brandy Lydon, Volunteer Realty. East Tennessee Realtors
- $799,9004 bd3 ba3k sqft2043 Highlands Ridge Ln, Knoxville, TN 37932For SaleMLS ID #1351616, Lucas Haun, Keller Williams Signature. East Tennessee Realtors
- $1,099,0004 bd4 ba4.1k sqft769 Oak Chase Blvd, Lenoir City, TN 37772For SaleMLS ID #1330725, Mary Campbell, Keller Williams Realty. East Tennessee Realtors
- $885,9844 bd4 ba3.4k sqft9174 Heritage Ridge Ln Lot 54, Knoxville, TN 37922New ConstructionMLS ID #1345198, Susy Yeatman, Oak & Iron Realty. East Tennessee Realtors
- $1,600,0004 bd4 ba3.8k sqft1040 Smith Valley Rd, Lenoir City, TN 37772For SaleMLS ID #1352304, Daniel Walker, Slyman Real Estate. East Tennessee Realtors
- $659,9004 bd3 ba3.4k sqft8735 Yellow Aster Rd, Knoxville, TN 37931For SaleMLS ID #1344378, Valerie Rohn, Weichert REALTORS Advantage Plus. East Tennessee Realtors
- $816,8975 bd4 ba3.5k sqft12263 Bethel Hollow Dr, Knoxville, TN 37932New ConstructionMLS ID #1352097, Jennifer Honeycutt, Realty Executives Associates. East Tennessee Realtors
