Skip main navigation
Sold for $809,900
  • $809,900

    725 Averystone Ln, Knoxville, TN 37909

    5beds
    3,200sqft
    Single Family Residence
    Built in 2023
    0.33 Acres Lot
    $923,700 Zestimate®
    $253/sqft
    $3,616 Estimated rent

    Home value

    $923,700

    $878,000 - $970,000

    $3,616/mo

    Zestimate® history
    Loading
    Loading...

    Owner options

    List your home for rent

    $3,616/mo

    Rent Zestimate®

    Find your next renter with Zillow Rental Manager. Plus, with online applications, you can quickly screen prospective tenants – for free.

    Learn more

    $3,616/mo

    Rent Zestimate®

    Refinance and save

    $4,893/mo

    Est. payment

    Refinancing to a lower rate could help reduce your monthly payments and save thousands over the life of the loan.

    See today's rates

    $4,893/mo

    Est. payment

    Explore your selling options

    Work with a Zillow partner agent

    Leverage their expertise and Zillow's premium Showcase listings to get your home seen by more buyers.

    Get started

    List with your own agent

    Get your home in front of millions of buyers by listing it on Zillow.

    Learn how to do it

    Sell it yourself

    Take full control of how buyers see your home on Zillow by listing For Sale by Owner (FSBO).

    List your home

    What's special

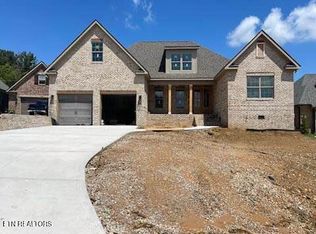
    All brick with Board & Batten and stone accents. 4BR plus Bonus room. or 5 bedrooms. Extremely charming Frank Betz designed home. Many unique details including cathedral ceilings and 9 ft. ceilings, very open floor plan with kitchen bar overlooking the great room, hardwood floors, winding stairwell, upgrade cabinets, granite tops, stainless steel appliances, cast-iron tubs with tiled walls, porcelain tile floors, high-end fixtures. Large Master BR suite ON MAIN with trey ceiling with free standing tub and glass shower, 12' x 8' Pella slider door to large covered porch. Tankless water with circulating pump. Sodded yard with sprinkler system. Side walk community. Completion approximately April 30, 2024

    Zillow last checked:

    Listing updated:

    Listed by:

    Robert Phillips,

    Pinnacle Real Estate, LLC

    Bought with:

    Brian Howard, 301329

    Realty Executives Associates

    Source: East Tennessee Realtors,MLS#: 1249804MLS Logo

    Facts & features

    Interior

    Bedrooms & bathrooms
    • Bedrooms: 5
    • Bathrooms: 4
    • Full bathrooms: 3
    • 1/2 bathrooms: 1
    Rooms
    • Room types: Bonus Room
    Heating
    • Central, Natural Gas, Electric
    Cooling
    • Central Air, Ceiling Fan(s)
    Appliances
    • Included: Dishwasher, Disposal, Microwave, Self Cleaning Oven
    Features
    • Walk-In Closet(s), Cathedral Ceiling(s), Pantry, Breakfast Bar, Eat-in Kitchen, Bonus Room
    • Flooring: Carpet, Hardwood, Tile
    • Windows: Windows - Vinyl, Insulated Windows, ENERGY STAR Qualified Windows
    • Basement: Slab
    • Number of fireplaces: 1
    • Fireplace features: Gas, Stone, Gas Log
    Interior area
    • Total structure area: 3,200
    • Total interior livable area: 3,200 sqft

    Property

    Parking
    • Total spaces: 2
    • Parking features: Garage Door Opener, Attached, Main Level
    • Attached garage spaces: 2
    Features
    • Exterior features: Prof Landscaped
    Lot
    • Size: 0.33 Acres
    • Dimensions: 121.83 x 85.83 IRR
    • Features: Level
    Details
    • Parcel number: 106PF003

    Construction

    Type & style
    • Home type: SingleFamily
    • Architectural style: Craftsman,Contemporary,Traditional
    • Property subtype: Single Family Residence
    Materials
    • Stone, Brick, Frame
    Condition
    • Year built: 2023

    Utilities & green energy

    • Sewer: Public Sewer
    • Water: Public
    • Utilities for property: Cable Available

    Community & HOA

    Community
    • Features: Sidewalks
    • Subdivision: Ashland Keepe
    HOA
    • Has HOA: Yes
    • Services included: Maintenance Grounds
    • HOA fee: $275 annually
    Location
    • Region: Knoxville

    Financial & listing details

    • Price per square foot: $253/sqft
    • Tax assessed value: $608,300
    • Annual tax amount: $2,363
    • Date on market: 1/10/2024

    Price history

    DateEventPrice
    6/7/2024Sold$809,900$253/sqft
    Source: East Tennessee Realtors #1249804 Report a problem
    1/10/2024Listed for sale$809,900$253/sqft
    Source: East Tennessee Realtors #1249804 Report a problem

    Public tax history

    YearProperty taxesTax assessment
    2025$2,363 $152,075
    2024$2,363 +743.9%$152,075 +744.9%
    2023$280 $18,000
    Find assessor info on the county website

    Neighborhood: West Hills

    Nearby schools

    GreatSchools rating
    Schools provided by the listing agent
    • Elementary: West Hills
    • Middle: Bearden
    • High: Bearden

    Source: East Tennessee Realtors. This data may not be complete. We recommend contacting the local school district to confirm school assignments for this home.

    Get a cash offer in 3 minutes
    Find out how much your home could sell for in as little as 3 minutes with a no-obligation cash offer.
    Estimated market value
    $923,700
    Get a cash offer in 3 minutes
    Find out how much your home could sell for in as little as 3 minutes with a no-obligation cash offer.
    Estimated market value
    $923,700