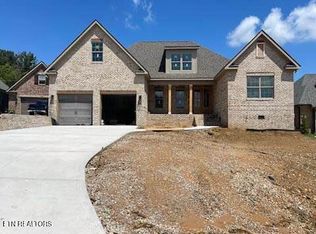
Charming designed home. 4 BR plus bonus room, 3.5 baths. All brick with cedar shake accents. Many unique details including 11 ft. ceilings in the great room, rest 9 ft. ceilings, open floor plan w/keeping room, granite tops, porcelain tile floors, tile showers, tile shower in master, tiled walls with Americast bathtubs in rest of baths. Large master bedroom suite on main. Kitchen overlooks keeping room with fireplace. Covered porch with a nice level lot. Sodded yard with sprinkler system, tankless hot water heater with recirc pump for instant hot water. December 2023 completion date.
Sold for $779,900
$779,900
719 Averystone Ln, Knoxville, TN 37909
4beds
3,000sqft
Single Family Residence
Built in 2023
0.25 Acres Lot
$878,800 Zestimate®
$260/sqft
$3,379 Estimated rent
Home value
$878,800
$835,000 - $923,000
$3,379/mo
Zestimate® history
Owner options
List your home for rent
$3,379/mo
Rent Zestimate®
Find your next renter with Zillow Rental Manager. Plus, with online applications, you can quickly screen prospective tenants – for free.
$3,379/mo
Rent Zestimate®
Refinance and save
$4,779/mo
Est. payment
Refinancing to a lower rate could help reduce your monthly payments and save thousands over the life of the loan.
$4,779/mo
Est. payment
Explore your selling options
Work with a Zillow partner agent
Leverage their expertise and Zillow's premium Showcase listings to get your home seen by more buyers.
Get startedList with your own agent
Get your home in front of millions of buyers by listing it on Zillow.
Learn how to do itSell it yourself
Take full control of how buyers see your home on Zillow by listing For Sale by Owner (FSBO).
List your homeWhat's special
Covered porchSodded yardLarge master bedroom suitePorcelain tile floorsOpen floor planTiled wallsCedar shake accents
Zillow last checked:
Listing updated:
Listed by:
Robert Phillips,
Pinnacle Real Estate, LLC
Bought with:
Gina C Johnson, 262118
Keller Williams Signature
Source: East Tennessee Realtors,MLS#: 1235104
Facts & features
Interior
Bedrooms & bathrooms
- Bedrooms: 4
- Bathrooms: 4
- Full bathrooms: 3
- 1/2 bathrooms: 1
Rooms
- Room types: Bonus Room
Heating
- Central, Natural Gas, Electric
Cooling
- Central Air, Ceiling Fan(s)
Appliances
- Included: Tankless Water Heater, Dishwasher, Disposal, Microwave, Range, Self Cleaning Oven
Features
- Walk-In Closet(s), Kitchen Island, Pantry, Bonus Room
- Flooring: Carpet, Hardwood, Tile
- Windows: Windows - Vinyl, Insulated Windows, ENERGY STAR Qualified Windows
- Basement: Crawl Space
- Number of fireplaces: 1
- Fireplace features: Gas, Stone, Gas Log
Interior area
- Total structure area: 3,000
- Total interior livable area: 3,000 sqft
Property
Parking
- Total spaces: 2
- Parking features: Garage Door Opener, Attached, Main Level
- Attached garage spaces: 2
Features
- Exterior features: Prof Landscaped, Balcony
- Has view: Yes
- View description: Country Setting, Trees/Woods
Lot
- Size: 0.25 Acres
- Dimensions: 110 x 92 x 121 x 93
- Features: Level
Details
- Parcel number: 106PF004
Construction
Type & style
- Home type: SingleFamily
- Architectural style: Craftsman,Contemporary,Traditional
- Property subtype: Single Family Residence
Materials
- Shingle Siding, Brick, Frame
Condition
- Year built: 2023
Utilities & green energy
- Sewer: Public Sewer
- Water: Public
Community & HOA
Community
- Features: Sidewalks
- Security: Smoke Detector(s)
- Subdivision: Ashland Keepe
HOA
- Has HOA: Yes
- Services included: Maintenance Grounds
- HOA fee: $275 annually
Location
- Region: Knoxville
Financial & listing details
- Price per square foot: $260/sqft
- Tax assessed value: $564,300
- Annual tax amount: $2,192
- Date on market: 8/1/2023
Price history
| Date | Event | Price |
|---|---|---|
| 2/20/2024 | Sold | $779,900-1.3%$260/sqft |
Source:  East Tennessee Realtors #1235104 Report a problem East Tennessee Realtors #1235104 Report a problem | ||
| 1/11/2024 | Pending sale | $789,900$263/sqft |
Source: East Tennessee Realtors #1235104 Report a problem | ||
| 1/2/2024 | Price change | $789,900+1.3%$263/sqft |
Source: East Tennessee Realtors #1235104 Report a problem | ||
| 9/25/2023 | Price change | $779,900+2.6%$260/sqft |
Source: East Tennessee Realtors #1235104 Report a problem | ||
| 8/1/2023 | Listed for sale | $759,900$253/sqft |
Source: East Tennessee Realtors #1235104 Report a problem | ||
Public tax history
| Year | Property taxes | Tax assessment |
|---|---|---|
| 2025 | $2,192 +38.7% | $141,075 +38.7% |
| 2024 | $1,580 +464.3% | $101,700 +465% |
| 2023 | $280 | $18,000 |
Find assessor info on the county website
Neighborhood: West Hills
Nearby homes
- $1,225,0005 bd5 ba3.2k sqft7745 Madgewood Ln, Knoxville, TN 37909For Sale
- $809,9005 bd4 ba3.2k sqft725 Averystone Ln, Knoxville, TN 37909Sold

- $961,5004 bd3 ba200 sqft718 Averystone Ln, Knoxville, TN 37909Off Market
- $850,0003 bd3 ba3.4k sqft724 Averystone Ln, Knoxville, TN 37909Sold
- $880,0005 bd4 ba3.3k sqft723 Eaglehorne Ln, Knoxville, TN 37909Sold
- $976,4003 bd0 ba2.8k sqft705 Eaglehorne Ln, Knoxville, TN 37909Sold
- $1,170,0005 bd4 ba3k sqft706 Averystone Ln, Knoxville, TN 37909Sold
- $1,170,0005 bd4 ba3k sqft706 Averystone Ln LOT 6, Knoxville, TN 37909Sold
Nearby schools
GreatSchools rating
- 6/10West Hills Elementary SchoolGrades: PK-5Distance: 0.7 mi
- 6/10Bearden Middle SchoolGrades: 6-8Distance: 0.8 mi
- 9/10Bearden High SchoolGrades: 9-12Distance: 1.4 mi
Schools provided by the listing agent
- Elementary: West Hills
- Middle: Bearden
- High: Bearden
Source: East Tennessee Realtors. This data may not be complete. We recommend contacting the local school district to confirm school assignments for this home.
Get a cash offer in 3 minutes
Find out how much your home could sell for in as little as 3 minutes with a no-obligation cash offer.
Estimated market value
$878,800
Get a cash offer in 3 minutes
Find out how much your home could sell for in as little as 3 minutes with a no-obligation cash offer.
Estimated market value
$878,800
- Tennessee
- Knox County
- Knoxville
- 37909
- West Hills
- 719 Averystone Ln
Nearby cities
Nearby neighborhoods
Nearby zip codes
Other Knoxville Topics
