Welcome to this beautifully crafted new construction home offering approximately 3,029 sq ft of thoughtfully designed living space. This spacious residence features 4 bedrooms, multiple living areas, and a versatile bonus room, providing plenty of flexibility for families, guests, or a home office.
The main level showcases an open and inviting floor plan with a large living room that flows seamlessly into the kitchen and dining area--perfect for everyday living and entertaining. The kitchen offers generous counter space, a dedicated breakfast nook, and easy access to the dining area. Premium Pella windows throughout the home enhance natural light, energy efficiency, and overall comfort.
The main-level primary suite provides a private retreat with a spacious bedroom, walk-in closet, and ensuite bath. Additional main-level conveniences include a laundry room and attached 20.9x22.8' two-car garage.
A standout feature of this home is the 12' x 8' Pella sliding door leading to the screened porch, creating an effortless indoor-outdoor connection ideal for relaxing or hosting gatherings.
Upstairs you'll find three additional bedrooms, bathrooms, and a large bonus room--ideal for a media room, playroom, or home gym. The second level also features open views to the floor below, adding to the home's bright and airy feel.
With modern construction, thoughtful layout, premium Pella windows, and abundant space, this home combines comfort, style, and functionality. Conveniently located near shopping, dining, and everyday amenities, this property is ready to welcome its first owners.
Active
Price cut: $55K (7/6)
$1,050,900
722 Eaglehorne Ln, Knoxville, TN 37909
4beds
3,029sqft
Single Family Residence
Built in 2026
9,147 Square Feet Lot
$-- Zestimate®
$347/sqft
$23/mo HOA
What's special
Walk-in closetScreened porchDedicated breakfast nookVersatile bonus roomSpacious bedroomLaundry roomEnsuite bath
- 168 days
- 316
- 18
Zillow last checked:
Listing updated:
Listed by:
Susan Niedergeses,
Realty Executives Associates 865-693-3232
Source: East Tennessee Realtors,MLS#: 1332509
Facts & features
Interior
Bedrooms & bathrooms
- Bedrooms: 4
- Bathrooms: 4
- Full bathrooms: 3
- 1/2 bathrooms: 1
Rooms
- Room types: Bonus Room
Heating
- Central, Natural Gas, Electric
Cooling
- Central Air, Ceiling Fan(s)
Appliances
- Included: Tankless Water Heater, Gas Range, Dishwasher, Disposal, Microwave
Features
- Walk-In Closet(s), Kitchen Island, Pantry, Bonus Room
- Flooring: Carpet, Hardwood, Tile
- Windows: ENERGY STAR Qualified Windows
- Basement: Crawl Space
- Number of fireplaces: 1
- Fireplace features: Gas, Stone, Gas Log
Interior area
- Total structure area: 3,029
- Total interior livable area: 3,029 sqft
Property
Parking
- Total spaces: 2
- Parking features: Off Street, Garage Door Opener, Attached, Main Level
- Attached garage spaces: 2
Features
- Exterior features: Irrigation System, Prof Landscaped
- Has view: Yes
- View description: Other
Lot
- Size: 9,147 Square Feet
- Features: Corner Lot, Level
Details
- Parcel number: 106PF017
Construction
Type & style
- Home type: SingleFamily
- Architectural style: Craftsman,Traditional
- Property subtype: Single Family Residence
Materials
- Stone, Brick, Frame
Condition
- New Construction
- New construction: Yes
- Year built: 2026
Utilities & green energy
- Sewer: Public Sewer
- Water: Public
Community & HOA
Community
- Features: Sidewalks
- Security: Smoke Detector(s)
- Subdivision: Ashland Keepe
HOA
- Has HOA: Yes
- Services included: Maintenance Grounds
- HOA fee: $275 annually
Location
- Region: Knoxville
Financial & listing details
- Price per square foot: $347/sqft
- Date on market: 3/13/2026
- Listing terms: Cash,Conventional
Estimated market value
Not available
Estimated sales range
Not available
Not available
Price history
| Date | Event | Price |
|---|---|---|
| 7/6/2026 | Price change | $1,050,900-5%$347/sqft |
Source:  East Tennessee Realtors #1332509 Report a problem East Tennessee Realtors #1332509 Report a problem | ||
| 3/13/2026 | Listed for sale | $1,105,900$365/sqft |
Source: East Tennessee Realtors #1332509 Report a problem | ||
Public tax history
Tax history is unavailable.
Monthly payment
Est. payment
Payment breakdown
Explore the cost of this home by adjusting the details. Changes won't be saved.Climate risks
Neighborhood: West Hills
Nearby schools
Schools provided by the listing agent
- Elementary: West Hills
- Middle: Bearden
- High: Bearden
Source: East Tennessee Realtors. This data may not be complete. We recommend contacting the local school district to confirm school assignments for this home.

Similar homes
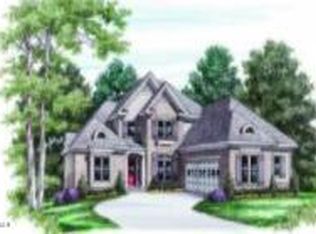
- $949,9005 bd4 ba2.7k sqft7703 Madgewood Ln, Knoxville, TN 37909Active
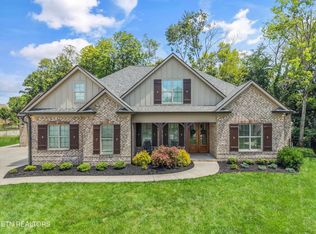
 MLS ID #1351501, Jennifer Cooper, 865 Investors, LLC. East Tennessee Realtors
 - $1,059,0005 bd4 ba4.4k sqft1853 Calgary Falls Ln, Knoxville, TN 37931Active
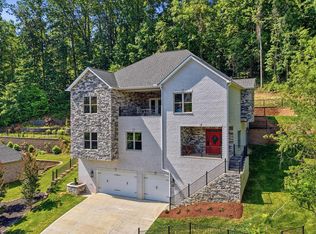 MLS ID #1341669, Ruthie Lyons, Realty Executives Associates. East Tennessee Realtors
 - $889,0004 bd4 ba2.8k sqft511 Brunello Way, Knoxville, TN 37919Active
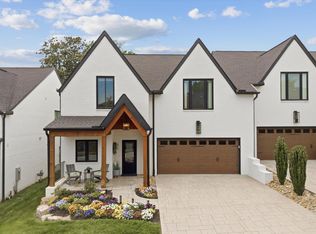 MLS ID #1341279, Chad Shelton, Keller Williams Realty. East Tennessee Realtors
 - $759,9004 bd3 ba3k sqft2237 Sea Horse Rd, Knoxville, TN 37932For Sale

 MLS ID #3528454, Quint Bourgeois. RealTracs MLS as distributed by MLS GRID
 - $1,199,0004 bd3 ba3.5k sqft10632 Lakecove Way, Knoxville, TN 37922ActiveMLS ID #1347185, Pamella Haynes, Realty Executives Associates. East Tennessee Realtors
- $870,0004 bd4 ba3.4k sqft10412 Meadow Ridges Ln, Knoxville, TN 37922ActiveMLS ID #1339008, Julia Lavrinovich, Southern Charm Homes. East Tennessee Realtors
- $844,9004 bd3 ba3.5k sqft1147 Appaloosa Way, Knoxville, TN 37922ActiveMLS ID #1344315, Ron Pilgrim, CENTURY 21 Legacy. East Tennessee Realtors
- $915,0004 bd4 ba3.5k sqft619 Elk Falls Ln, Knoxville, TN 37922ActiveMLS ID #1346190, Anita Vines-Scarbrough, Crye-Leike Realtors South, Inc. East Tennessee Realtors
- $870,0005 bd5 ba3.3k sqft8117 Carolina Cherry Ln Lot 5, Knoxville, TN 37919New ConstructionMLS ID #3186428, Jeff Grebe. RealTracs MLS as distributed by MLS GRID
- $870,0005 bd5 ba3.3k sqft8117 Carolina Cherry Ln, Knoxville, TN 37919ActiveMLS ID #1339217, Jeff Grebe, Weichert REALTORS Advantage Plus. East Tennessee Realtors
- $890,0007 bd5 ba4.4k sqft1905 Highlands Ridge Ln, Knoxville, TN 37932ActiveMLS ID #1348739, Jack Brundige, Realty Executives Associates. East Tennessee Realtors
- $779,9004 bd4 ba3.1k sqft1653 Sugar Cane Ln, Knoxville, TN 37931ActiveMLS ID #1351039, Oleg Cheban, Realty Executives Associates. East Tennessee Realtors
- $825,0004 bd3 ba3.4k sqft2529 Timber Highlands Ln, Knoxville, TN 37932For SaleMLS ID #3312648, Carl Young. RealTracs MLS as distributed by MLS GRID
- $799,9004 bd3 ba3k sqft2043 Highlands Ridge Ln, Knoxville, TN 37932ActiveMLS ID #1351616, Lucas Haun, Keller Williams Signature. East Tennessee Realtors
- $1,100,0004 bd3 ba3.5k sqft12794 Tanglewood Dr, Knoxville, TN 37922ActiveMLS ID #1349409, Michelle Garner Braden, Greater Impact Realty. East Tennessee Realtors
- $880,0004 bd4 ba2.7k sqft12551 Daisy Field Ln, Knoxville, TN 37934For SaleMLS ID #3511075, Kelli Brewer. RealTracs MLS as distributed by MLS GRID
- $1,177,4405 bd4 ba3.1k sqft12425 Palm Beach Way, Knoxville, TN 37922ActiveMLS ID #1340377, Tim Burnette, Whitetail Properties Real Estate, LLC. East Tennessee Realtors
- $1,124,9004 bd3 ba3.9k sqft318 Hidden Cove Ct, Maryville, TN 37803ActiveMLS ID #1338479, Earl M Hoffman, eXp Realty, LLC. East Tennessee Realtors
