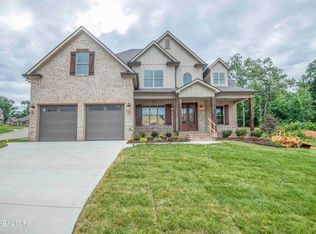
Welcome to this beautifully crafted new construction home offering approximately 3,141 sq ft of thoughtfully designed living space. This spacious residence features 4 bedrooms, multiple living areas, and a versatile bonus room, providing plenty of flexibility for families, guests, or a home office. The main level showcases an open and inviting floor plan with a large living room that flows seamlessly into the kitchen and dining area--perfect for everyday living and entertaining. The kitchen offers generous counter space, a dedicated breakfast nook, and easy access to the dining area.
The kitchen is truly a cook's dream--designed for both beauty and performance. Outfitted with Bosch appliances, including a 36-inch dual-fuel range, this space offers exceptional capability for everyday meals or gourmet creations. An oversized island provides generous workspace and seating, while extensive cabinetry ensures remarkable storage and organization. The layout blends function and style, making the kitchen a standout centerpiece of the home
Premium Pella windows throughout the home enhance natural light, energy efficiency, and overall comfort. The main-level primary suite provides a private retreat with a spacious bedroom, walk-in closet, and ensuite bath. Additional main-level conveniences include a laundry room and attached 21x23' two-car garage. A standout feature of this home is the 12' x 8' Pella sliding door leading to the screened trex deck and porch, creating an effortless indoor-outdoor connection ideal for relaxing or hosting gatherings. Upstairs you'll find three additional bedrooms, bathrooms, and a large bonus room--ideal for a media room, playroom, or home gym. The second level also features open views to the floor below, adding to the home's bright and airy feel. With modern construction, thoughtful layout, premium Pella windows, and abundant space, this home combines comfort, style, and functionality. Conveniently located near shopping, dining, and everyday amenities, this property is ready to welcome its first owners.
For sale
$1,150,500
736 Averystone Ln, Knoxville, TN 37909
4beds
3,141sqft
Single Family Residence
Built in 2026
9,147 Square Feet Lot
$-- Zestimate®
$366/sqft
$23/mo HOA
What's special
Walk-in closetDedicated breakfast nookVersatile bonus roomBosch appliancesEnsuite bath
- 39 days |
- 190 |
- 5 |
Zillow last checked:
Listing updated:
Listed by:
Susan Niedergeses,
Realty Executives Associates 865-693-3232
Source: East Tennessee Realtors,MLS#: 1347439
Facts & features
Interior
Bedrooms & bathrooms
- Bedrooms: 4
- Bathrooms: 4
- Full bathrooms: 3
- 1/2 bathrooms: 1
Rooms
- Room types: Bonus Room
Heating
- Central, Passive Solar, Natural Gas, Electric
Cooling
- Central Air, Ceiling Fan(s)
Appliances
- Included: Tankless Water Heater, Gas Range, Dishwasher, Disposal, Microwave, Self Cleaning Oven
Features
- Walk-In Closet(s), Pantry, Breakfast Bar, Bonus Room
- Flooring: Carpet, Hardwood, Parquet, Tile
- Basement: Crawl Space
- Number of fireplaces: 1
- Fireplace features: Gas, Stone, Gas Log
Interior area
- Total structure area: 3,141
- Total interior livable area: 3,141 sqft
Property
Parking
- Total spaces: 2
- Parking features: Off Street, Garage Door Opener, Attached, Main Level
- Attached garage spaces: 2
Features
- Exterior features: Irrigation System, Prof Landscaped
- Has view: Yes
- View description: Other
Lot
- Size: 9,147 Square Feet
- Dimensions: 66.50 x 94.97
- Features: Corner Lot
Details
- Parcel number: 106PF010
Construction
Type & style
- Home type: SingleFamily
- Architectural style: Craftsman,Traditional
- Property subtype: Single Family Residence
Materials
- Stone, Brick, Block, Frame
Condition
- Year built: 2026
Utilities & green energy
- Sewer: Public Sewer
- Water: Public
Community & HOA
Community
- Features: Sidewalks
- Security: Smoke Detector(s)
- Subdivision: Ashland Keepe
HOA
- Has HOA: Yes
- HOA fee: $275 annually
Location
- Region: Knoxville
Financial & listing details
- Price per square foot: $366/sqft
- Date on market: 7/8/2026
- Listing terms: Cash,Conventional
Estimated market value
Not available
Estimated sales range
Not available
Not available
Price history
| Date | Event | Price |
|---|---|---|
| 7/8/2026 | Listed for sale | $1,150,500$366/sqft |
Source:  East Tennessee Realtors #1347439 Report a problem East Tennessee Realtors #1347439 Report a problem | ||
Public tax history
Tax history is unavailable.
Monthly payment
Est. payment
Payment breakdown
Explore the cost of this home by adjusting the details. Changes won't be saved.Climate risks
Neighborhood: West Hills
Nearby schools
GreatSchools rating
- 6/10West Hills Elementary SchoolGrades: PK-5Distance: 0.7 mi
- 6/10Bearden Middle SchoolGrades: 6-8Distance: 0.8 mi
- 9/10Bearden High SchoolGrades: 9-12Distance: 1.4 mi
Schools provided by the listing agent
- Elementary: West Hills
- Middle: Bearden
- High: Bearden
Source: East Tennessee Realtors. This data may not be complete. We recommend contacting the local school district to confirm school assignments for this home.
- $850,0003 bd3 ba3.4k sqft724 Averystone Ln, Knoxville, TN 37909Sold
- $965,8004 bd3 ba200 sqft718 Averystone Ln, Knoxville, TN 37909Off Market
- $775,0005 bd1 ba3.2k sqft735 Averystone Ln, Knoxville, TN 37909Sold
- $878,2003 bd1 ba3k sqft7751 Madgewood Ln, Knoxville, TN 37909Off Market
- $1,225,0005 bd5 ba3.2k sqft7745 Madgewood Ln, Knoxville, TN 37909For Sale
- $809,9005 bd4 ba3.2k sqft725 Averystone Ln, Knoxville, TN 37909Sold
- $779,9004 bd4 ba3k sqft719 Averystone Ln, Knoxville, TN 37909Sold
- $880,0005 bd4 ba3.3k sqft723 Eaglehorne Ln, Knoxville, TN 37909Sold
A local agent can set up tours, give advice and negotiate with sellers.
Similar homes
- $1,225,0005 bd5 ba3.2k sqft7745 Madgewood Ln, Knoxville, TN 37909For Sale

 MLS ID #1336822, Susan Niedergeses, Realty Executives Associates. East Tennessee Realtors
 - $1,050,9004 bd4 ba3k sqft722 Eaglehorne Ln, Knoxville, TN 37909For Sale
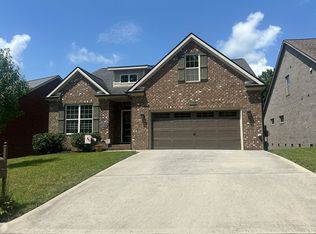
 MLS ID #1332509, Susan Niedergeses, Realty Executives Associates. East Tennessee Realtors
 - $--3 bd2 ba2.8k sqft3327 Beaver Glade Ln, Knoxville, TN 37931Auction
 Auction.com 2
 - $912,9004 bd4 ba3k sqft11939 Catatoga Blvd, Knoxville, TN 37932For Sale
 MLS ID #1351622, Brian Shelby, Realty Executives Associates. East Tennessee Realtors
 - $1,099,9004 bd4 ba3.6k sqft9 Silver Cedar, Knoxville, TN 37932For SaleMLS ID #1346797, Cathy McDonald, Saddlebrook Realty, LLC. East Tennessee Realtors
- $1,129,9006 bd4 ba3.6k sqft19 Silver Cedar Ln, Knoxville, TN 37932For SaleMLS ID #1346812, Cathy McDonald, Saddlebrook Realty, LLC. East Tennessee Realtors
- $1,025,0004 bd4 ba3.2k sqft12795 Iron Plow Dr, Knoxville, TN 37934For SaleMLS ID #1351639, Lisa Sinclair, Wallace. East Tennessee Realtors
- $680,5004 bd4 ba2.4k sqft8626 Dancing Bear Ln, Knoxville, TN 37923For SaleMLS ID #1350898, Brandy Lydon, Volunteer Realty. East Tennessee Realtors
- $885,9844 bd4 ba3.4k sqft9174 Heritage Ridge Ln Lot 54, Knoxville, TN 37922For SaleMLS ID #1345198, Susy Yeatman, Oak & Iron Realty. East Tennessee Realtors
- $1,299,0004 bd4 ba3.3k sqft12507 Comblain Rd, Knoxville, TN 37934For SaleMLS ID #1350800, Matt Craft, Realty Executives Associates. East Tennessee Realtors
- $604,9554 bd3 ba2.6k sqft2366 Lena George Ln, Knoxville, TN 37931For SaleMLS ID #1349188, Ron Daughtrey, Worley Builders, Inc.. East Tennessee Realtors
- $650,0004 bd4 ba2.7k sqft1442 Clearmill Dr, Lenoir City, TN 37772For SaleMLS ID #1351493, Loretta Bowling, Weichert REALTORS Advantage Plus. East Tennessee Realtors
- from $1,122,9004 bd4 ba3.7k sqftBrookwood Plan, Holder Branch, Knoxville, TN 37922New ConstructionSaddlebrook Properties LLC
- $1,299,9004 bd4 ba4.6k sqft3728 Windstream Dr, Friendsville, TN 37737For SaleMLS ID #1337074, Robin Haug-Kroll, Realty Executives Associates. East Tennessee Realtors
- from $1,131,9004 bd4 ba3.6k sqftCreekside Plan, Holder Branch, Knoxville, TN 37922New ConstructionSaddlebrook Properties LLC
- $1,199,9005 bd5 ba3.8k sqft12928 Yorkshire Fog Ln Lot 50, Knoxville, TN 37934New ConstructionEast Tennessee Realtors
- $728,5954 bd3 ba2.6k sqft8867 Dancing Bear Ln, Knoxville, TN 37923For SaleMLS ID #1324278, Brandy Lydon, Volunteer Realty. East Tennessee Realtors
- $849,9004 bd3 ba2.7k sqftBoston Ivy Ln, Knoxville, TN 37932For SaleMLS ID #1350421, Cathy McDonald, Saddlebrook Realty, LLC. East Tennessee Realtors
- $1,059,9004 bd4 ba2.8k sqftLOT 110 Wagon Hitch Rd, Knoxville, TN 37934New ConstructionEast Tennessee Realtors
- $974,9004 bd5 ba3.5k sqft551 Colonial Ridge Ln, Knoxville, TN 37934For SaleMLS ID #1345925, Sherry Jones Paul, Realty Executives Associates. East Tennessee Realtors
